(970) 587-2220 Northern Colorado Real Estate
    Traffic Dashboard
    Home
    • Search
    • Communities
      • Boulder
      • Weld County
      • Larimer
    • Buying
      • Buying Info
      • Featured Listings
      • Search Homes
    • Selling
    • Recently Sold
    • About
      • Meet the Team
      • Career Opportunities
      • Our Testimonials
    • Community Outreach
    • Articles
    • Contact
    Traffic Dashboard
    Northern Colorado Real Estate
    (970) 587-2220
    • 8 South Parish
      Johnstown, CO 80534
    Explore
    • Property Search
    • Communities
    • Buying
    • Selling
    About
    • About
    • Contact Us
    • Testimonials
    • Home
    Local Guide
    • Search by City
    • Search by Subdivision
    • Search by Zip
    • Search by Area
    Legal
    • Privacy
    • Terms
    • DMCA
    • Accessibility
    • Fair Housing
    Account
    • Dashboard
    • Logout
    • Login
    Northern Colorado Real Estate - Footer Logo
    ©2026 Northern Colorado Real Estate. All rights reserved.
    Website built by CloseHack.
    Information and Real Estate Services, LLC

    Information source: Information and Real Estate Services, LLC. Provided for limited non-commercial use only under IRES Rules. © Copyright IRES. Information deemed reliable but not guaranteed by the MLS. The information being provided is for the consumers personal, non-commercial use and may not be used for any purpose other than to identify prospective properties consumer may be interested in purchasing.

    Return
    • All Types
    • House+2 more
    • Price
    • Bed/Bath
    • Size
    • Dates
    • Filters
    • Amenities
    • Save
    • Share
    Listings
    No results
    Sort
    Home / Aurora / 4934 S Danube Street
    4934 S Danube Street Aurora, CO 80015 4934 S Danube Street Aurora, CO 80015 4934 S Danube Street Aurora, CO 80015 4934 S Danube Street Aurora, CO 80015 4934 S Danube Street Aurora, CO 80015 4934 S Danube Street Aurora, CO 80015 4934 S Danube Street Aurora, CO 80015 4934 S Danube Street Aurora, CO 80015 4934 S Danube Street Aurora, CO 80015 4934 S Danube Street Aurora, CO 80015 4934 S Danube Street Aurora, CO 80015 4934 S Danube Street Aurora, CO 80015 4934 S Danube Street Aurora, CO 80015 4934 S Danube Street Aurora, CO 80015 4934 S Danube Street Aurora, CO 80015 4934 S Danube Street Aurora, CO 80015 4934 S Danube Street Aurora, CO 80015 4934 S Danube Street Aurora, CO 80015 4934 S Danube Street Aurora, CO 80015 4934 S Danube Street Aurora, CO 80015 4934 S Danube Street Aurora, CO 80015 4934 S Danube Street Aurora, CO 80015 4934 S Danube Street Aurora, CO 80015 4934 S Danube Street Aurora, CO 80015 4934 S Danube Street Aurora, CO 80015 4934 S Danube Street Aurora, CO 80015 4934 S Danube Street Aurora, CO 80015 4934 S Danube Street Aurora, CO 80015 4934 S Danube Street Aurora, CO 80015 4934 S Danube Street Aurora, CO 80015 4934 S Danube Street Aurora, CO 80015 4934 S Danube Street Aurora, CO 80015 4934 S Danube Street Aurora, CO 80015 4934 S Danube Street Aurora, CO 80015 View All Photos

    $535,000

    | Active

    4934 S Danube Street

    Aurora, CO 80015

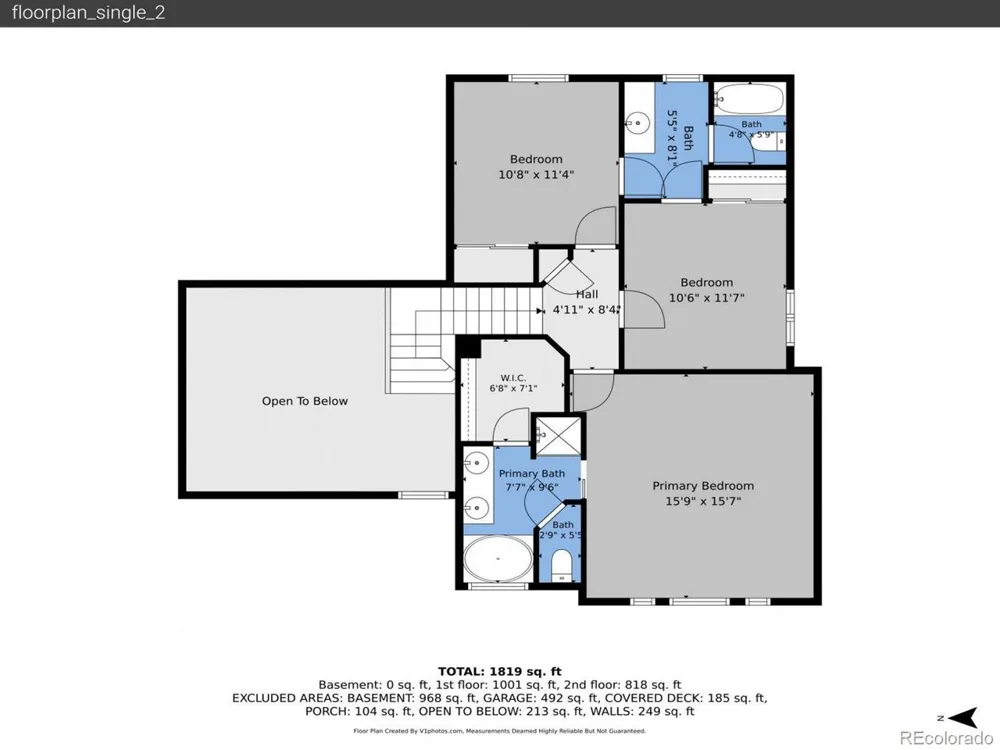
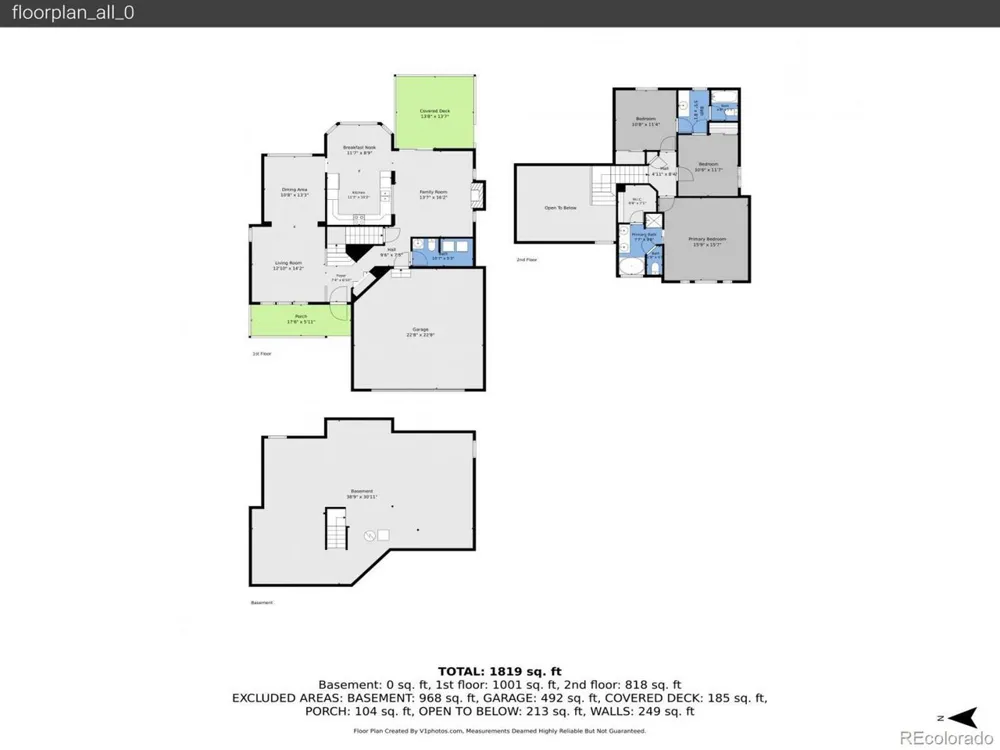
    1,924
    Square Feet
    3
    Beds
    2.25
    Baths
    0.13
    Acres
    1
    Days on Market
    IRE9679298
    MLS#
    House
    Structure
    Residential
    Zone
    Contact
    Listing OfficeCity Limits Property Management, LLC

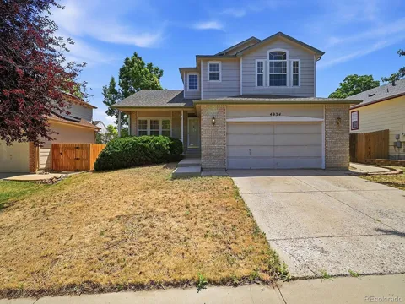
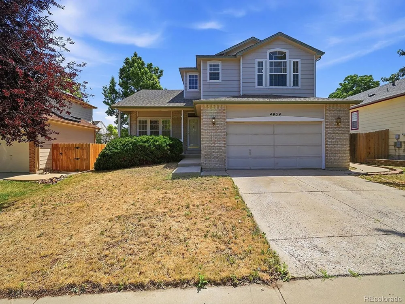
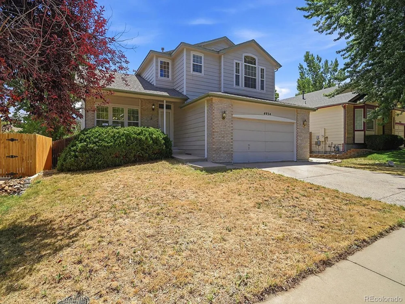
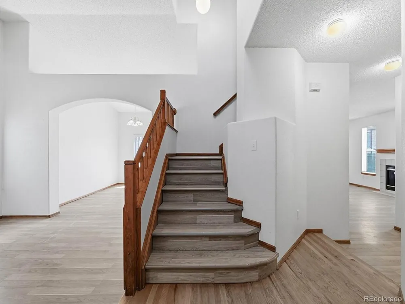
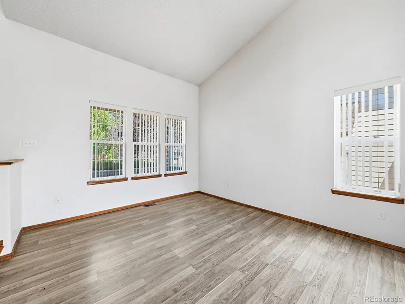
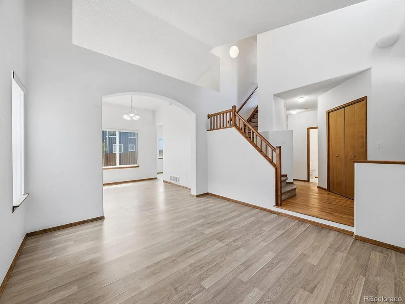
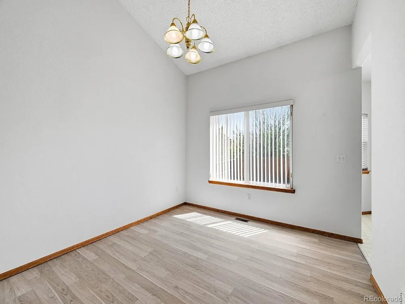
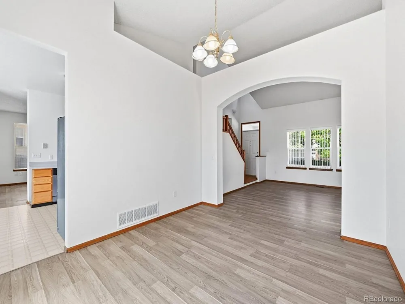
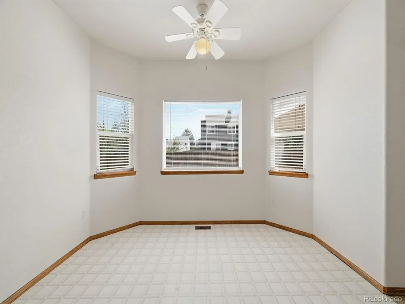
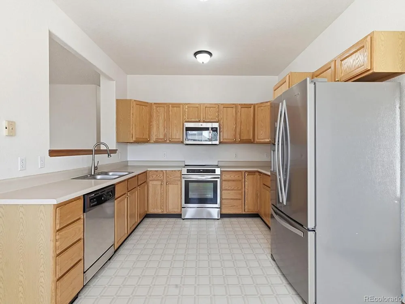
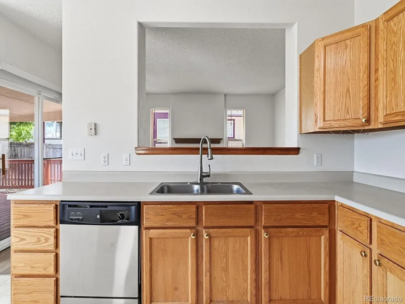
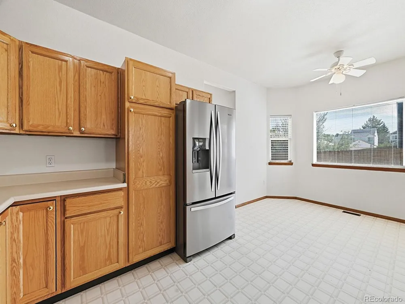
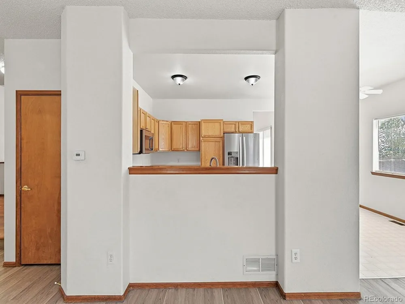
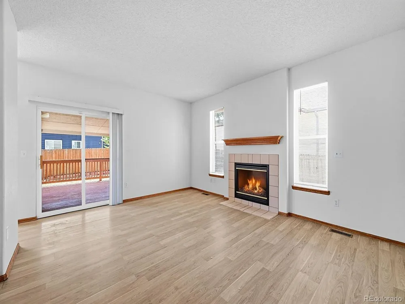
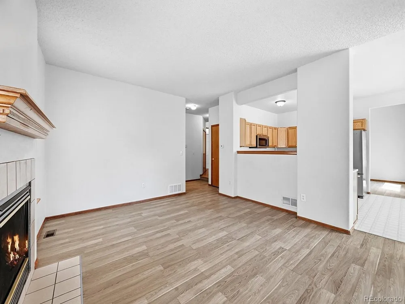
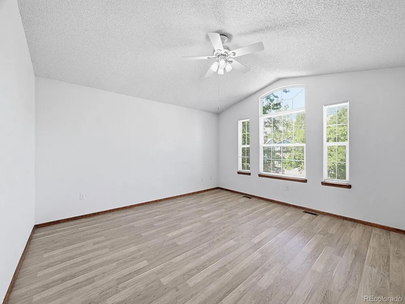
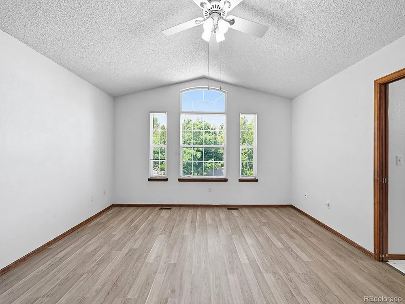
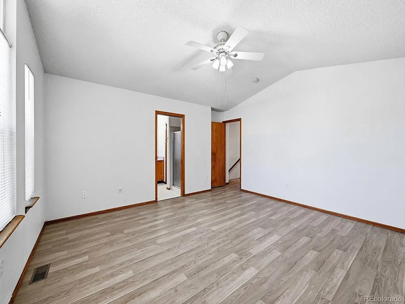
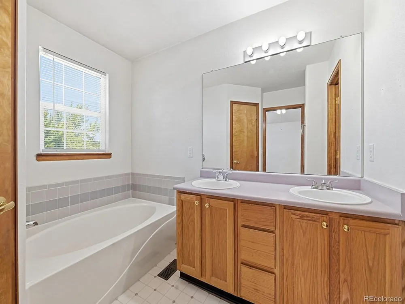
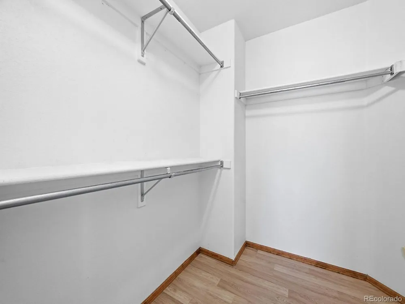
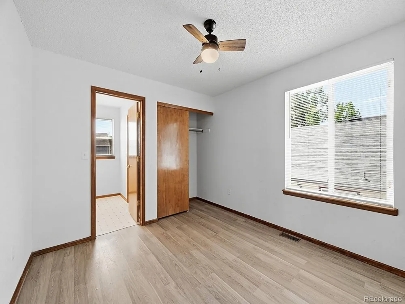
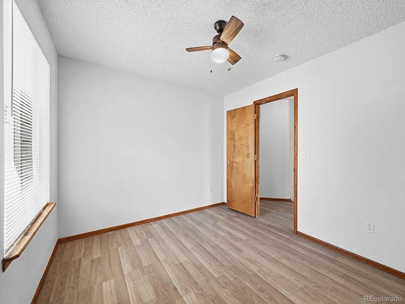
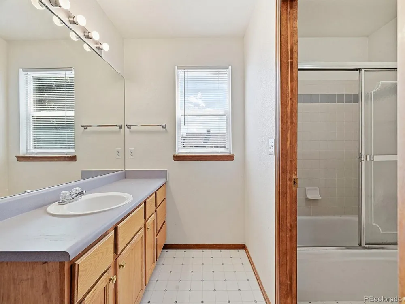
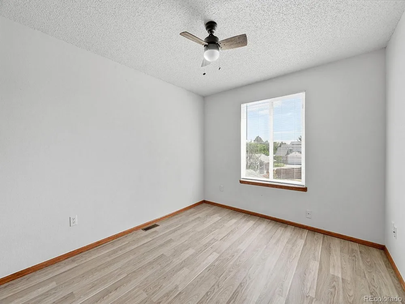
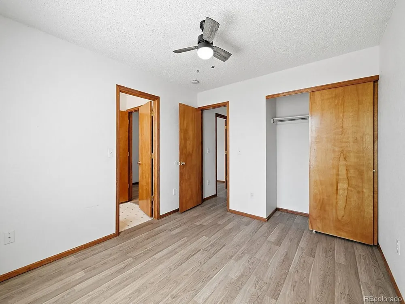
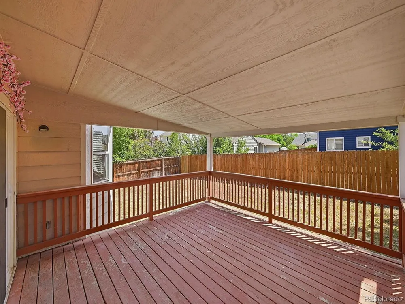
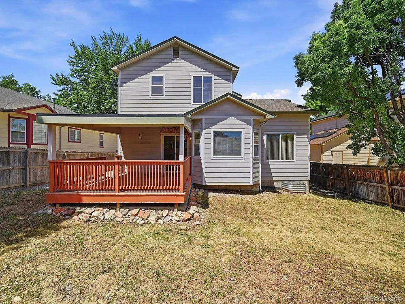
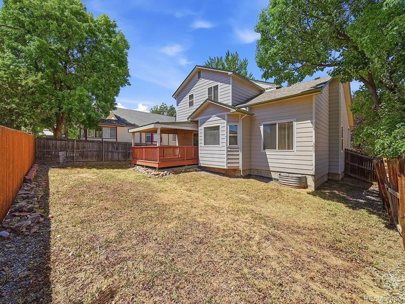
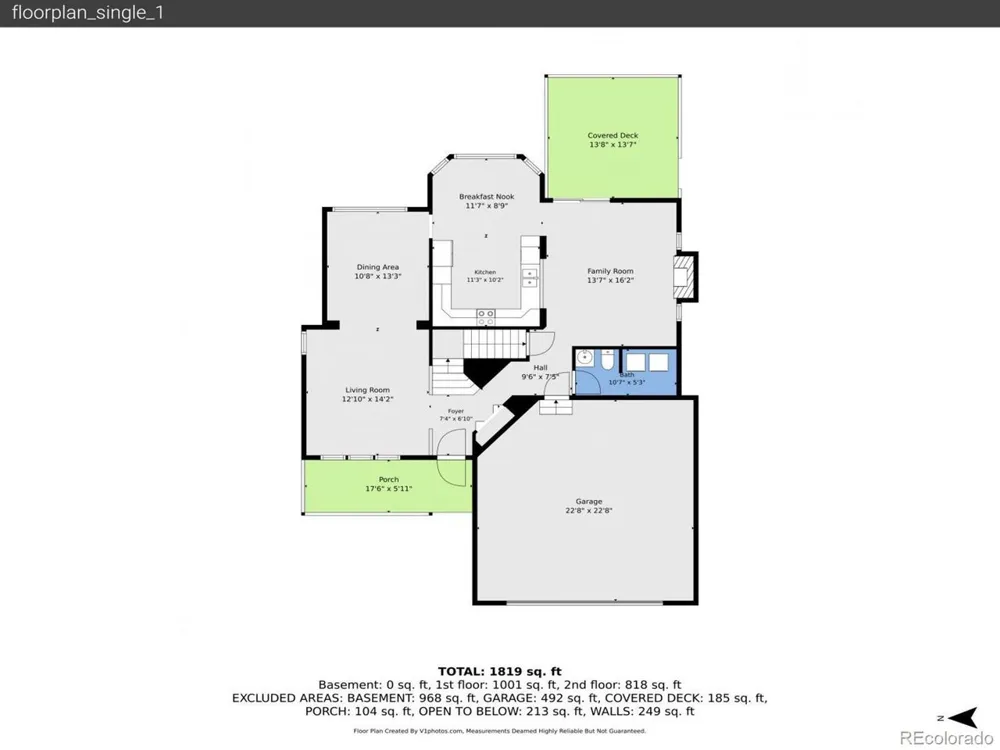
    Welcome to this expansive single-family residence located at 4934 S Danube Street in Aurora, Colorado. Spanning 2,985 square feet, this home offers a harmonious blend of comfort and modern design, making it an ideal choice for families seeking both space and functionality. The property features a charming exterior with light gray siding and brick accents, complemented by an attached two-car garage and a beautifully landscaped front yard. Step inside to discover a well-thought-out floor plan that includes a welcoming foyer with wood-finish flooring and an elegant chandelier. The open-concept living room boasts vaulted ceilings and a cozy fireplace, creating an inviting atmosphere for gatherings. The kitchen is equipped with light wood cabinetry, stainless steel appliances, and a convenient passthrough to the dining area, perfect for entertaining. Each bedroom features wood-finish flooring and ceiling fans, ensuring comfort year-round. The primary bedroom offers a luxurious retreat with vaulted ceilings and an ensuite bathroom with a double vanity. Outside, the expansive covered deck provides an ideal space for outdoor entertaining, overlooking a private backyard with mature trees and a wooden privacy fence. This home is situated in a friendly community with sidewalks, making it perfect for evening strolls. Enjoy the benefits of living in Aurora, With parks, trails, top-rated Cherry Creek schools, and everyday conveniences just minutes away, this home blends comfort, location, and livability. Fantastic location near parks, Cherry Creek schools, shopping, and easy access to E-470.

    Property Details
    Interior
    Eat-in Kitchen, Cathedral Ceiling(s), Walk-In Closet(s)
    Cooling
    Central Air, Ceiling Fan(s)
    Heating
    Forced Air
    Cooling Features
    Central Air, Ceiling Fan(s)
    Bedrooms
    3
    Bathrooms
    2.25
    Full Baths
    1
    Half Baths
    1
    3/4 Baths
    1
    Lot Features
    Level
    Stories
    2
    Lot Description
    Level
    Acres
    0.13
    Square Feet
    1924.0
    Lot Size (sqft)
    5663.0
    Parking Features
    Attached
    Parking Type
    Garage
    Parking Garage Spaces
    2.0
    Property Type
    Purchase
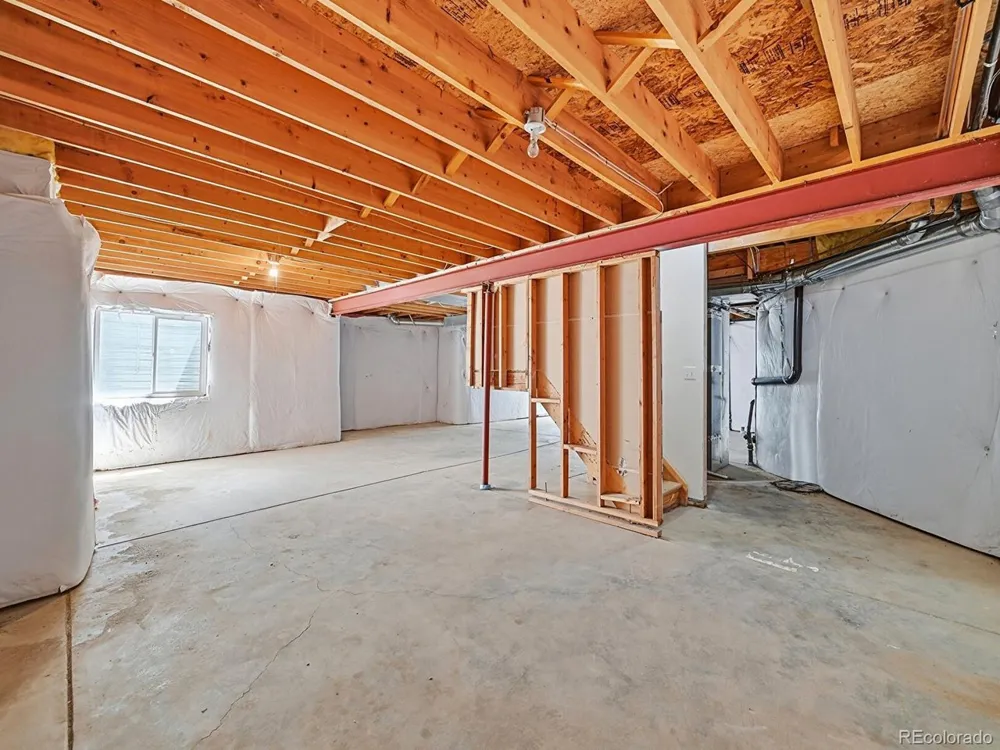
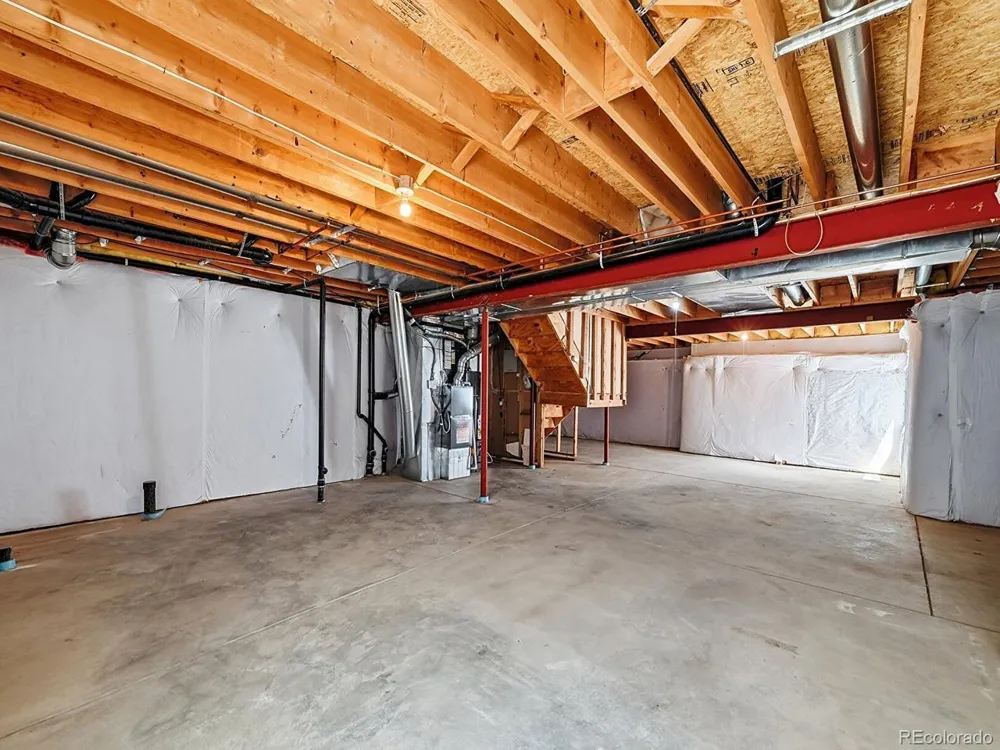
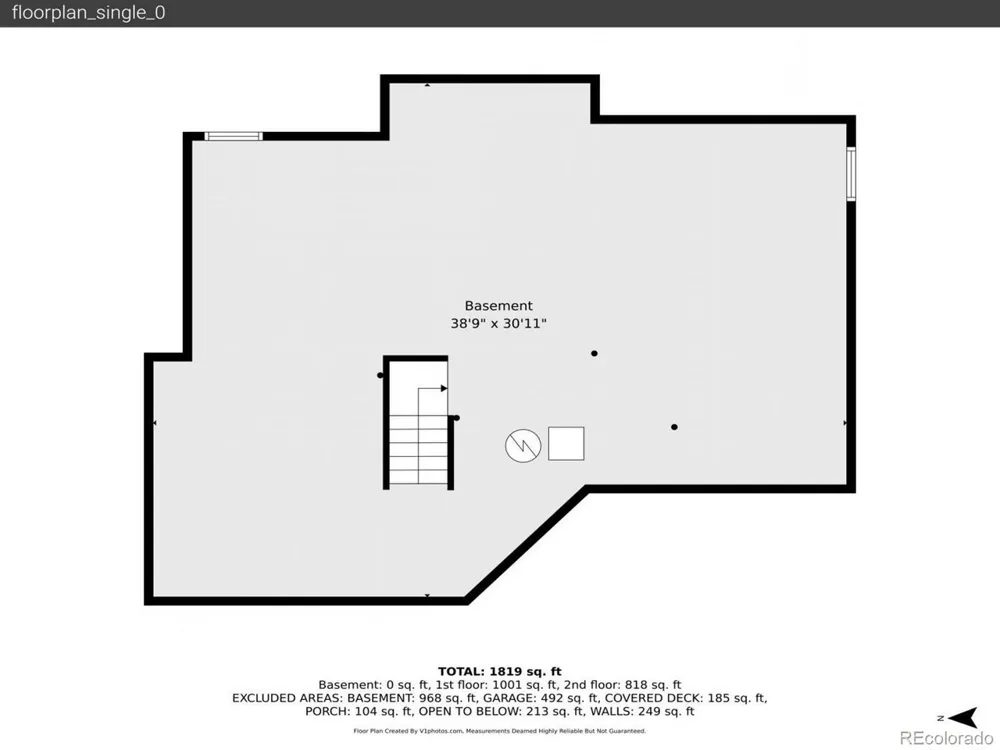
    Basement
    1
    Basement Description
    Full
    Year Built
    1996
    Roof
    Composition
    Sewer Information
    Public Sewer
    Utility Source
    City
    Utility Features
    Natural Gas Available
    Appliances
    Dishwasher, Disposal, Fire Alarm
    Subdivision
    Prides Crossings
    School District
    Cherry Creek 5
    Elementary School
    Peakview
    Middle School
    Thunder Ridge
    High School
    Eaglecrest
    County
    ARAPAHOE
    Region
    Aurora
    Original List Price
    $535,000
    Taxes Annual
    $2,632
    HOA
    1
    HOA Fees
    52.0
    MLS #
    9679298
    Location
    Legal

    Information source: Information and Real Estate Services, LLC. Provided for limited non-commercial use only under IRES Rules. © Copyright IRES. Information deemed reliable but not guaranteed by the MLS. The information being provided is for the consumers personal, non-commercial use and may not be used for any purpose other than to identify prospective properties consumer may be interested in purchasing. 

    Provided By
    Listed by Jessica Kuhn (#IRE023858)
    Listing Office: City Limits Property Management, LLC (#IRE400026543)

    Northern Colorado Real Estate Have a question about this home?

    Interested in Purchasing 4934 S Danube Street?

    Get an estimate on monthly payments on this property.

    $
    years
    Down Payment
    $
    %
    Interest Rate
    %
    Tax Rate
    %
    $
    $annually
    $monthly
    Estimated Monthly Payment
    $0.00
    Loan Amount
    $0.00