(970) 587-2220 Northern Colorado Real Estate
    Traffic Dashboard
    Home
    • Search
    • Communities
      • Boulder
      • Weld County
      • Larimer
    • Buying
      • Buying Info
      • Featured Listings
      • Search Homes
    • Selling
    • Recently Sold
    • About
      • Meet the Team
      • Career Opportunities
      • Our Testimonials
    • Community Outreach
    • Articles
    • Contact
    Traffic Dashboard
    Northern Colorado Real Estate
    (970) 587-2220
    • 8 South Parish
      Johnstown, CO 80534
    Explore
    • Property Search
    • Communities
    • Buying
    • Selling
    About
    • About
    • Contact Us
    • Testimonials
    • Home
    Local Guide
    • Search by City
    • Search by Subdivision
    • Search by Zip
    • Search by Area
    Legal
    • Privacy
    • Terms
    • DMCA
    • Accessibility
    • Fair Housing
    Account
    • Dashboard
    • Logout
    • Login
    Northern Colorado Real Estate - Footer Logo
    ©2026 Northern Colorado Real Estate. All rights reserved.
    Website built by CloseHack.
    Information and Real Estate Services, LLC

    Information source: Information and Real Estate Services, LLC. Provided for limited non-commercial use only under IRES Rules. © Copyright IRES. Information deemed reliable but not guaranteed by the MLS. The information being provided is for the consumers personal, non-commercial use and may not be used for any purpose other than to identify prospective properties consumer may be interested in purchasing.

    Return
    • All Types
    • House+2 more
    • Price
    • Bed/Bath
    • Size
    • Dates
    • Filters
    • Amenities
    • Save
    • Share
    Listings
    No results
    Sort
    Home / Severance / 5006 Prairie Lark Lane
    5006 Prairie Lark Lane Severance, CO 80615 5006 Prairie Lark Lane Severance, CO 80615 5006 Prairie Lark Lane Severance, CO 80615 5006 Prairie Lark Lane Severance, CO 80615 5006 Prairie Lark Lane Severance, CO 80615 5006 Prairie Lark Lane Severance, CO 80615 5006 Prairie Lark Lane Severance, CO 80615 5006 Prairie Lark Lane Severance, CO 80615 5006 Prairie Lark Lane Severance, CO 80615 5006 Prairie Lark Lane Severance, CO 80615 5006 Prairie Lark Lane Severance, CO 80615 5006 Prairie Lark Lane Severance, CO 80615 5006 Prairie Lark Lane Severance, CO 80615 5006 Prairie Lark Lane Severance, CO 80615 5006 Prairie Lark Lane Severance, CO 80615 5006 Prairie Lark Lane Severance, CO 80615 5006 Prairie Lark Lane Severance, CO 80615 5006 Prairie Lark Lane Severance, CO 80615 5006 Prairie Lark Lane Severance, CO 80615 5006 Prairie Lark Lane Severance, CO 80615 5006 Prairie Lark Lane Severance, CO 80615 5006 Prairie Lark Lane Severance, CO 80615 5006 Prairie Lark Lane Severance, CO 80615 5006 Prairie Lark Lane Severance, CO 80615 5006 Prairie Lark Lane Severance, CO 80615 5006 Prairie Lark Lane Severance, CO 80615 5006 Prairie Lark Lane Severance, CO 80615 5006 Prairie Lark Lane Severance, CO 80615 5006 Prairie Lark Lane Severance, CO 80615 5006 Prairie Lark Lane Severance, CO 80615 5006 Prairie Lark Lane Severance, CO 80615 5006 Prairie Lark Lane Severance, CO 80615 5006 Prairie Lark Lane Severance, CO 80615 5006 Prairie Lark Lane Severance, CO 80615 5006 Prairie Lark Lane Severance, CO 80615 5006 Prairie Lark Lane Severance, CO 80615 5006 Prairie Lark Lane Severance, CO 80615 5006 Prairie Lark Lane Severance, CO 80615 5006 Prairie Lark Lane Severance, CO 80615 5006 Prairie Lark Lane Severance, CO 80615 View All Photos

    $1,420,000

    | Active

    5006 Prairie Lark Lane

    Severance, CO 80615

    4,839
    Square Feet
    6
    Beds
    4.5
    Baths
    1.33
    Acres
    1
    Days on Market
    IRE1587336
    MLS#
    House
    Structure
    Residential
    Zone
    Contact
    Listing OfficeC3 Real Estate Solutions LLC

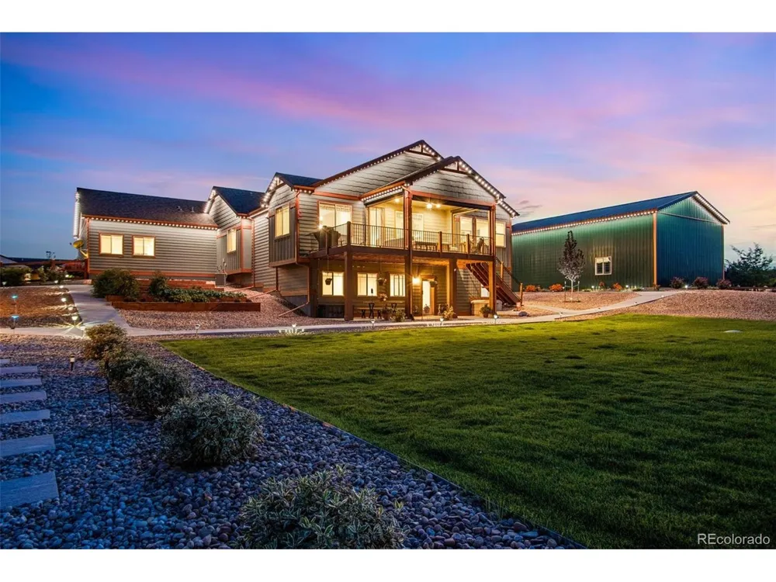
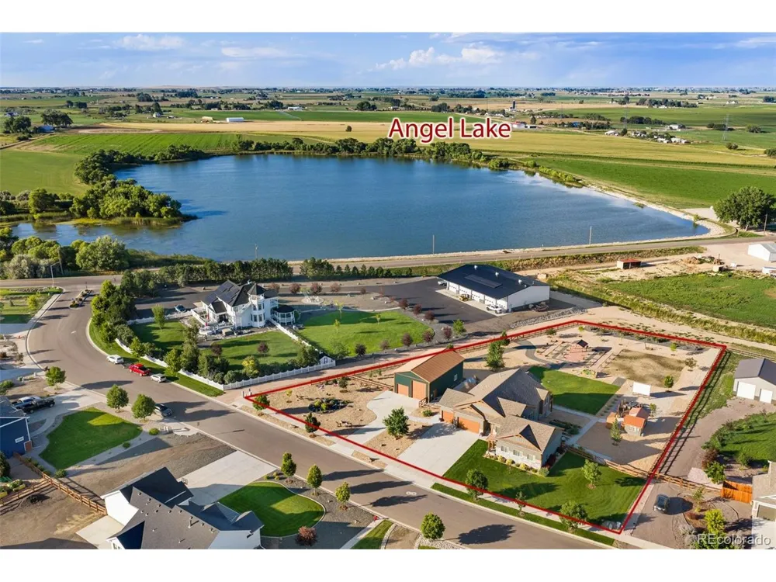
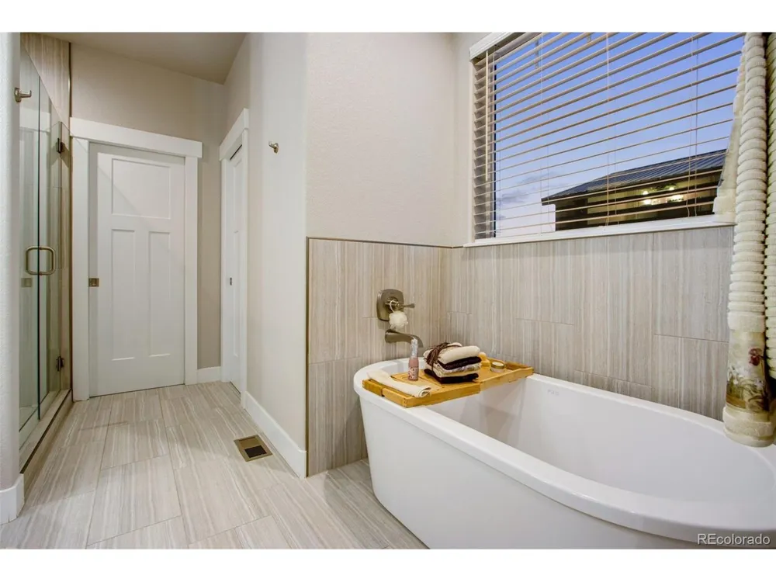
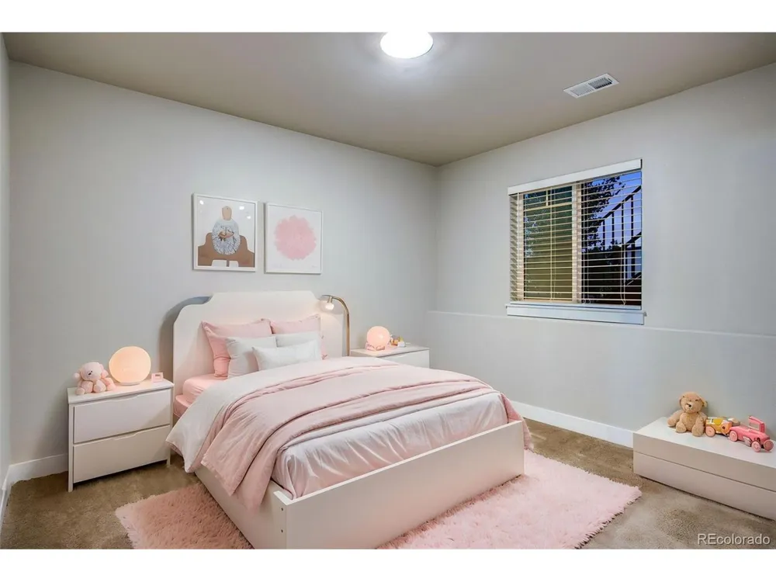
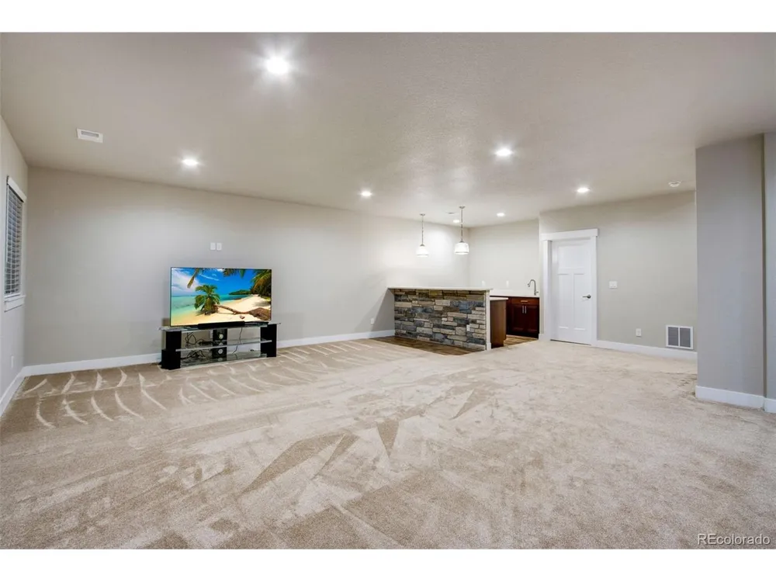
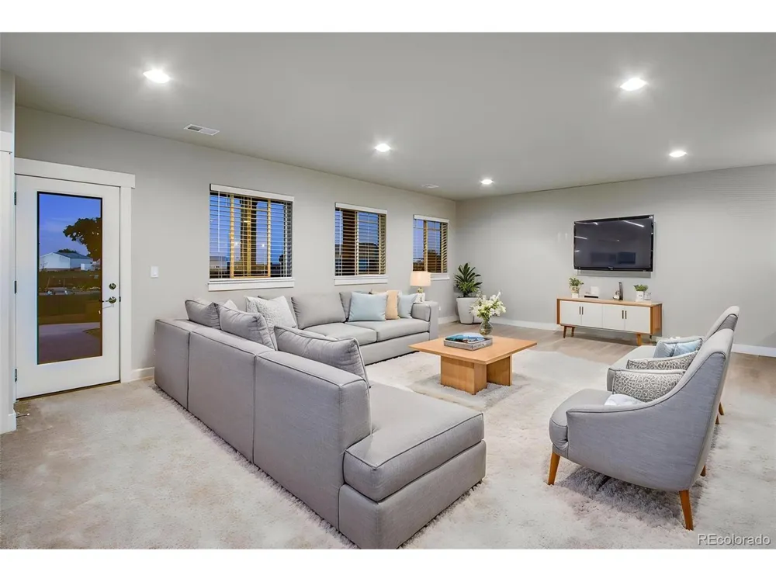
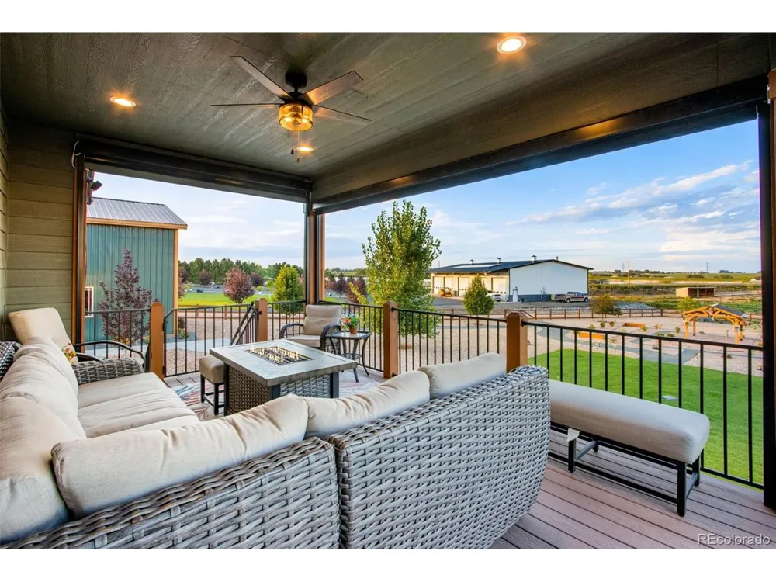
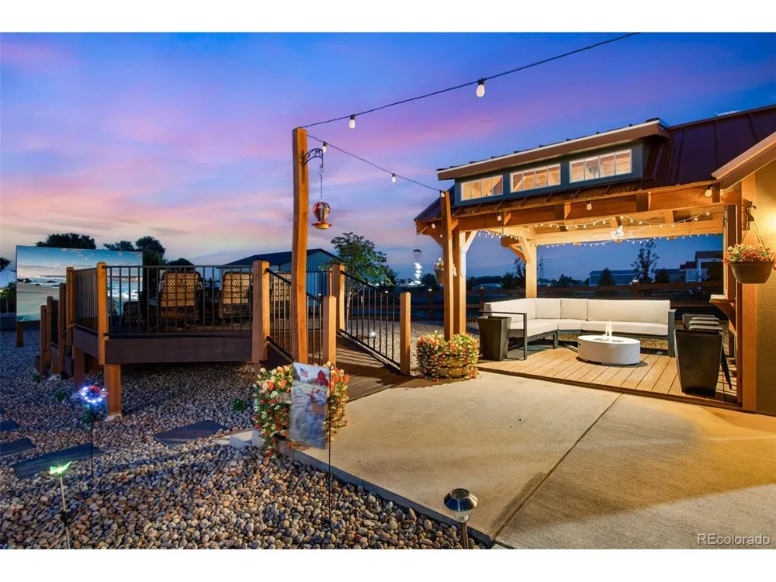
    Comments Listing Comments: Multi generational living! Two main-level homes with separate entrances, on one fully landscaped 1.33-acre lot in Golden Eagle Acres. Custom built in 2020.The primary residence is a ranch w/ walkout basement. 2nd home is on the main level w/ private exterior entrance. RV Garage/shop and additional 3 car attached garages. Primary home has gourmet kitchen, double ovens, five-burner range w/heat-lamp hood, microwave and a large center island all open to great room stone gas fireplace, covered porch with automated screen walls to enjoy the outdoors. The main-level primary suite has a five-piece bath w/ soaking tub & oversized shower, walk-in closet. Two more bedrooms on the main w/ Jack-and-Jill bath, main laundry, attached 3 car garage. Walkout basement w/ wet bar, 4th bedroom w/ walk-in closet and full en-suite bath, lots of storage. The second home is perfect for generational living on main level. Entirely step-free w/ own entrance, full kitchen w/ appliances included, its own laundry room, a large suite w/ spacious walk-in closet, a zero-entry shower, and independent heat and air conditioning. The backyard was built to entertain. A staged outdoor theater, w/firepits. The outdoor bar is finished and powered w/ mini split. There is a gazebo w/ electric, horseshoe pit & cornhole pit. Fully landscaped lot w/ loads of trees and scrubs, raised garden boxes w/ sprinkler system. walking paths. Custom outdoor Jellyfish lighting system. fully fenced yard with a double gate for equipment access. The detached shop has a 14-foot overhead door on one end, an 8-foot door on the other, commercial shelving and a 50-amp RV hookup. This home has lots of upgrades that everyone will enjoy.

    Property Details
    Interior
    Eat-in Kitchen, Cathedral Ceiling(s), Open Floorplan, Pantry, Walk-In Closet(s), Wet Bar, Kitchen Island
    Cooling
    Central Air, Ceiling Fan(s)
    Heating
    Forced Air
    Cooling Features
    Central Air, Ceiling Fan(s)
    Bedrooms
    6
    Bathrooms
    4.5
    Full Baths
    4
    Half Baths
    1
    View
    Mountain(s),Water
    Lot Features
    Level, Outbuildings, Paved, Gutters
    Stories
    1
    Lot Description
    Level, Outbuildings, Paved, Gutters
    Exterior Materials
    Sprinkler System, >8' Garage Door, Oversized Garage
    Acres
    1.33
    Square Feet
    4839.0
    Lot Size (sqft)
    57923.0
    Parking Features
    Attached
    Parking Type
    Garage
    Parking Garage Spaces
    3.0
    Property Type
    Purchase
    Basement
    1
    Basement Description
    Partially Finished, Slab, Walk-Out Access, Daylight
    Basement Finished
    1
    Year Built
    2020
    Roof
    Composition
    Sewer Information
    Septic Tank, Other
    Utility Source
    City, Other
    Utility Features
    Natural Gas Available, Electricity Available, Cable Available
    Appliances
    Double Oven, Dishwasher, Refrigerator, Washer, Dryer, Microwave, Fire Alarm
    Subdivision
    Golden Eagle Acres
    School District
    Eaton RE-2
    Elementary School
    Eaton
    Middle School
    Eaton
    High School
    Eaton
    County
    WELD
    Region
    Severance
    Zoning
    RES
    Original List Price
    $1,420,000
    Taxes Annual
    $10,113
    MLS #
    1587336
    Location
    Legal

    Information source: Information and Real Estate Services, LLC. Provided for limited non-commercial use only under IRES Rules. © Copyright IRES. Information deemed reliable but not guaranteed by the MLS. The information being provided is for the consumers personal, non-commercial use and may not be used for any purpose other than to identify prospective properties consumer may be interested in purchasing. 

    Provided By
    Listed by Colin Johnson (#IRE155066743)
    Listing Office: C3 Real Estate Solutions LLC (#IRE400022412)

    Northern Colorado Real Estate Have a question about this home?

    Interested in Purchasing 5006 Prairie Lark Lane?

    Get an estimate on monthly payments on this property.

    $
    years
    Down Payment
    $
    %
    Interest Rate
    %
    Tax Rate
    %
    $
    $annually
    $monthly
    Estimated Monthly Payment
    $0.00
    Loan Amount
    $0.00