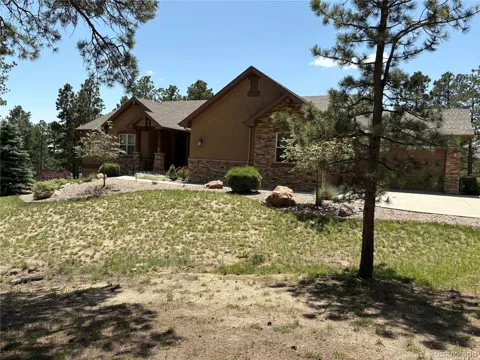
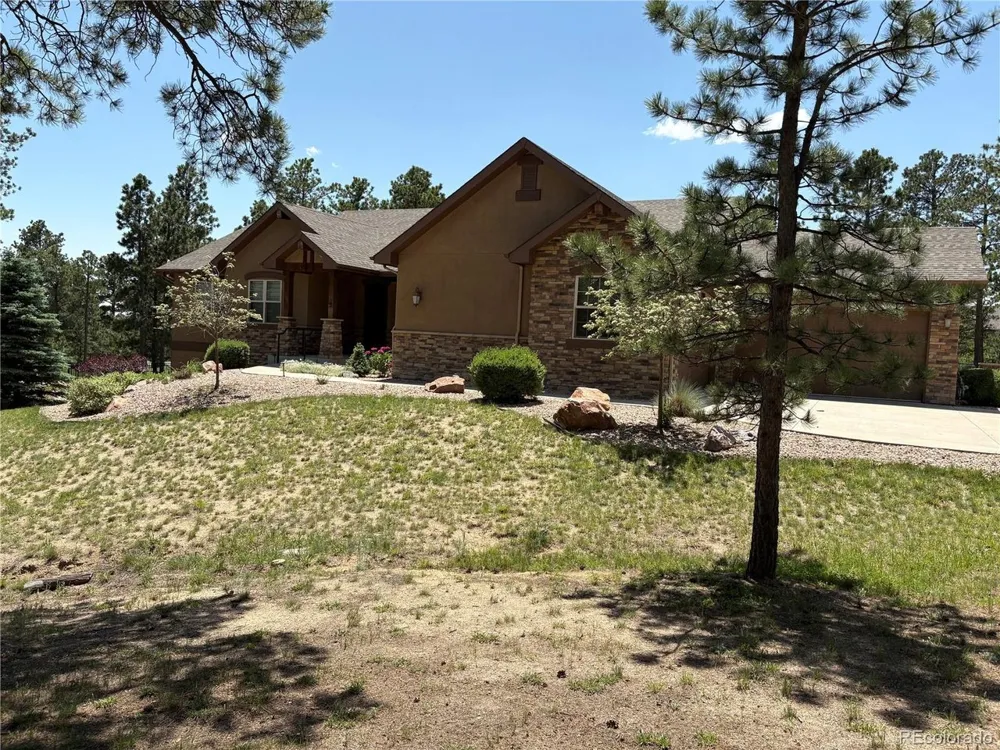
Nestled on 2.56 acres within the highly desirable Black Forest, Cathedral Pines community, offering an ideal fusion of adventure, providing endless opportunities for outdoor recreation, the property's attributes include a treehouse, slide, zip line, and the heated driveway. Upon entering the home, you will be greeted by the great room with natural wood floors and a convenient, cozy fireplace. New light fixtures and new paint in bedrooms to freshen the main floor. The main floor includes an open-concept kitchen which features granite countertops, an induction cooktop, Under the cupboards lights and double ovens. You will discover a master suite with its spacious walk-in closet and a five-piece master bath featuring a relaxing, massaging, jetted bathtub. Two other main-level bedrooms and the two basement bedrooms all have walk-in closets. Large sliding doors offer breathtaking mountain views, creating a warm and inviting ambiance. New carpets in all bedrooms and New flooring in the basement. Other notable features include a sound system compatible with online music services and three strategically positioned Wi-Fi hotspots on the main level. The fully finished basement offers multiple amenities. The spacious family room boasts a kitchenette, pool table, and for an immersive movie experience, there is a full theater room with reclining seats. In the spacious four-car garage, you will be greeted by newly painted epoxy floors. The exterior of the property is equally impressive with a stamped concrete patio to enjoy soothing sounds of water feature and a fenced-in dog run. Retreat to the back deck and enjoy peaceful evenings. While a built-in gas line provides the opportunity for outdoor entertainment. Enjoy access to scenic hiking trails, tranquil water features, a stocked fishing pond, and an exclusive lodge. Make this beautiful home yours soon.
Property Details
- Interior
- Theatre Room
- Cooling
- Central Air
- Heating
- Forced Air
- Cooling Features
- Central Air
- Bedrooms
- 5
- Bathrooms
- 4.0
- Full Baths
- 4
- Lot Features
- Cul-De-Sac, Deciduous Trees
- Stories
- 1
- Lot Description
- Cul-De-Sac, Deciduous Trees
- Exterior Materials
- Sprinkler System
- Acres
- 2.56
- Square Feet
- 3981.0
- Lot Size (sqft)
- 111514.0
- Parking Features
- Attached
- Parking Type
- Garage
- Parking Garage Spaces
- 4.0
- Property Type
- Purchase
- Basement
- 1
- Basement Description
- Partially Finished, Walk-Out Access, Radon Test Available, Sump Pump
- Basement Finished
- 1
- Year Built
- 2013
- Roof
- Fiberglass
- Sewer Information
- Septic Tank
- Utility Source
- Well
- Appliances
- Double Oven, Dishwasher, Refrigerator, Washer, Dryer, Microwave, Disposal, Fire Alarm
- Subdivision
- Cathedral Pines
- Community Features
- Clubhouse, Playground, Park, Trail(s)
- School District
- Academy 20
- Elementary School
- Edith Wolford
- Middle School
- Discovery Canyon
- High School
- Pine Creek
- County
- El Paso
- Region
- Colorado Springs
- Zoning
- PUD
- Original List Price
- $1,300,000
- Taxes Annual
- $8,067
- HOA
- 1
- HOA Fees
- 575.0
Location
Legal
Information source: Information and Real Estate Services, LLC. Provided for limited non-commercial use only under IRES Rules. © Copyright IRES. Information deemed reliable but not guaranteed by the MLS. The information being provided is for the consumers personal, non-commercial use and may not be used for any purpose other than to identify prospective properties consumer may be interested in purchasing.
Provided By
Listed by Kari Rodriguez (#IRE155067524)
Listing Office: Seller's Broker Realty, Inc. (#IRE400018376)