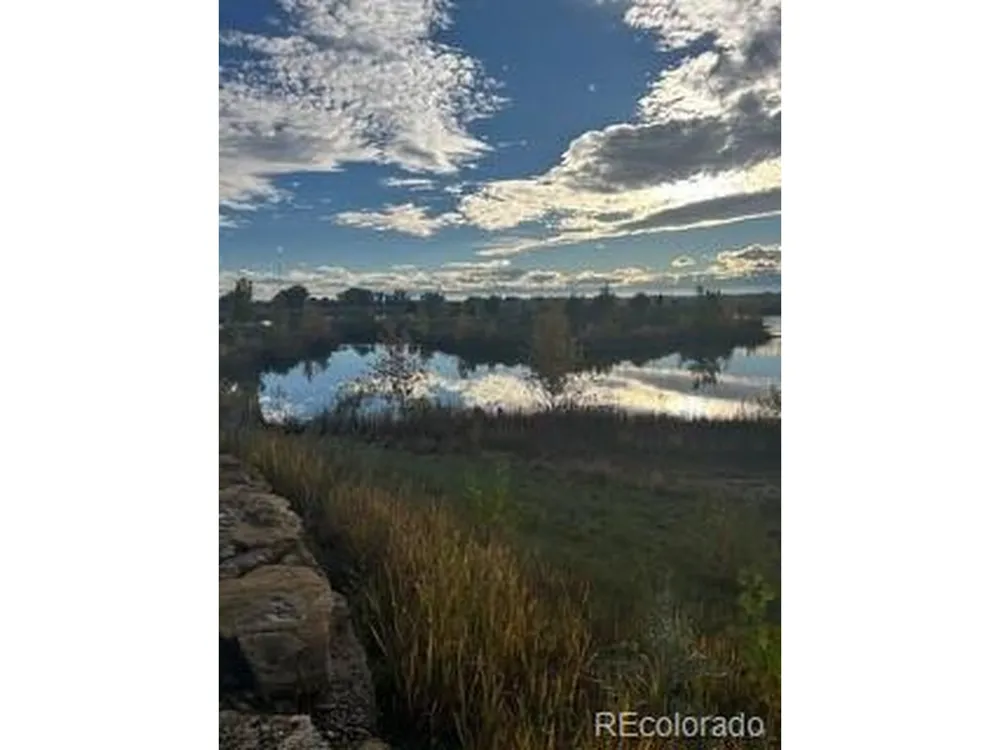
New Construction! Big Sky 7, October delivery! 4 bedrooms total with main floor primary bedroom, loft, and main floor office. Enjoy the incredible kitchen featuring a large island, butler's pantry, stainless gourmet kitchen appliance package including gas cook top, chimney vent, wall oven and microwave. Stunning volume throughout. Owner's bathroom is a knockout with a stand alone tub, shower, and an incredible walk-in closet which conveniently leads to the laundry room. Unfinished basement with crawlspace is great for storage and future finish. Located in Barefoot Village! This masterfully planned community is where you explore, discover, and explore some more. Barefoot Village/Lakes features extensive trails looping around 100 acres of lakes, where you can kayak, paddle board and fish. There is a thoughtful community center equipped with an outdoor pool, work out facility and pickle ball courts, a unique lakeside park setting and wide-open spaces to take a breath and take it all in. Consider this your open invitation to nature. Listing photos are of a model home of the same floor plan selections and finishes may vary. Must see!
Property Details
- Interior
- Open Floorplan, Pantry, Kitchen Island
- Cooling
- Central Air
- Heating
- Forced Air
- Cooling Features
- Central Air
- Bedrooms
- 4
- Bathrooms
- 3.5
- Full Baths
- 3
- Half Baths
- 1
- Lot Features
- House Faces North, Paved, Gutters
- Stories
- 2
- Lot Description
- House Faces North, Paved, Gutters
- Pool Shared
- 1
- Acres
- 0.145
- Square Feet
- 3207.0
- Lot Size (sqft)
- 6325.0
- Parking Features
- Attached
- Parking Type
- Garage
- Parking Garage Spaces
- 3.0
- Property Type
- Purchase
- Basement
- 1
- Basement Description
- Full, Unfinished, Slab, Built-In Radon, Radon Test Available, Sump Pump
- Basement Finished
- 1
- Year Built
- 2026
- Roof
- Fiberglass
- Sewer Information
- Public Sewer
- Utility Features
- Electricity Available, Cable Available
- Appliances
- Dishwasher, Microwave, Disposal, Fire Alarm
- Subdivision
- Barefoot Village
- Community Features
- Clubhouse, Pool, Playground, Fitness Center, Park, Trail(s)
- School District
- ST Vrain Dist RE 1J
- Elementary School
- Mead
- Middle School
- Mead
- High School
- Mead
- County
- WELD
- Region
- Firestone
- Original List Price
- $788,547
- Taxes Annual
- $700,000
- HOA
- 1
- HOA Fees
- 270.0
Location
Legal
Information source: Information and Real Estate Services, LLC. Provided for limited non-commercial use only under IRES Rules. © Copyright IRES. Information deemed reliable but not guaranteed by the MLS. The information being provided is for the consumers personal, non-commercial use and may not be used for any purpose other than to identify prospective properties consumer may be interested in purchasing.
Provided By
Listed by Ryan Mogan (#IRE044698)
Listing Office: First Summit Realty (#IRE400023083)