(970) 587-2220 Northern Colorado Real Estate
    Traffic Dashboard
    Home
    • Search
    • Communities
      • Boulder
      • Weld County
      • Larimer
    • Buying
      • Buying Info
      • Featured Listings
      • Search Homes
    • Selling
    • Recently Sold
    • About
      • Meet the Team
      • Career Opportunities
      • Our Testimonials
    • Community Outreach
    • Articles
    • Contact
    Traffic Dashboard
    Northern Colorado Real Estate
    (970) 587-2220
    • 8 South Parish
      Johnstown, CO 80534
    Explore
    • Property Search
    • Communities
    • Buying
    • Selling
    About
    • About
    • Contact Us
    • Testimonials
    • Home
    Local Guide
    • Search by City
    • Search by Subdivision
    • Search by Zip
    • Search by Area
    Legal
    • Privacy
    • Terms
    • DMCA
    • Accessibility
    • Fair Housing
    Account
    • Dashboard
    • Logout
    • Login
    Northern Colorado Real Estate - Footer Logo
    ©2026 Northern Colorado Real Estate. All rights reserved.
    Website built by CloseHack.
    Information and Real Estate Services, LLC

    Information source: Information and Real Estate Services, LLC. Provided for limited non-commercial use only under IRES Rules. © Copyright IRES. Information deemed reliable but not guaranteed by the MLS. The information being provided is for the consumers personal, non-commercial use and may not be used for any purpose other than to identify prospective properties consumer may be interested in purchasing.

    Return
    • All Types
    • House+2 more
    • Price
    • Bed/Bath
    • Size
    • Dates
    • Filters
    • Amenities
    • Save
    • Share
    Listings
    No results
    Sort
    Home / Timnath / 5415 Brookline Drive
    5415 Brookline Drive Timnath, CO 80547 5415 Brookline Drive Timnath, CO 80547 5415 Brookline Drive Timnath, CO 80547 5415 Brookline Drive Timnath, CO 80547 5415 Brookline Drive Timnath, CO 80547 5415 Brookline Drive Timnath, CO 80547 5415 Brookline Drive Timnath, CO 80547 5415 Brookline Drive Timnath, CO 80547 5415 Brookline Drive Timnath, CO 80547 5415 Brookline Drive Timnath, CO 80547 5415 Brookline Drive Timnath, CO 80547 5415 Brookline Drive Timnath, CO 80547 5415 Brookline Drive Timnath, CO 80547 5415 Brookline Drive Timnath, CO 80547 5415 Brookline Drive Timnath, CO 80547 5415 Brookline Drive Timnath, CO 80547 5415 Brookline Drive Timnath, CO 80547 5415 Brookline Drive Timnath, CO 80547 5415 Brookline Drive Timnath, CO 80547 5415 Brookline Drive Timnath, CO 80547 5415 Brookline Drive Timnath, CO 80547 5415 Brookline Drive Timnath, CO 80547 5415 Brookline Drive Timnath, CO 80547 5415 Brookline Drive Timnath, CO 80547 5415 Brookline Drive Timnath, CO 80547 5415 Brookline Drive Timnath, CO 80547 5415 Brookline Drive Timnath, CO 80547 5415 Brookline Drive Timnath, CO 80547 5415 Brookline Drive Timnath, CO 80547 5415 Brookline Drive Timnath, CO 80547 5415 Brookline Drive Timnath, CO 80547 5415 Brookline Drive Timnath, CO 80547 5415 Brookline Drive Timnath, CO 80547 5415 Brookline Drive Timnath, CO 80547 5415 Brookline Drive Timnath, CO 80547 5415 Brookline Drive Timnath, CO 80547 5415 Brookline Drive Timnath, CO 80547 5415 Brookline Drive Timnath, CO 80547 5415 Brookline Drive Timnath, CO 80547 5415 Brookline Drive Timnath, CO 80547 5415 Brookline Drive Timnath, CO 80547 5415 Brookline Drive Timnath, CO 80547 View All Photos

    $655,000

    | Active

    5415 Brookline Drive

    Timnath, CO 80547

    2,801
    Square Feet
    4
    Beds
    2.75
    Baths
    0.17
    Acres
    39
    Days on Market
    IRE1065203
    MLS#
    House
    Structure
    Residential
    Zone
    Contact
    Listing OfficeRE/MAX Alliance-Loveland

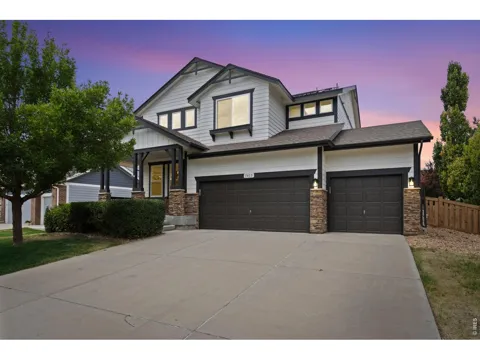
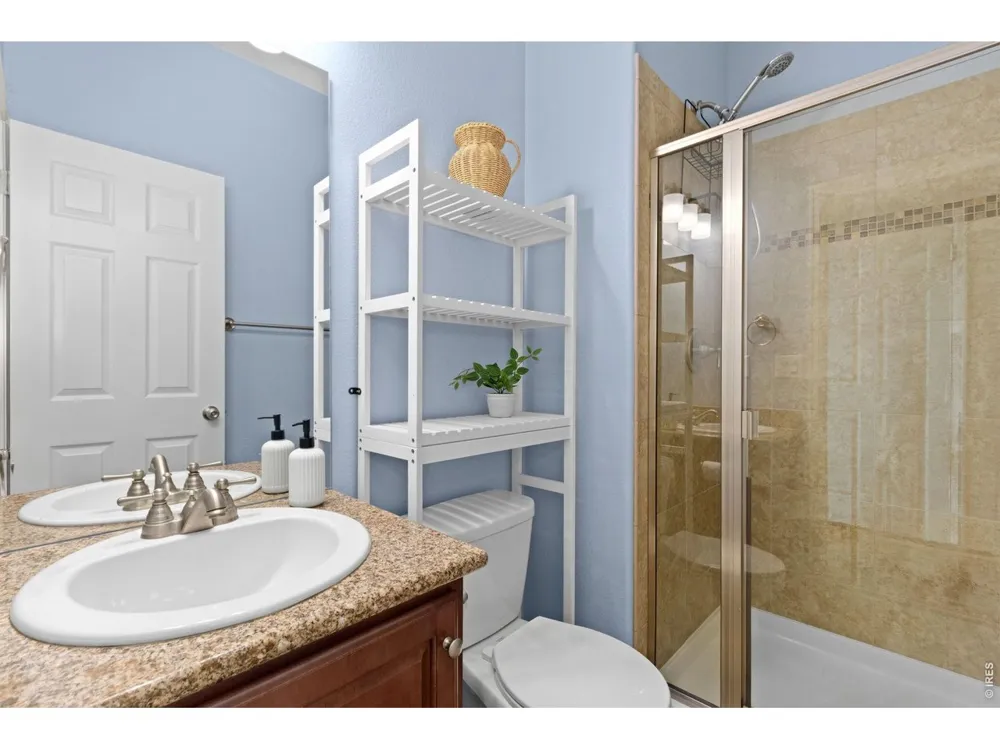
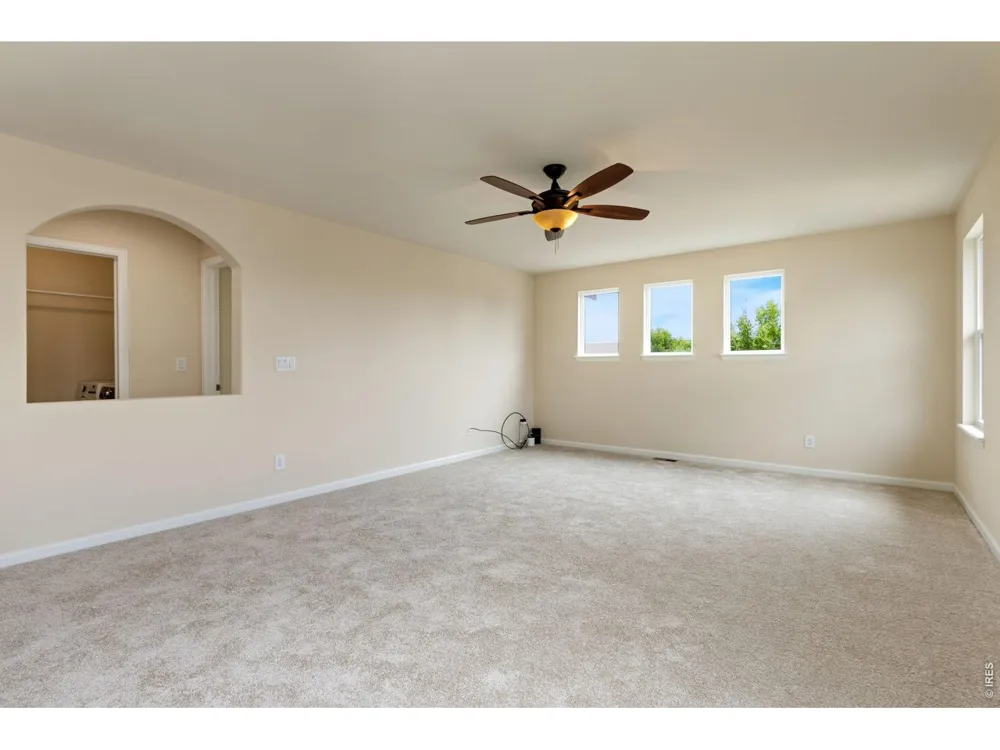
    Welcome to a bright, beautifully updated two-story home in one of Timnath's most desirable neighborhoods-just a short walk from Timnath Community Park. Fresh paint, new carpet, and brand-new windows (with lifetime warranty) make every room feel warm, cheerful, and move-in ready. With owned solar panels and Wi-Fi-enabled systems, the home is as efficient as it is comfortable. The main level flows effortlessly with rich wood floors connecting the living, dining, and kitchen spaces. The gourmet kitchen features stainless appliances, double ovens, granite counters, and a sunny eat-in area. Relax in the cozy family room by the fireplace or enjoy meals in the separate dining room. A main-level bedroom with nearby 3/4 bath is ideal for guests or a quiet home office. Upstairs, the expansive primary suite feels like a private retreat with its spa-like five-piece bath and walk-in closet. Two additional bedrooms share a Jack-and-Jill bath, and the oversized loft offers endless possibilities-playroom, media space, or second office. The upstairs laundry adds everyday convenience. The full unfinished basement is ready for your future vision, and the three-car garage with tall ceilings provides abundant storage. Outside your door, enjoy parks, trails, sports courts, a pool, dog park, and the highly regarded Bethke Elementary School. It's a community designed for connection, recreation, and ease.

    Property Details
    Interior
    Eat-in Kitchen, Separate Dining Room, Cathedral Ceiling(s), Walk-In Closet(s), Jack & Jill Bathroom, Kitchen Island
    Cooling
    Central Air
    Heating
    Forced Air
    Cooling Features
    Central Air
    Bedrooms
    4
    Bathrooms
    2.75
    Full Baths
    2
    3/4 Baths
    1
    Stories
    2
    Exterior Materials
    Sprinkler System
    Pool Shared
    1
    Acres
    0.169
    Square Feet
    2801.0
    Lot Size (sqft)
    7369.0
    Parking Features
    Attached
    Parking Type
    Garage
    Parking Garage Spaces
    3.0
    Property Type
    Purchase
    Basement
    1
    Basement Description
    Full, Unfinished
    Basement Finished
    1
    Year Built
    2010
    Roof
    Composition
    Sewer Information
    Public Sewer
    Utility Source
    District
    Utility Features
    Natural Gas Available, Electricity Available
    Appliances
    Electric Range, Double Oven, Dishwasher, Refrigerator, Washer, Dryer, Microwave
    Subdivision
    Timnath Ranch Sub 3rd Fil Tim
    Community Features
    Tennis Court(s), Pool, Playground, Park, Trail(s)
    School District
    Poudre
    Elementary School
    Bethke
    Middle School
    Timnath Middle-High School
    High School
    Timnath Middle-High School
    County
    LARIMER
    Region
    Timnath
    Zoning
    Res
    Original List Price
    $680,000
    Taxes Annual
    $6,665
    MLS #
    1065203
    Location
    Legal

    Information source: Information and Real Estate Services, LLC. Provided for limited non-commercial use only under IRES Rules. © Copyright IRES. Information deemed reliable but not guaranteed by the MLS. The information being provided is for the consumers personal, non-commercial use and may not be used for any purpose other than to identify prospective properties consumer may be interested in purchasing. 

    Provided By
    Listed by Julie Swanty (#IREP15940)
    Listing Office: RE/MAX Alliance-Loveland (#IRE31521)

    Northern Colorado Real Estate Have a question about this home?

    Interested in Purchasing 5415 Brookline Drive?

    Get an estimate on monthly payments on this property.

    $
    years
    Down Payment
    $
    %
    Interest Rate
    %
    Tax Rate
    %
    $
    $annually
    $monthly
    Estimated Monthly Payment
    $0.00
    Loan Amount
    $0.00