(970) 587-2220 Northern Colorado Real Estate
    Traffic Dashboard
    Home
    • Search
    • Communities
      • Boulder
      • Weld County
      • Larimer
    • Buying
      • Buying Info
      • Featured Listings
      • Search Homes
    • Selling
    • Recently Sold
    • About
      • Meet the Team
      • Career Opportunities
      • Our Testimonials
    • Community Outreach
    • Articles
    • Contact
    Traffic Dashboard
    Northern Colorado Real Estate
    (970) 587-2220
    • 8 South Parish
      Johnstown, CO 80534
    Explore
    • Property Search
    • Communities
    • Buying
    • Selling
    About
    • About
    • Contact Us
    • Testimonials
    • Home
    Local Guide
    • Search by City
    • Search by Subdivision
    • Search by Zip
    • Search by Area
    Legal
    • Privacy
    • Terms
    • DMCA
    • Accessibility
    • Fair Housing
    Account
    • Dashboard
    • Logout
    • Login
    Northern Colorado Real Estate - Footer Logo
    ©2026 Northern Colorado Real Estate. All rights reserved.
    Website built by CloseHack.
    Information and Real Estate Services, LLC

    Information source: Information and Real Estate Services, LLC. Provided for limited non-commercial use only under IRES Rules. © Copyright IRES. Information deemed reliable but not guaranteed by the MLS. The information being provided is for the consumers personal, non-commercial use and may not be used for any purpose other than to identify prospective properties consumer may be interested in purchasing.

    Return
    • All Types
    • House+2 more
    • Price
    • Bed/Bath
    • Size
    • Dates
    • Filters
    • Amenities
    • Save
    • Share
    Listings
    No results
    Sort
    Home / Denver / 5499 S Harlan Way
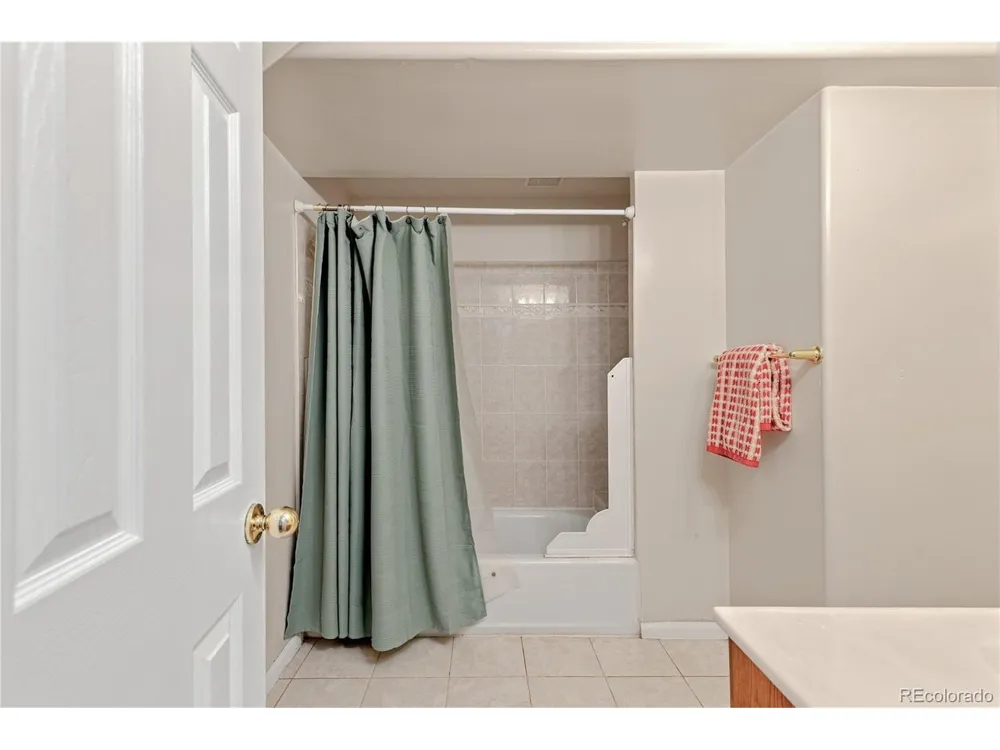
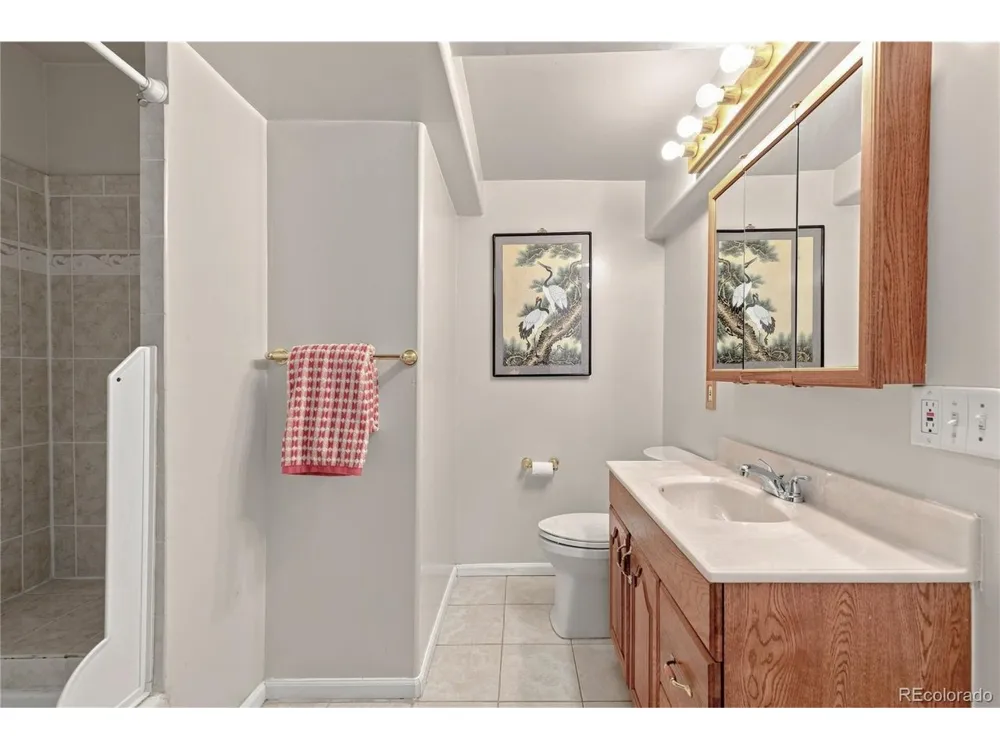
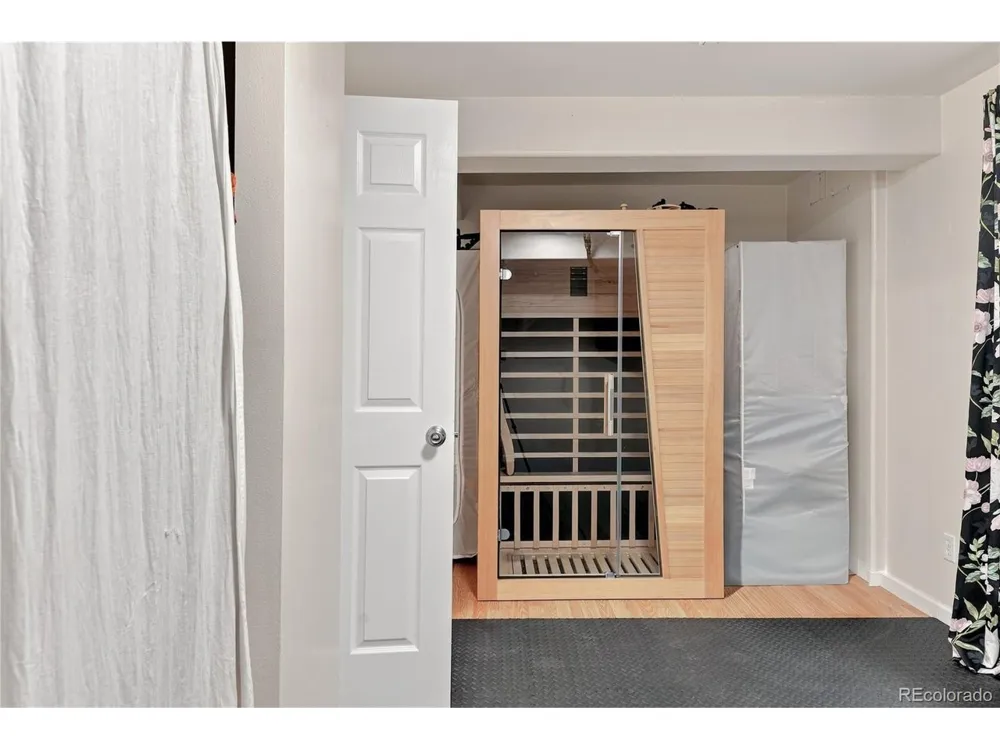
    5499 S Harlan Way Denver, CO 80123 5499 S Harlan Way Denver, CO 80123 5499 S Harlan Way Denver, CO 80123 5499 S Harlan Way Denver, CO 80123 5499 S Harlan Way Denver, CO 80123 5499 S Harlan Way Denver, CO 80123 5499 S Harlan Way Denver, CO 80123 5499 S Harlan Way Denver, CO 80123 5499 S Harlan Way Denver, CO 80123 5499 S Harlan Way Denver, CO 80123 5499 S Harlan Way Denver, CO 80123 5499 S Harlan Way Denver, CO 80123 5499 S Harlan Way Denver, CO 80123 5499 S Harlan Way Denver, CO 80123 5499 S Harlan Way Denver, CO 80123 5499 S Harlan Way Denver, CO 80123 5499 S Harlan Way Denver, CO 80123 5499 S Harlan Way Denver, CO 80123 5499 S Harlan Way Denver, CO 80123 5499 S Harlan Way Denver, CO 80123 5499 S Harlan Way Denver, CO 80123 5499 S Harlan Way Denver, CO 80123 5499 S Harlan Way Denver, CO 80123 5499 S Harlan Way Denver, CO 80123 5499 S Harlan Way Denver, CO 80123 5499 S Harlan Way Denver, CO 80123 5499 S Harlan Way Denver, CO 80123 5499 S Harlan Way Denver, CO 80123 5499 S Harlan Way Denver, CO 80123 5499 S Harlan Way Denver, CO 80123 5499 S Harlan Way Denver, CO 80123 5499 S Harlan Way Denver, CO 80123 5499 S Harlan Way Denver, CO 80123 5499 S Harlan Way Denver, CO 80123 5499 S Harlan Way Denver, CO 80123 5499 S Harlan Way Denver, CO 80123 5499 S Harlan Way Denver, CO 80123 5499 S Harlan Way Denver, CO 80123 5499 S Harlan Way Denver, CO 80123 5499 S Harlan Way Denver, CO 80123 5499 S Harlan Way Denver, CO 80123 5499 S Harlan Way Denver, CO 80123 5499 S Harlan Way Denver, CO 80123 5499 S Harlan Way Denver, CO 80123 5499 S Harlan Way Denver, CO 80123 View All Photos

    $825,000

    | Active

    5499 S Harlan Way

    Denver, CO 80123

    2,501
    Square Feet
    5
    Beds
    3.5
    Baths
    0.15
    Acres
    2
    Days on Market
    IRE1934411
    MLS#
    House
    Structure
    Residential
    Zone
    Contact
    Listing OfficeSlifer Smith and Frampton Real Estate

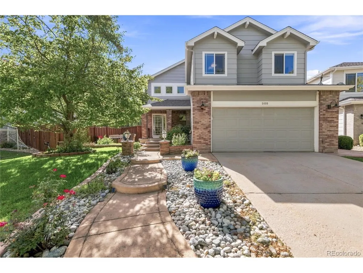
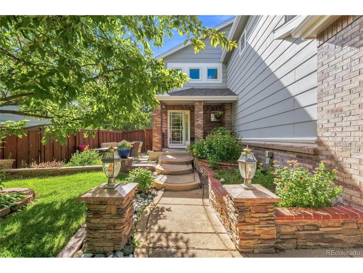
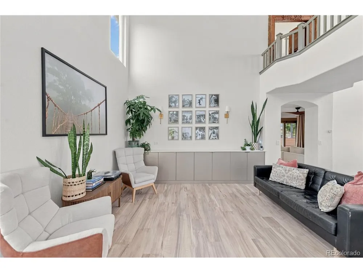
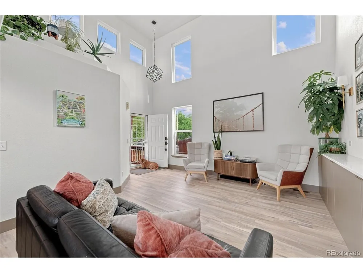
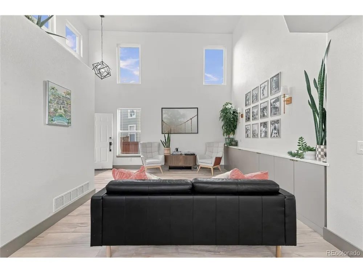
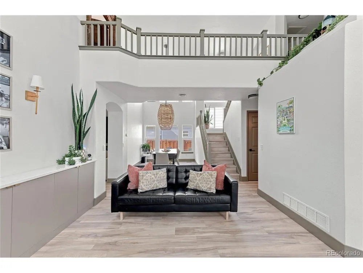
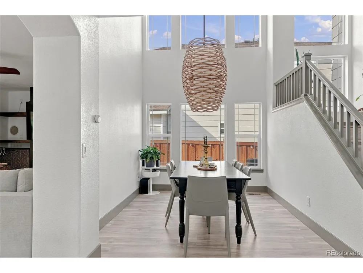
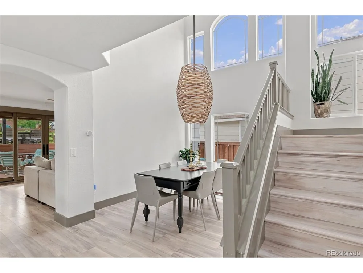
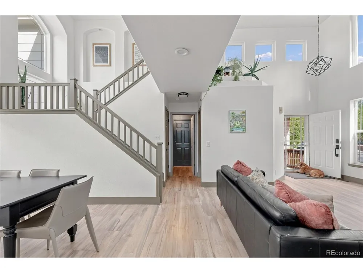
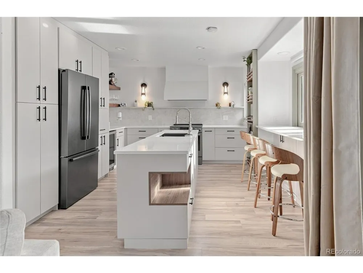
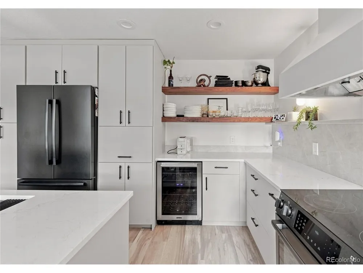
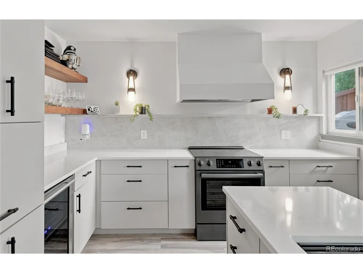
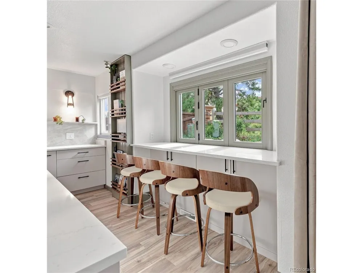
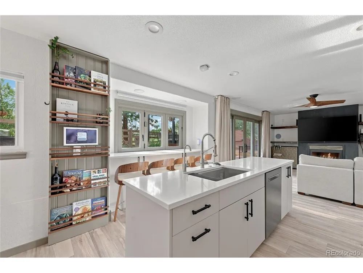
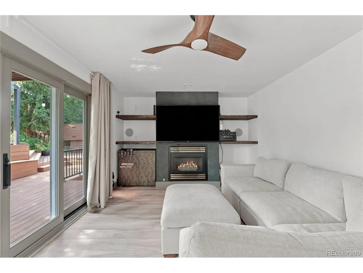
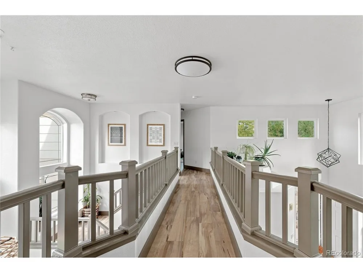
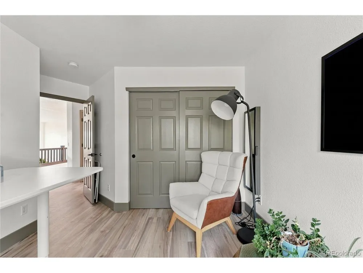
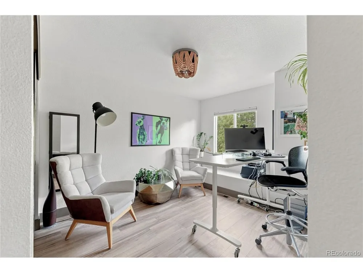
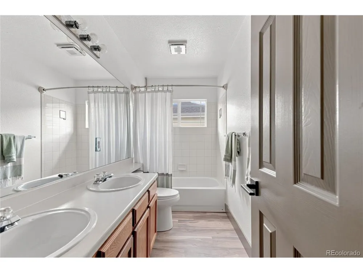
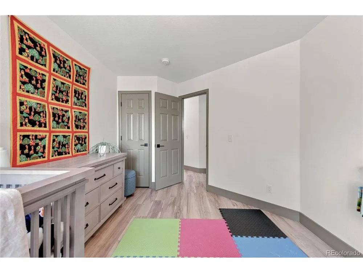
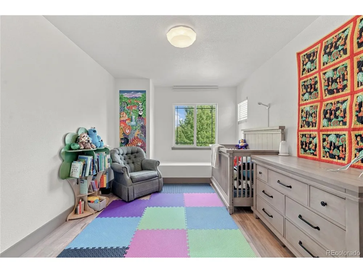
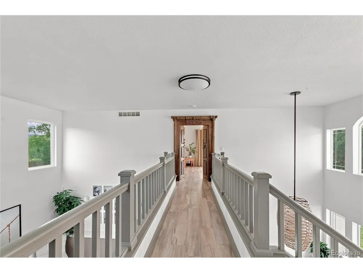
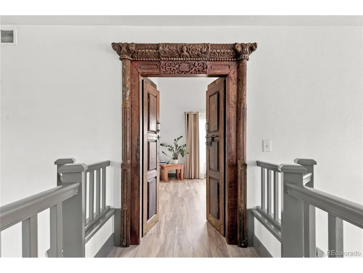
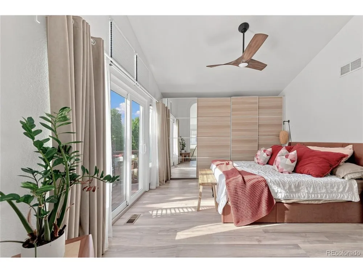
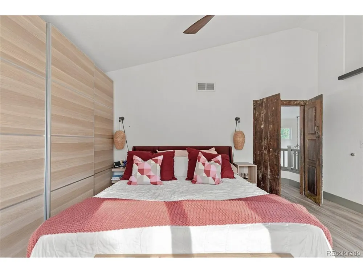
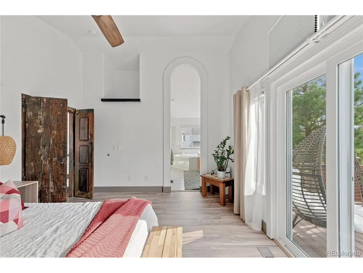
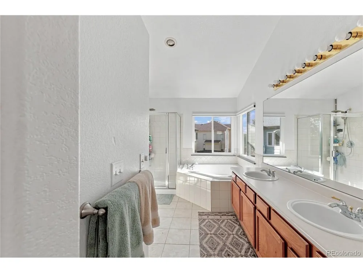
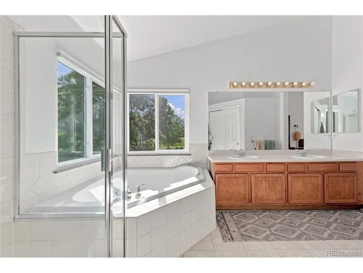
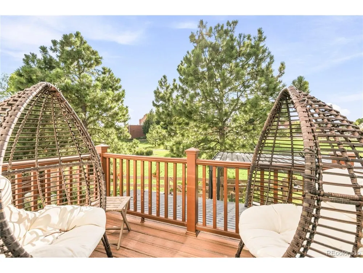
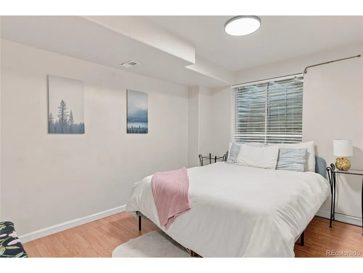
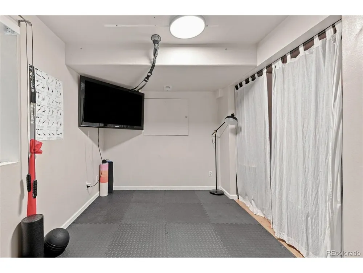
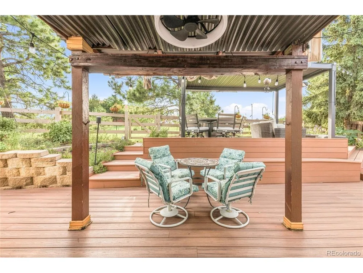
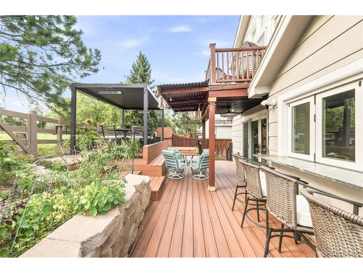
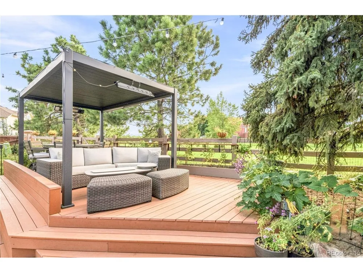
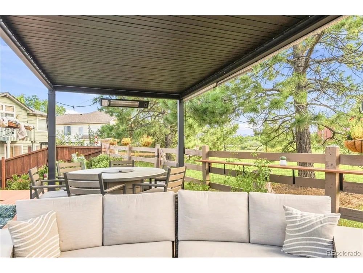
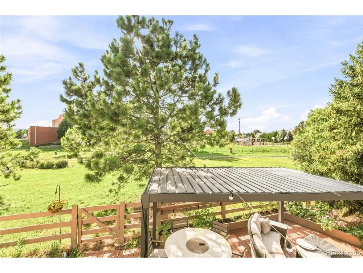
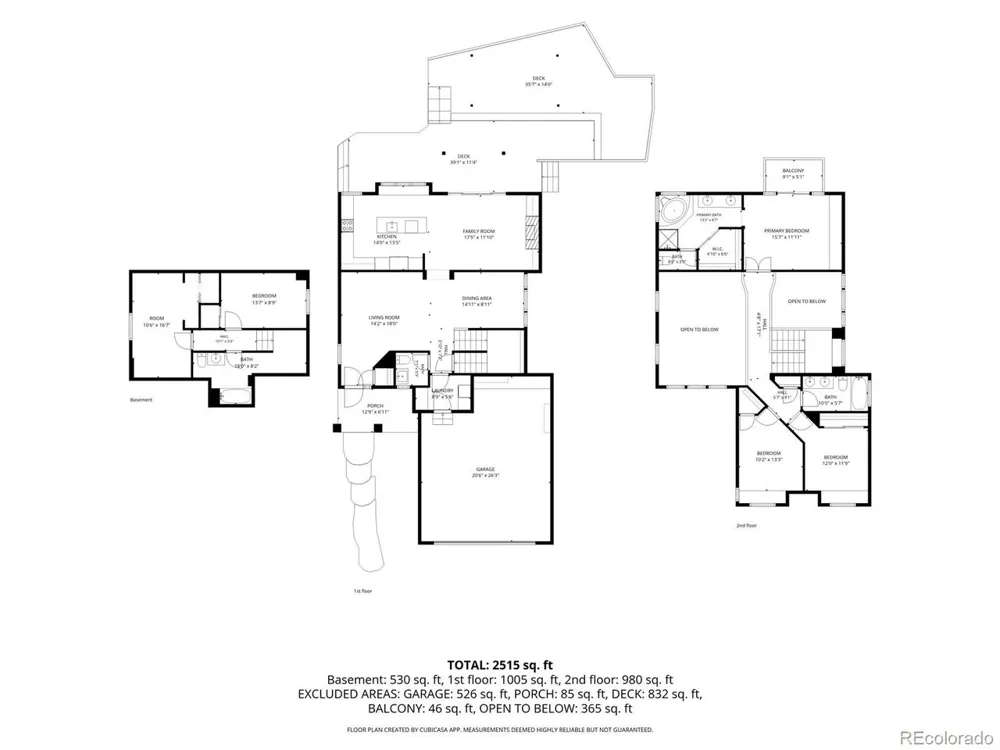
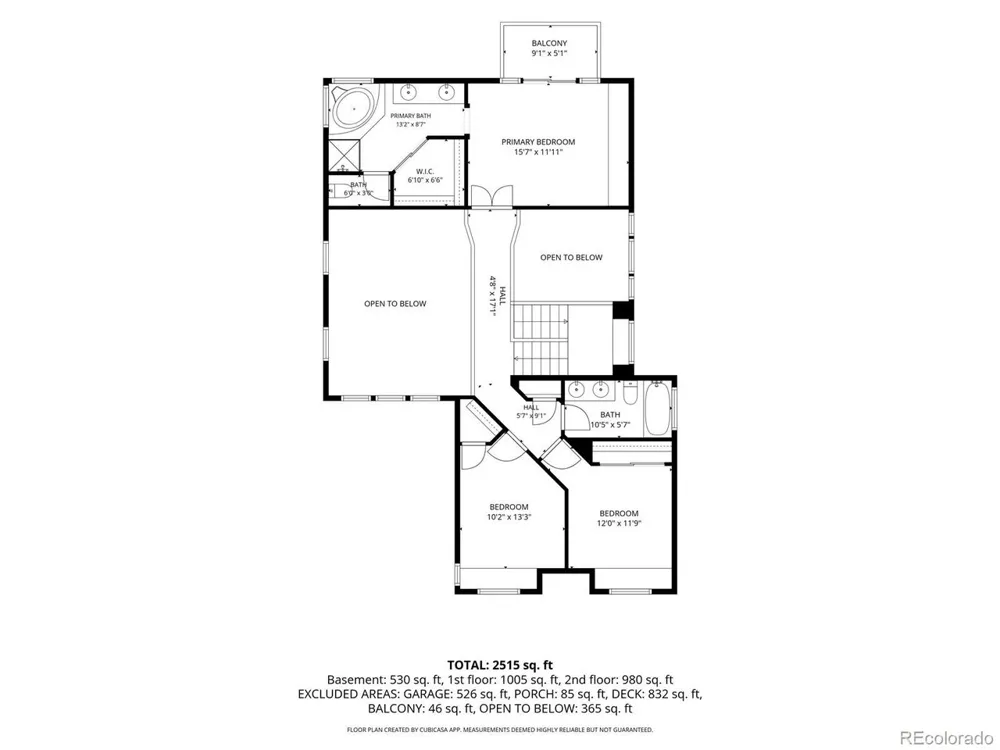
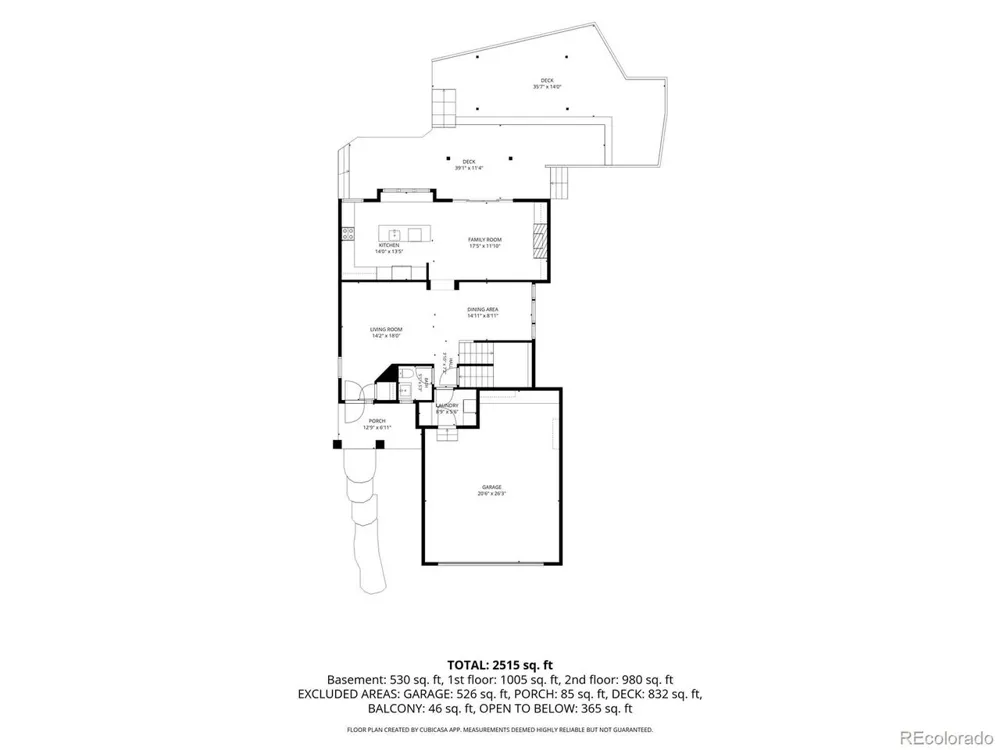
    Some houses just have a lot going for them. This is one of those houses. A beautifully renovated kitchen? Yep. Soaring ceilings? Absolutely. A backyard opening to green space? That might be the best part. Inside, this home feels bright, open and easy to live in. The renovated kitchen is hands down the heart of it all, with soft gray cabinetry, quartz countertops, a Taj Mahal quartzite backsplash and an oversized island with plenty of room to prep, gather and spread out. Just beyond, a dedicated eating space runs beneath a wall of windows that open to the outdoors, making meals feel connected to the backyard. The family room shifts the mood completely. Cozy and anchored by a fireplace, it is made for movie nights and lazy Sundays, while oversized doors connect everything to the backyard. And this backyard deserves a moment. Multiple levels of decking weave through mature trees and gardens, creating spaces to eat, lounge, grill, entertain or do absolutely nothing. Upstairs, the primary suite has its own deck overlooking the greenery, a five-piece bath and loads of natural light. Five bedrooms throughout the home create flexibility for guests, work, play or even a serious home gym. Then there is Grant Ranch itself. The community pool, lake, trails, parks and green spaces make getting outside part of everyday life. Walk to the pool, load up the wagon and head toward the lake or simply take the long way home. There is plenty here to wow you. The kitchen. The soaring spaces. The decks. The backyard. Those mountain views. And somehow, it is the everyday stuff that makes you fall for it. Coffee outside. Dinner with the windows wide open. Friends under the string lights. Hummingbirds in the garden. It is beautiful, absolutely, and the kind of home that makes everyday life feel really, really good.

    Property Details
    Interior
    Eat-in Kitchen, Open Floorplan, Kitchen Island
    Cooling
    Central Air
    Heating
    Forced Air
    Cooling Features
    Central Air
    Bedrooms
    5
    Bathrooms
    3.5
    Full Baths
    3
    Half Baths
    1
    View
    Mountain(s)
    Lot Features
    Level, Golf Course Neighborhood, Abuts Private Open Space, House Faces East, Paved
    Stories
    2
    Lot Description
    Level, Golf Course Neighborhood, Abuts Private Open Space, House Faces East, Paved
    Pool Shared
    1
    Acres
    0.15
    Square Feet
    2501.0
    Lot Size (sqft)
    6534.0
    Parking Features
    Attached
    Parking Type
    Garage
    Parking Garage Spaces
    2.0
    Property Type
    Purchase
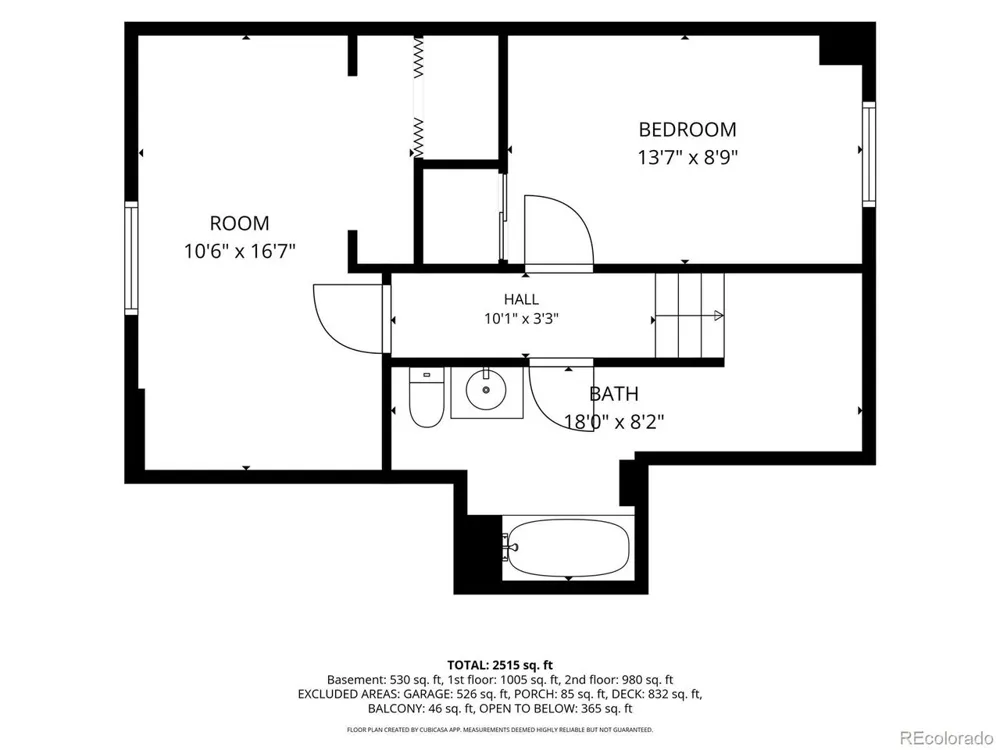
    Basement
    1
    Basement Description
    Partially Finished
    Basement Finished
    1
    Year Built
    1998
    Roof
    Composition
    Sewer Information
    Public Sewer
    Utility Source
    City
    Utility Features
    Natural Gas Available, Electricity Available, Cable Available
    Appliances
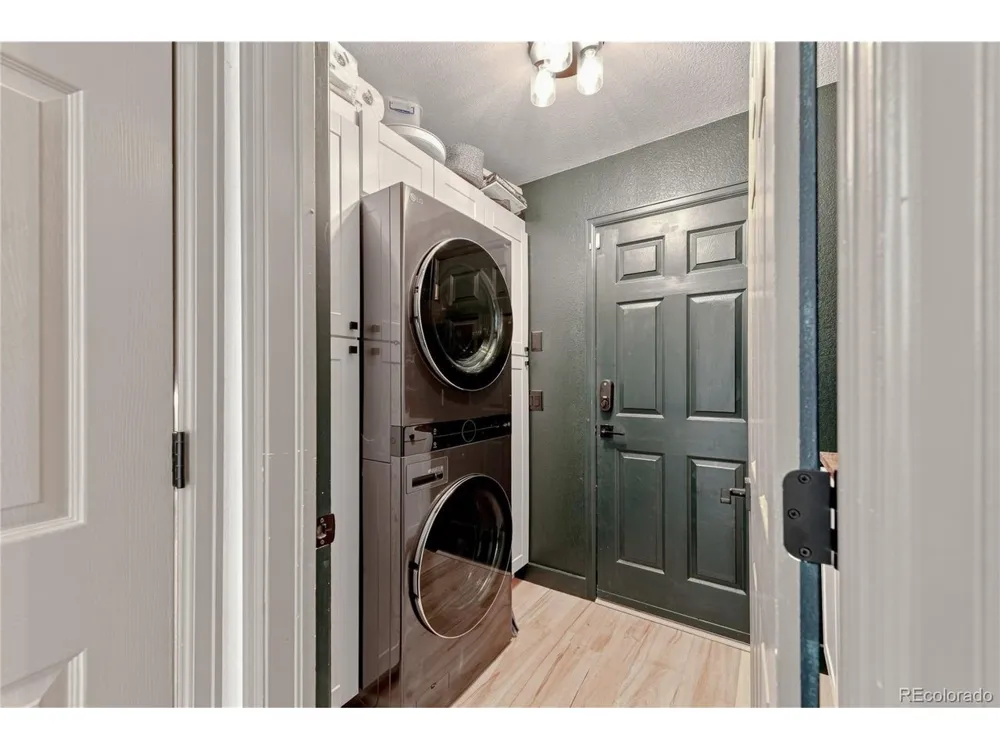
    Dishwasher, Refrigerator, Bar Fridge, Washer, Dryer, Microwave
    Subdivision
    Grant Ranch
    Community Features
    Clubhouse, Tennis Court(s), Pool, Playground, Park, Trail(s)
    School District
    Denver District 1
    Elementary School
    Grant Ranch E-8
    Middle School
    Grant Ranch E-8
    High School
    John F. Kennedy
    County
    DENVER
    Region
    Denver
    Zoning
    R-1
    Original List Price
    $825,000
    Taxes Annual
    $5,711
    HOA
    1
    HOA Fees
    84.0
    MLS #
    1934411
    Location
    Legal

    Information source: Information and Real Estate Services, LLC. Provided for limited non-commercial use only under IRES Rules. © Copyright IRES. Information deemed reliable but not guaranteed by the MLS. The information being provided is for the consumers personal, non-commercial use and may not be used for any purpose other than to identify prospective properties consumer may be interested in purchasing. 

    Provided By
    Listed by Kelsea Imanuel (#IRE55037784)
    Listing Office: Slifer Smith and Frampton Real Estate (#IRE400030028)

    Northern Colorado Real Estate Have a question about this home?

    Interested in Purchasing 5499 S Harlan Way?

    Get an estimate on monthly payments on this property.

    $
    years
    Down Payment
    $
    %
    Interest Rate
    %
    Tax Rate
    %
    $
    $annually
    $monthly
    Estimated Monthly Payment
    $0.00
    Loan Amount
    $0.00