(970) 587-2220 Northern Colorado Real Estate
    Traffic Dashboard
    Home
    • Search
    • Communities
      • Boulder
      • Weld County
      • Larimer
    • Buying
      • Buying Info
      • Featured Listings
      • Search Homes
    • Selling
    • Recently Sold
    • About
      • Meet the Team
      • Career Opportunities
      • Our Testimonials
    • Community Outreach
    • Articles
    • Contact
    Traffic Dashboard
    Northern Colorado Real Estate
    (970) 587-2220
    • 8 South Parish
      Johnstown, CO 80534
    Explore
    • Property Search
    • Communities
    • Buying
    • Selling
    About
    • About
    • Contact Us
    • Testimonials
    • Home
    Local Guide
    • Search by City
    • Search by Subdivision
    • Search by Zip
    • Search by Area
    Legal
    • Privacy
    • Terms
    • DMCA
    • Accessibility
    • Fair Housing
    Account
    • Dashboard
    • Logout
    • Login
    Northern Colorado Real Estate - Footer Logo
    ©2026 Northern Colorado Real Estate. All rights reserved.
    Website built by CloseHack.
    Information and Real Estate Services, LLC

    Information source: Information and Real Estate Services, LLC. Provided for limited non-commercial use only under IRES Rules. © Copyright IRES. Information deemed reliable but not guaranteed by the MLS. The information being provided is for the consumers personal, non-commercial use and may not be used for any purpose other than to identify prospective properties consumer may be interested in purchasing.

    Return
    • All Types
    • House+2 more
    • Price
    • Bed/Bath
    • Size
    • Dates
    • Filters
    • Amenities
    • Save
    • Share
    Listings
    No results
    Sort
    Home / Greenwood Village / 5835 S Franklin Court
    5835 S Franklin Court Greenwood Village, CO 80121 5835 S Franklin Court Greenwood Village, CO 80121 5835 S Franklin Court Greenwood Village, CO 80121 5835 S Franklin Court Greenwood Village, CO 80121 5835 S Franklin Court Greenwood Village, CO 80121 5835 S Franklin Court Greenwood Village, CO 80121 5835 S Franklin Court Greenwood Village, CO 80121 5835 S Franklin Court Greenwood Village, CO 80121 5835 S Franklin Court Greenwood Village, CO 80121 5835 S Franklin Court Greenwood Village, CO 80121 5835 S Franklin Court Greenwood Village, CO 80121 5835 S Franklin Court Greenwood Village, CO 80121 5835 S Franklin Court Greenwood Village, CO 80121 5835 S Franklin Court Greenwood Village, CO 80121 5835 S Franklin Court Greenwood Village, CO 80121 5835 S Franklin Court Greenwood Village, CO 80121 5835 S Franklin Court Greenwood Village, CO 80121 5835 S Franklin Court Greenwood Village, CO 80121 5835 S Franklin Court Greenwood Village, CO 80121 5835 S Franklin Court Greenwood Village, CO 80121 5835 S Franklin Court Greenwood Village, CO 80121 5835 S Franklin Court Greenwood Village, CO 80121 5835 S Franklin Court Greenwood Village, CO 80121 5835 S Franklin Court Greenwood Village, CO 80121 5835 S Franklin Court Greenwood Village, CO 80121 5835 S Franklin Court Greenwood Village, CO 80121 5835 S Franklin Court Greenwood Village, CO 80121 5835 S Franklin Court Greenwood Village, CO 80121 5835 S Franklin Court Greenwood Village, CO 80121 5835 S Franklin Court Greenwood Village, CO 80121 5835 S Franklin Court Greenwood Village, CO 80121 5835 S Franklin Court Greenwood Village, CO 80121 5835 S Franklin Court Greenwood Village, CO 80121 5835 S Franklin Court Greenwood Village, CO 80121 5835 S Franklin Court Greenwood Village, CO 80121 5835 S Franklin Court Greenwood Village, CO 80121 5835 S Franklin Court Greenwood Village, CO 80121 5835 S Franklin Court Greenwood Village, CO 80121 5835 S Franklin Court Greenwood Village, CO 80121 5835 S Franklin Court Greenwood Village, CO 80121 5835 S Franklin Court Greenwood Village, CO 80121 View All Photos

    $3,360,000

    | Active

    5835 S Franklin Court

    Greenwood Village, CO 80121

    7,824
    Square Feet
    6
    Beds
    5.5
    Baths
    1.07
    Acres
    50
    Days on Market
    IRE3937149
    MLS#
    House
    Structure
    Residential
    Zone
    Contact
    Listing OfficeCompass - Denver

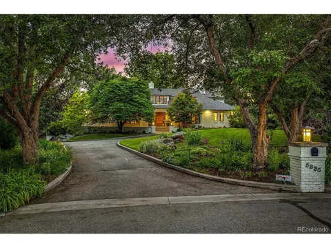
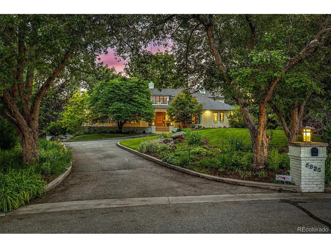
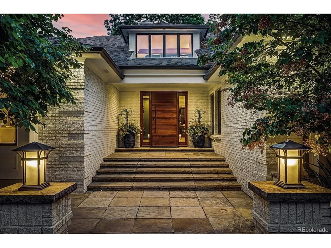
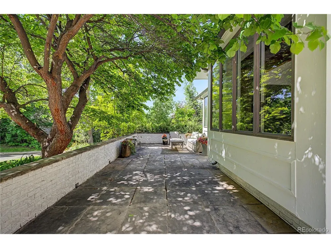
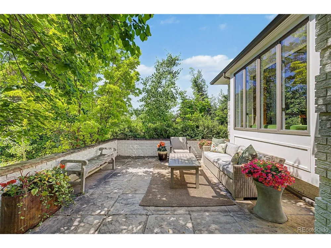
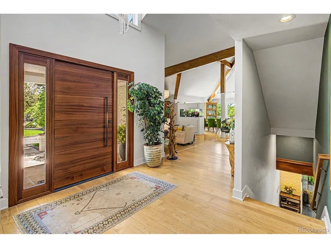
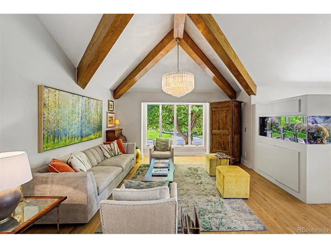
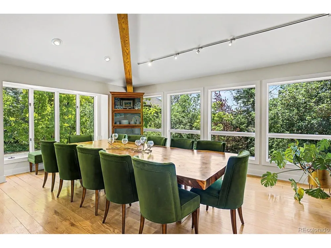
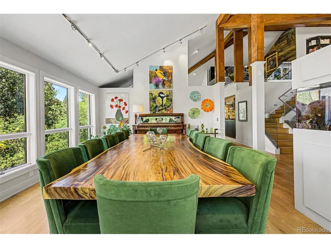
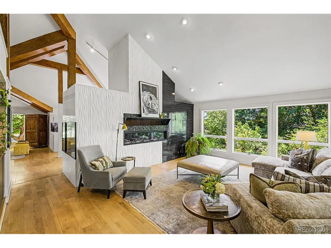
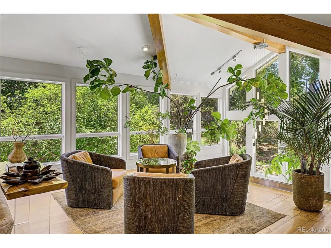
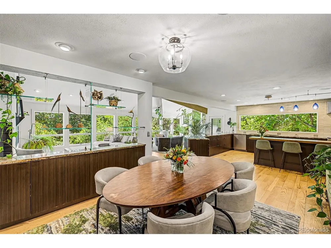
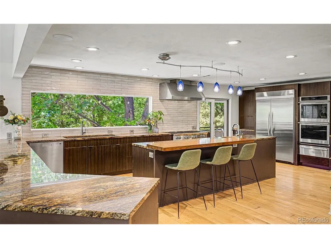
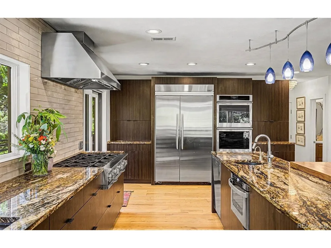
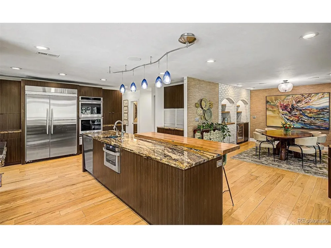
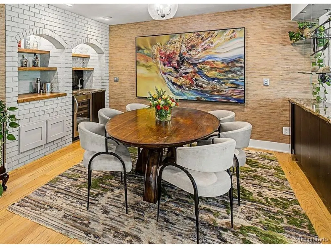
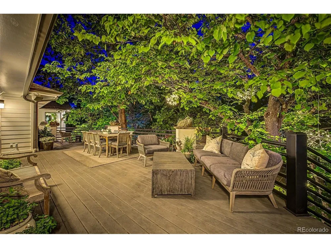
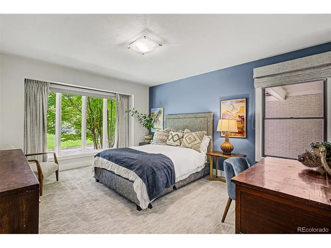
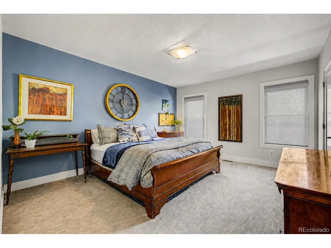
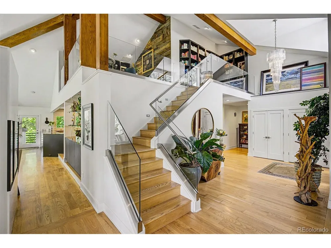
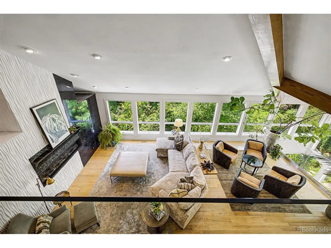
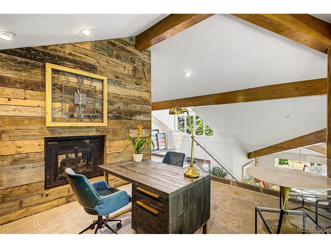
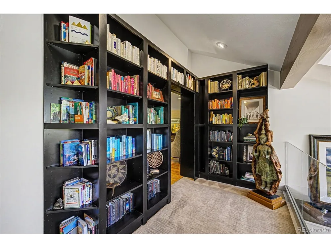
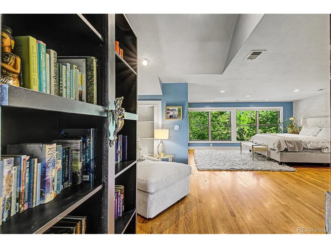
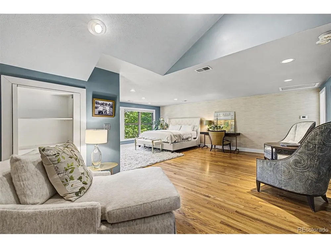
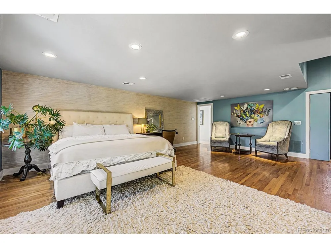
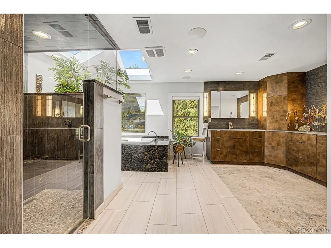
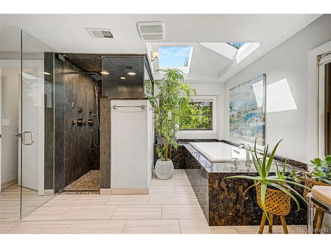
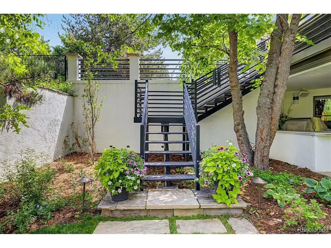
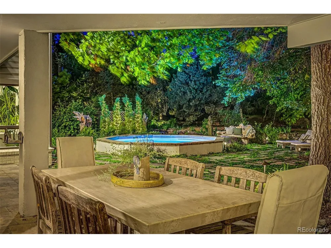
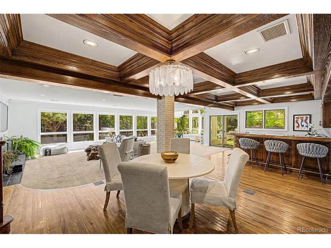
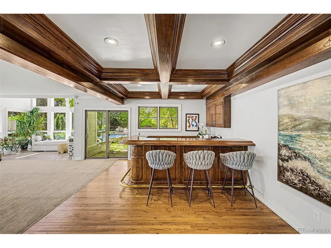
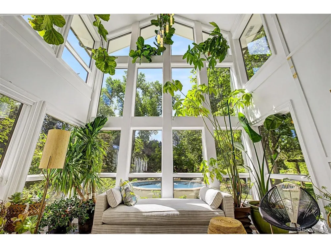
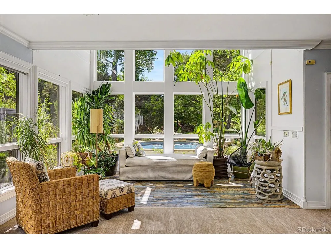
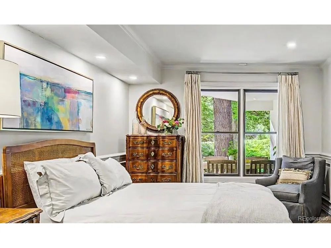
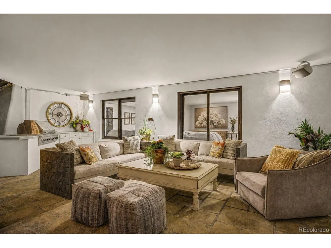
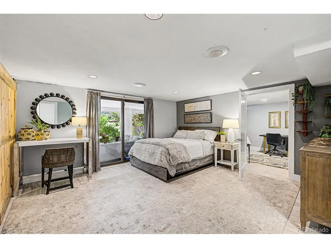
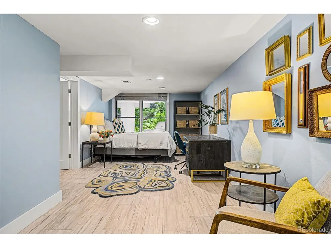
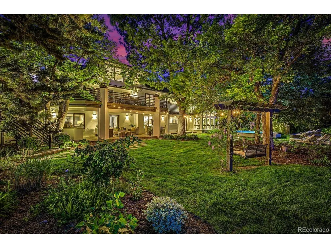
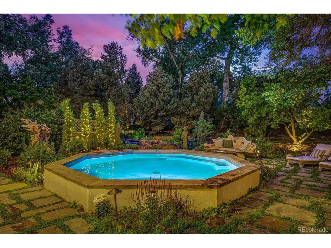
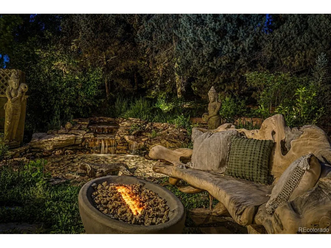
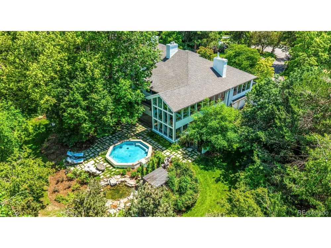
    Tucked away at the end of a quiet cul-de-sac of only eight homes, this exceptional Orchard Farms residence is enveloped by mature trees, lush foliage, and thoughtfully designed landscaping just minutes from the city. You'll have access to a gated owners-only entrance to the High Line Canal and bridle trail. Positioned away from the street, there's undeniable privacy with 7,000 square feet of indoor-outdoor living. Enjoy three elevated yet tranquil levels with options for the utmost privacy, family gathering spaces, multiple home offices and study spaces. Picture yourself enjoying outdoor evenings beneath the canopy of stunning oaks and pines or hosting holiday gatherings and celebrations on the decks and surrounding grounds. Mornings are meant for the front terrace and sunsets wait for you on the west deck. Both options provide remarkable settings for the flexibility to create your own special lifestyle. This home's ownership offers full yard irrigation, complete fencing, separate fenced garden beds, a Bali-inspired fountain and pond, an outdoor gas fire bowl, a 19' octagonal "spool", 5-person Clearlight outdoor sauna, a Viking outdoor grill with prep counters, walk-out dining and entertaining areas, an outdoor television, and a fully integrated Control4 SMART home system that seamlessly manages lighting, climate control and music. Blocks away are top-rated Littleton and Cherry Creek Schools, Aspen Academy, Kent Denver, Colorado Academy, St. Mary's Academy and St. Anne's Academy. Enjoy easy access to popular restaurants, Trader Joe's, Sierra, pet supply stores, salons, assorted retail, renowned hospitals and access to the I-25 corridor and mountain highways. This one-of-a-kind luxury residence offers an extraordinary combination of privacy, natural beauty, bespoke design and unmatched amenities that you simply will not find anywhere else. Imagine every possibility, and discover why there's every reason to make it your next home.

    Property Details
    Interior
    Eat-in Kitchen, Cathedral Ceiling(s), Open Floorplan, Pantry, Walk-In Closet(s), Sauna, Wet Bar, Skylights, Kitchen Island
    Cooling
    Central Air
    Heating
    Forced Air
    Cooling Features
    Central Air
    Bedrooms
    6
    Bathrooms
    5.5
    Full Baths
    3
    Half Baths
    2
    3/4 Baths
    2
    View
    Mountain(s)
    Lot Features
    Cul-De-Sac, Deciduous Trees, House Faces South, Paved
    Stories
    Tri-Level
    Lot Description
    Cul-De-Sac, Deciduous Trees, House Faces South, Paved
    Exterior Materials
    Sprinkler System, Balcony, Hot Tub, Oversized Garage, Tandem Garage
    Acres
    1.07
    Square Feet
    7824.0
    Lot Size (sqft)
    46609.0
    Parking Features
    Attached
    Parking Spaces
    7
    Parking Type
    Garage
    Parking Garage Spaces
    7.0
    Property Type
    Purchase
    Basement
    1
    Basement Description
    Full, Partially Finished, Walk-Out Access, Daylight
    Basement Finished
    1
    Year Built
    1982
    Roof
    Composition
    Sewer Information
    Public Sewer
    Utility Source
    City
    Utility Features
    Electricity Available
    Appliances
    Self Cleaning Oven, Double Oven, Dishwasher, Refrigerator, Bar Fridge, Washer, Dryer, Microwave, Freezer, Gas Bar-B-Q, Disposal,
    Subdivision
    Orchard Farms/Green Oaks
    Community Features
    Trail(s)
    School District
    Littleton District 6
    Elementary School
    Field
    Middle School
    Euclid
    High School
    Littleton
    County
    ARAPAHOE
    Region
    Greenwood Village
    Original List Price
    $3,360,000
    Taxes Annual
    $21,190
    HOA
    1
    HOA Fees
    45.0
    MLS #
    3937149
    Location
    Legal

    Information source: Information and Real Estate Services, LLC. Provided for limited non-commercial use only under IRES Rules. © Copyright IRES. Information deemed reliable but not guaranteed by the MLS. The information being provided is for the consumers personal, non-commercial use and may not be used for any purpose other than to identify prospective properties consumer may be interested in purchasing. 

    Provided By
    Listed by Lisa Snyder (#IRE55045385)
    Listing Office: Compass - Denver (#IRE400028929)

    Northern Colorado Real Estate Have a question about this home?

    Interested in Purchasing 5835 S Franklin Court?

    Get an estimate on monthly payments on this property.

    $
    years
    Down Payment
    $
    %
    Interest Rate
    %
    Tax Rate
    %
    $
    $annually
    $monthly
    Estimated Monthly Payment
    $0.00
    Loan Amount
    $0.00