(970) 587-2220 Northern Colorado Real Estate
    Traffic Dashboard
    Home
    • Search
    • Communities
      • Boulder
      • Weld County
      • Larimer
    • Buying
      • Buying Info
      • Featured Listings
      • Search Homes
    • Selling
    • Recently Sold
    • About
      • Meet the Team
      • Career Opportunities
      • Our Testimonials
    • Community Outreach
    • Articles
    • Contact
    Traffic Dashboard
    Northern Colorado Real Estate
    (970) 587-2220
    • 8 South Parish
      Johnstown, CO 80534
    Explore
    • Property Search
    • Communities
    • Buying
    • Selling
    About
    • About
    • Contact Us
    • Testimonials
    • Home
    Local Guide
    • Search by City
    • Search by Subdivision
    • Search by Zip
    • Search by Area
    Legal
    • Privacy
    • Terms
    • DMCA
    • Accessibility
    • Fair Housing
    Account
    • Dashboard
    • Logout
    • Login
    Northern Colorado Real Estate - Footer Logo
    ©2026 Northern Colorado Real Estate. All rights reserved.
    Website built by CloseHack.
    Information and Real Estate Services, LLC

    Information source: Information and Real Estate Services, LLC. Provided for limited non-commercial use only under IRES Rules. © Copyright IRES. Information deemed reliable but not guaranteed by the MLS. The information being provided is for the consumers personal, non-commercial use and may not be used for any purpose other than to identify prospective properties consumer may be interested in purchasing.

    Return
    • All Types
    • House+2 more
    • Price
    • Bed/Bath
    • Size
    • Dates
    • Filters
    • Amenities
    • Save
    • Share
    Listings
    No results
    Sort
    Home / Salida / 6396 Terrace Lane
    6396 Terrace Lane Salida, CO 81201 6396 Terrace Lane Salida, CO 81201 6396 Terrace Lane Salida, CO 81201 6396 Terrace Lane Salida, CO 81201 6396 Terrace Lane Salida, CO 81201 6396 Terrace Lane Salida, CO 81201 6396 Terrace Lane Salida, CO 81201 6396 Terrace Lane Salida, CO 81201 6396 Terrace Lane Salida, CO 81201 6396 Terrace Lane Salida, CO 81201 6396 Terrace Lane Salida, CO 81201 6396 Terrace Lane Salida, CO 81201 6396 Terrace Lane Salida, CO 81201 6396 Terrace Lane Salida, CO 81201 6396 Terrace Lane Salida, CO 81201 6396 Terrace Lane Salida, CO 81201 6396 Terrace Lane Salida, CO 81201 6396 Terrace Lane Salida, CO 81201 6396 Terrace Lane Salida, CO 81201 6396 Terrace Lane Salida, CO 81201 6396 Terrace Lane Salida, CO 81201 6396 Terrace Lane Salida, CO 81201 6396 Terrace Lane Salida, CO 81201 6396 Terrace Lane Salida, CO 81201 6396 Terrace Lane Salida, CO 81201 6396 Terrace Lane Salida, CO 81201 6396 Terrace Lane Salida, CO 81201 6396 Terrace Lane Salida, CO 81201 6396 Terrace Lane Salida, CO 81201 6396 Terrace Lane Salida, CO 81201 6396 Terrace Lane Salida, CO 81201 6396 Terrace Lane Salida, CO 81201 6396 Terrace Lane Salida, CO 81201 6396 Terrace Lane Salida, CO 81201 6396 Terrace Lane Salida, CO 81201 6396 Terrace Lane Salida, CO 81201 6396 Terrace Lane Salida, CO 81201 6396 Terrace Lane Salida, CO 81201 6396 Terrace Lane Salida, CO 81201 6396 Terrace Lane Salida, CO 81201 6396 Terrace Lane Salida, CO 81201 6396 Terrace Lane Salida, CO 81201 6396 Terrace Lane Salida, CO 81201 6396 Terrace Lane Salida, CO 81201 6396 Terrace Lane Salida, CO 81201 6396 Terrace Lane Salida, CO 81201 6396 Terrace Lane Salida, CO 81201 View All Photos

    $1,300,000

    | Active

    6396 Terrace Lane

    Salida, CO 81201

    3,314
    Square Feet
    4
    Beds
    2.5
    Baths
    2.00
    Acres
    1
    Days on Market
    IRE9026616
    MLS#
    House
    Structure
    Residential
    Zone
    Contact
    Listing OfficePinon Real Estate Group LLC

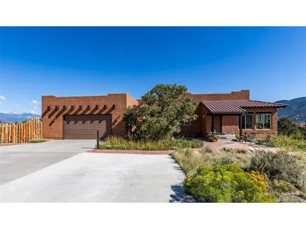
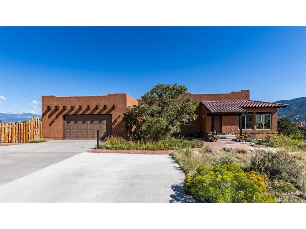
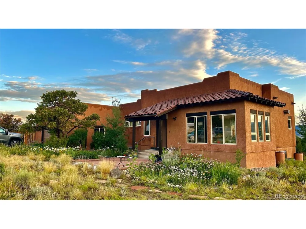
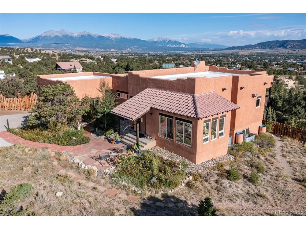
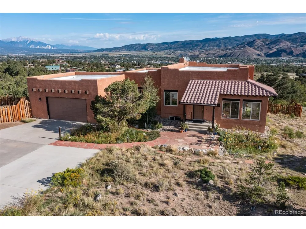
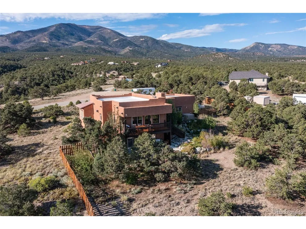
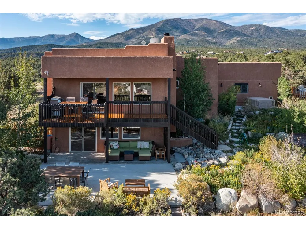
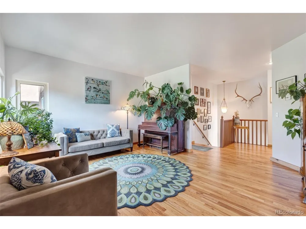
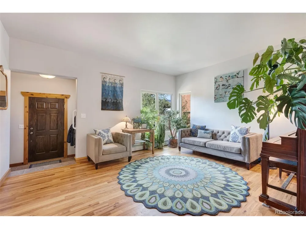
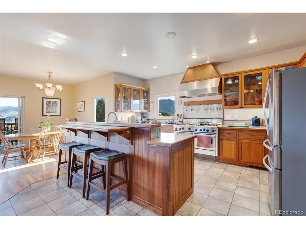
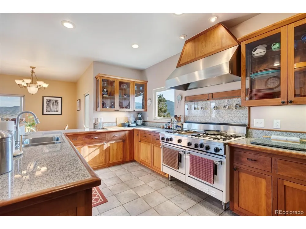
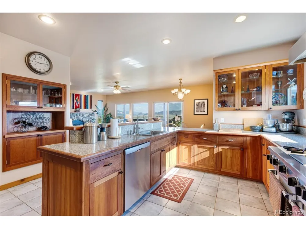
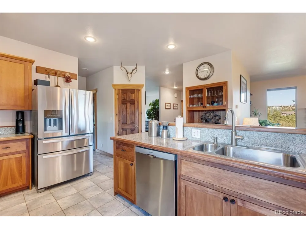
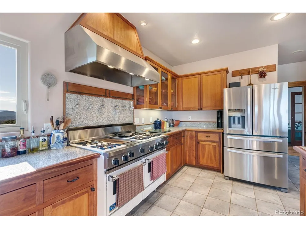
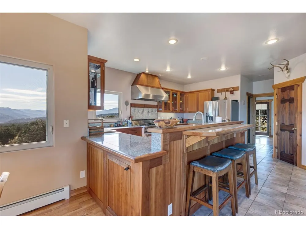
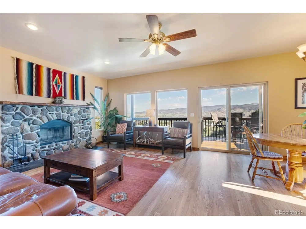
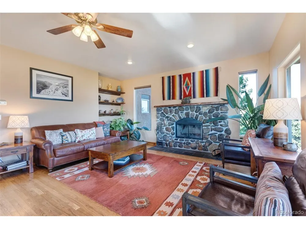
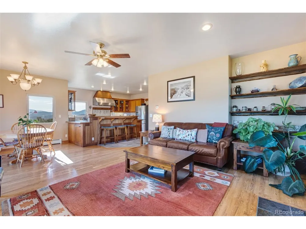
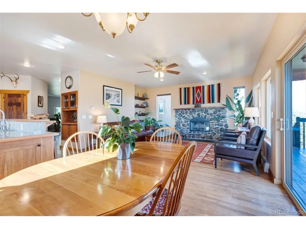
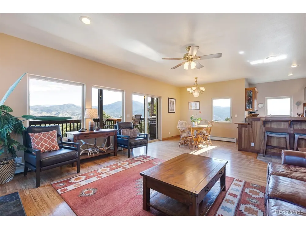
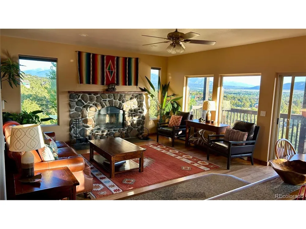
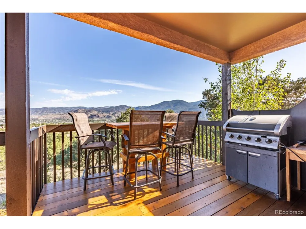
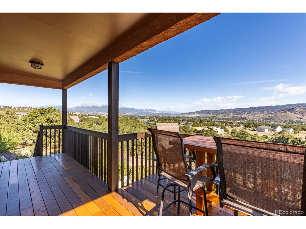
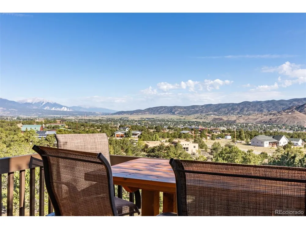
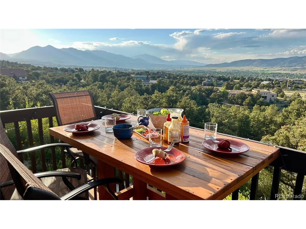
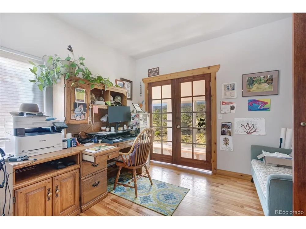
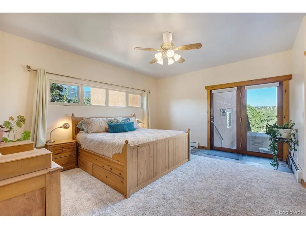
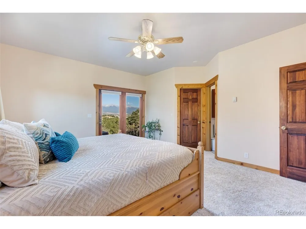
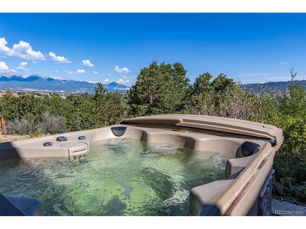
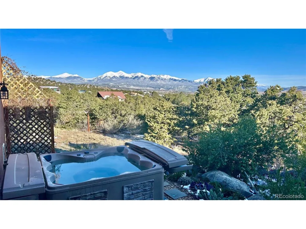
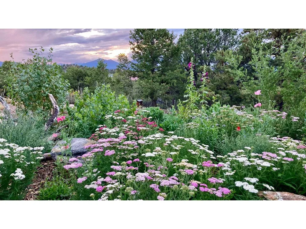
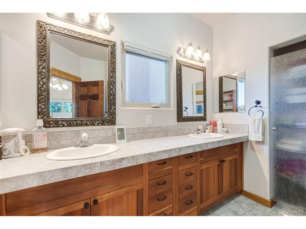
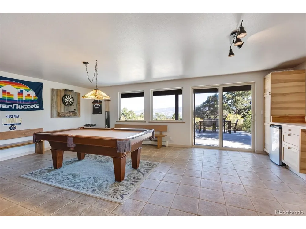
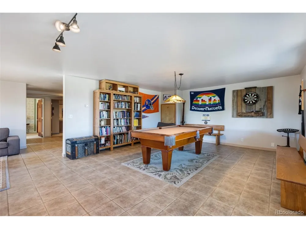
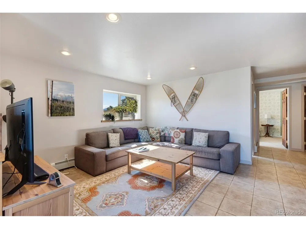
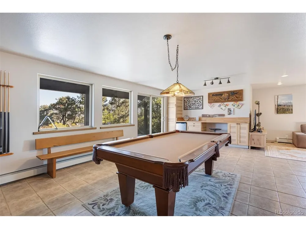
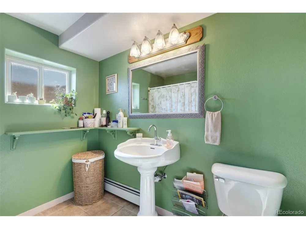
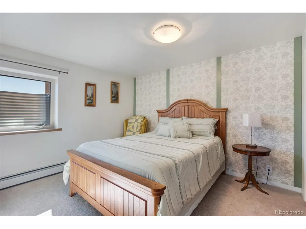
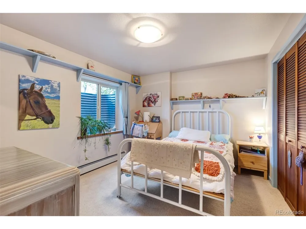
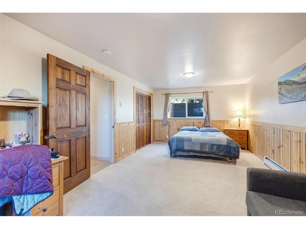
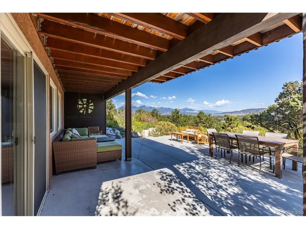
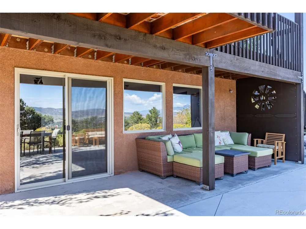
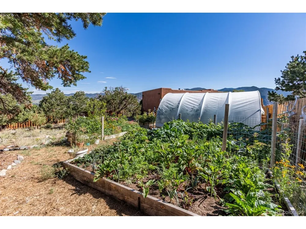
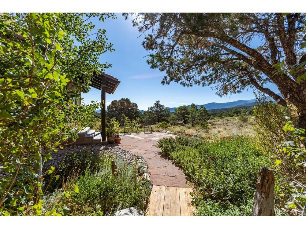
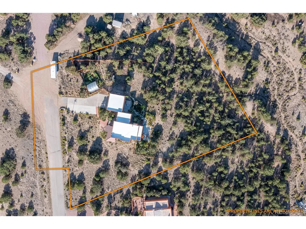
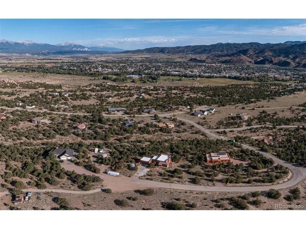
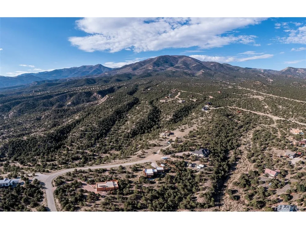
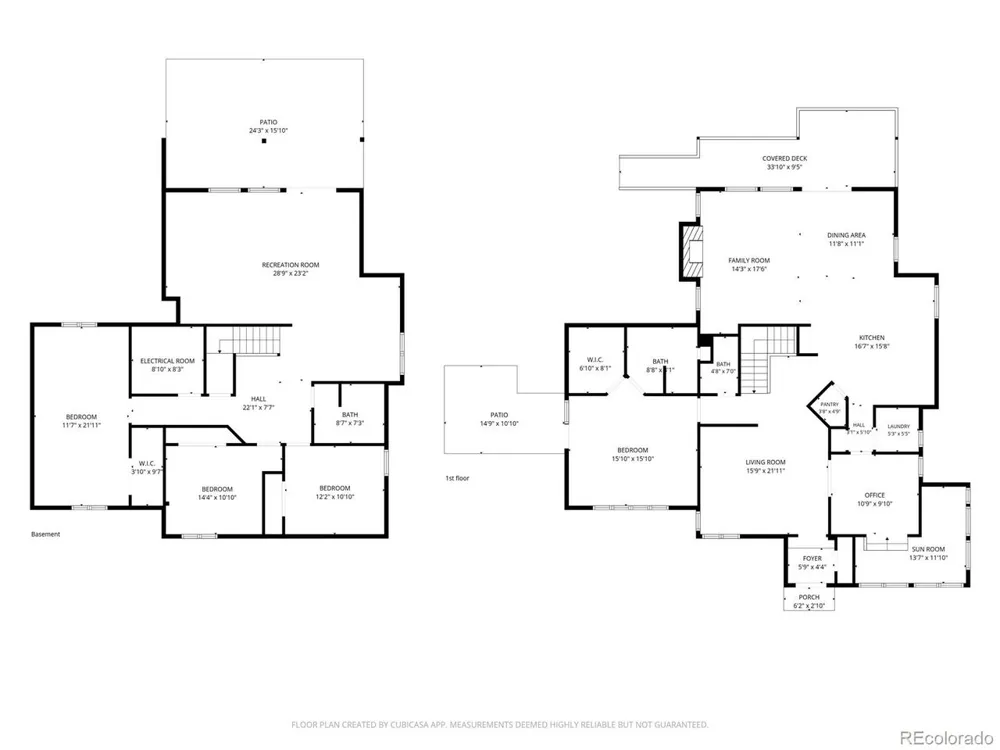
    Lovingly-maintained, light-filled custom home on 2+ acres. Bordering public land on a quiet dead-end county-maintained road, this home is located minutes from downtown Salida. Unobstructed 360 degree mountain and valley views, extensive gardens with mature low-water landscaping, and greenhouse. Expansive deck overlooking valley and town, large patios and outdoor spaces, and an augmented well for outside watering. The main level features a custom chef's kitchen with Viking range, cherry cabinets and breakfast bar. The family room is complimented by a wood burning fireplace with river rock surrounds, and opens onto a full length deck offering expansive mountain and valley views. An office, laundry, second living area, atrium / sun room, half bath and primary suite with direct access to the hot tub, finish out the mail level. The lower level walkout adds three bedrooms, a full bath, family room with wine fridge and pool table, utility room, and walk out access to a sheltered patio and colorful native landscaping. An oversized two car garage and ample off-street parking provides plenty of space for vehicles and toys.

    Property Details
    Heating
    Hot Water, Baseboard
    Bedrooms
    4
    Bathrooms
    2.5
    Full Baths
    2
    Half Baths
    1
    View
    Mountain(s),Hills,City
    Lot Features
    Abuts Public Open Space, House/Lot Faces SE, Paved
    Stories
    Bi-Level
    Lot Description
    Abuts Public Open Space, House/Lot Faces SE, Paved
    Exterior Materials
    Oversized Garage
    Acres
    2.0
    Square Feet
    3314.0
    Lot Size (sqft)
    87120.0
    Parking Features
    Attached
    Parking Type
    Garage
    Parking Garage Spaces
    2.0
    Property Type
    Purchase
    Basement
    1
    Basement Description
    Walk-Out Access, Daylight
    Year Built
    2001
    Roof
    Rubber
    Sewer Information
    Septic Tank
    Utility Source
    Well
    Utility Features
    Electricity Available, Propane
    Appliances
    Dishwasher, Refrigerator, Washer, Dryer, Microwave, Disposal, Fire Alarm
    School District
    Salida R-32-J
    Elementary School
    Longfellow
    Middle School
    Salida
    High School
    Salida
    County
    CHAFFEE
    Region
    Salida
    Original List Price
    $1,300,000
    Taxes Annual
    $4,283
    MLS #
    9026616
    Location
    Legal

    Information source: Information and Real Estate Services, LLC. Provided for limited non-commercial use only under IRES Rules. © Copyright IRES. Information deemed reliable but not guaranteed by the MLS. The information being provided is for the consumers personal, non-commercial use and may not be used for any purpose other than to identify prospective properties consumer may be interested in purchasing. 

    Provided By
    Listed by Hayden Mellsop (#IRE55038532)
    Listing Office: Pinon Real Estate Group LLC (#IRE400029604)

    Northern Colorado Real Estate Have a question about this home?

    Interested in Purchasing 6396 Terrace Lane?

    Get an estimate on monthly payments on this property.

    $
    years
    Down Payment
    $
    %
    Interest Rate
    %
    Tax Rate
    %
    $
    $annually
    $monthly
    Estimated Monthly Payment
    $0.00
    Loan Amount
    $0.00