(970) 587-2220 Northern Colorado Real Estate
    Traffic Dashboard
    Home
    • Search
    • Communities
      • Boulder
      • Weld County
      • Larimer
    • Buying
      • Buying Info
      • Featured Listings
      • Search Homes
    • Selling
    • Recently Sold
    • About
      • Meet the Team
      • Career Opportunities
      • Our Testimonials
    • Community Outreach
    • Articles
    • Contact
    Traffic Dashboard
    Northern Colorado Real Estate
    (970) 587-2220
    • 8 South Parish
      Johnstown, CO 80534
    Explore
    • Property Search
    • Communities
    • Buying
    • Selling
    About
    • About
    • Contact Us
    • Testimonials
    • Home
    Local Guide
    • Search by City
    • Search by Subdivision
    • Search by Zip
    • Search by Area
    Legal
    • Privacy
    • Terms
    • DMCA
    • Accessibility
    • Fair Housing
    Account
    • Dashboard
    • Logout
    • Login
    Northern Colorado Real Estate - Footer Logo
    ©2026 Northern Colorado Real Estate. All rights reserved.
    Website built by CloseHack.
    Information and Real Estate Services, LLC

    Information source: Information and Real Estate Services, LLC. Provided for limited non-commercial use only under IRES Rules. © Copyright IRES. Information deemed reliable but not guaranteed by the MLS. The information being provided is for the consumers personal, non-commercial use and may not be used for any purpose other than to identify prospective properties consumer may be interested in purchasing.

    Return
    • All Types
    • House+2 more
    • Price
    • Bed/Bath
    • Size
    • Dates
    • Filters
    • Amenities
    • Save
    • Share
    Listings
    No results
    Sort
    Home / Arvada / 6483 Umber Circle
    6483 Umber Circle Arvada, CO 80007 6483 Umber Circle Arvada, CO 80007 6483 Umber Circle Arvada, CO 80007 6483 Umber Circle Arvada, CO 80007 6483 Umber Circle Arvada, CO 80007 6483 Umber Circle Arvada, CO 80007 6483 Umber Circle Arvada, CO 80007 6483 Umber Circle Arvada, CO 80007 6483 Umber Circle Arvada, CO 80007 6483 Umber Circle Arvada, CO 80007 6483 Umber Circle Arvada, CO 80007 6483 Umber Circle Arvada, CO 80007 6483 Umber Circle Arvada, CO 80007 6483 Umber Circle Arvada, CO 80007 6483 Umber Circle Arvada, CO 80007 6483 Umber Circle Arvada, CO 80007 6483 Umber Circle Arvada, CO 80007 6483 Umber Circle Arvada, CO 80007 6483 Umber Circle Arvada, CO 80007 6483 Umber Circle Arvada, CO 80007 6483 Umber Circle Arvada, CO 80007 6483 Umber Circle Arvada, CO 80007 6483 Umber Circle Arvada, CO 80007 6483 Umber Circle Arvada, CO 80007 6483 Umber Circle Arvada, CO 80007 6483 Umber Circle Arvada, CO 80007 6483 Umber Circle Arvada, CO 80007 6483 Umber Circle Arvada, CO 80007 6483 Umber Circle Arvada, CO 80007 6483 Umber Circle Arvada, CO 80007 6483 Umber Circle Arvada, CO 80007 6483 Umber Circle Arvada, CO 80007 6483 Umber Circle Arvada, CO 80007 6483 Umber Circle Arvada, CO 80007 6483 Umber Circle Arvada, CO 80007 6483 Umber Circle Arvada, CO 80007 6483 Umber Circle Arvada, CO 80007 6483 Umber Circle Arvada, CO 80007 6483 Umber Circle Arvada, CO 80007 View All Photos

    $879,000

    | Active

    6483 Umber Circle

    Arvada, CO 80007

    2,531
    Square Feet
    4
    Beds
    2.5
    Baths
    0.08
    Acres
    1
    Days on Market
    IRE4779997
    MLS#
    House
    Structure
    Residential
    Zone
    Contact
    Listing OfficeCompass - Denver

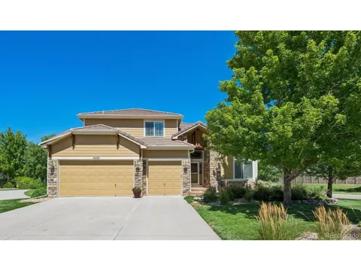
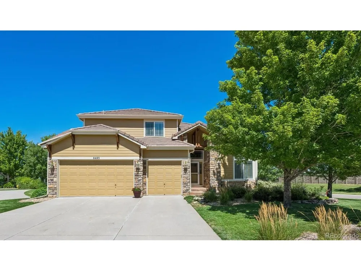
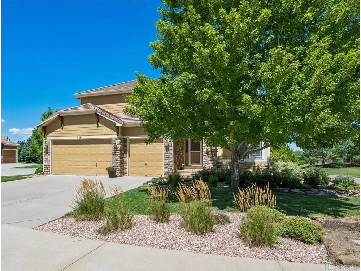
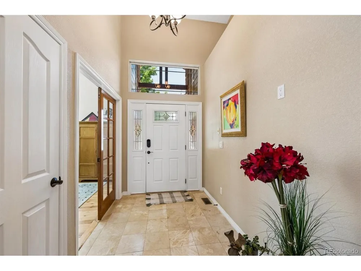
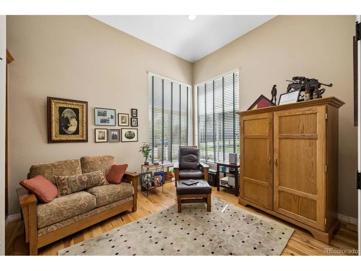
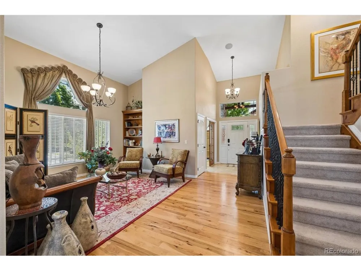
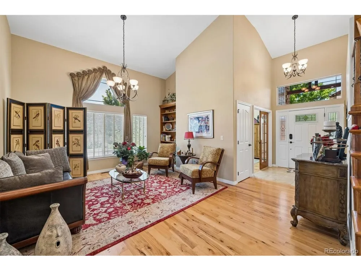
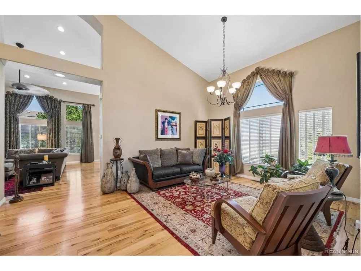
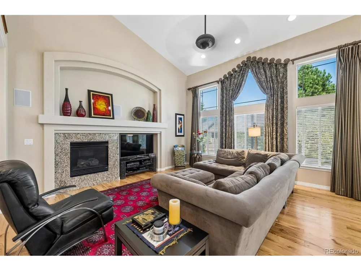
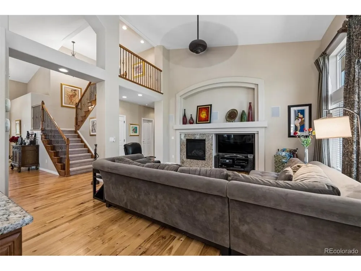
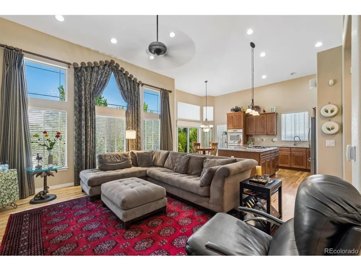
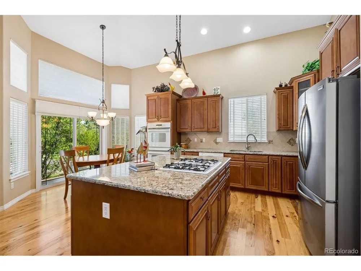
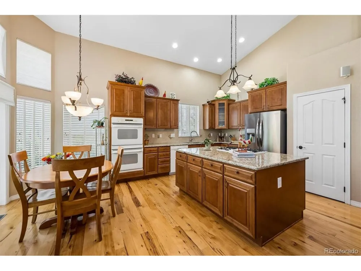
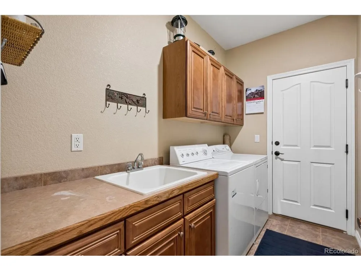
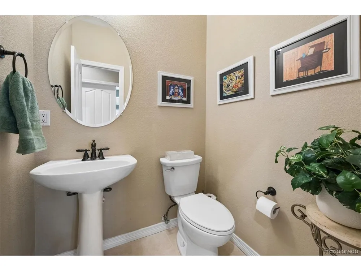
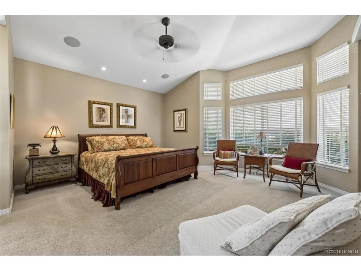
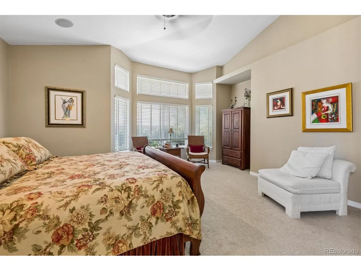
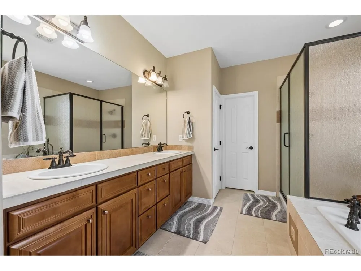
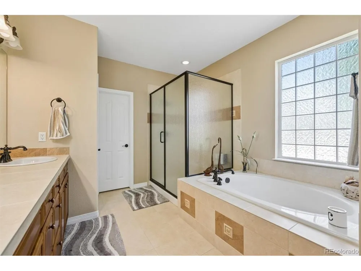
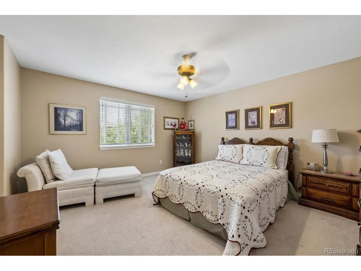
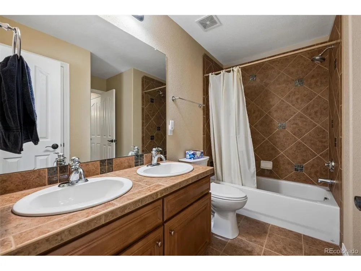
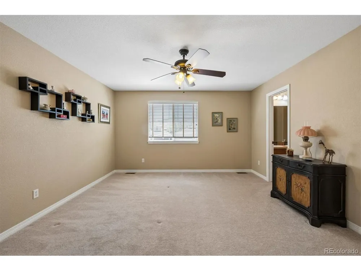
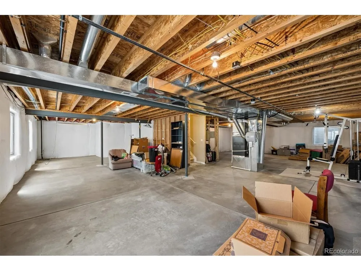
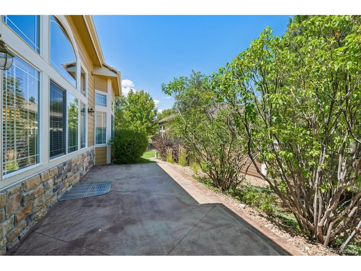
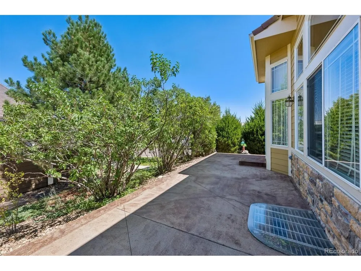
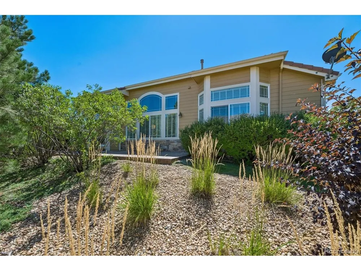
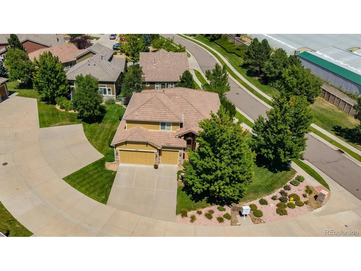
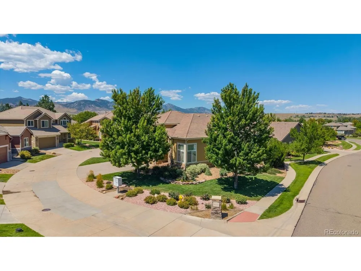
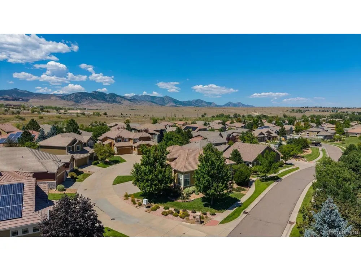
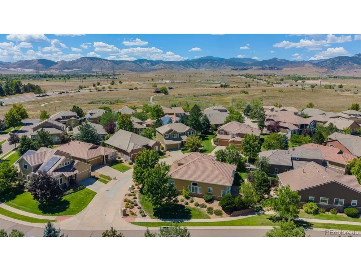
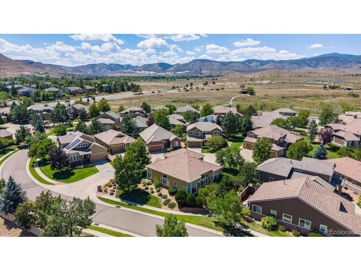
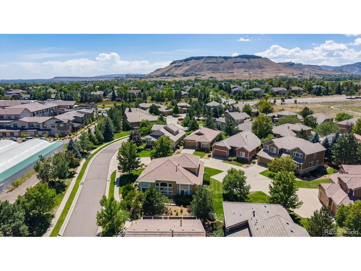
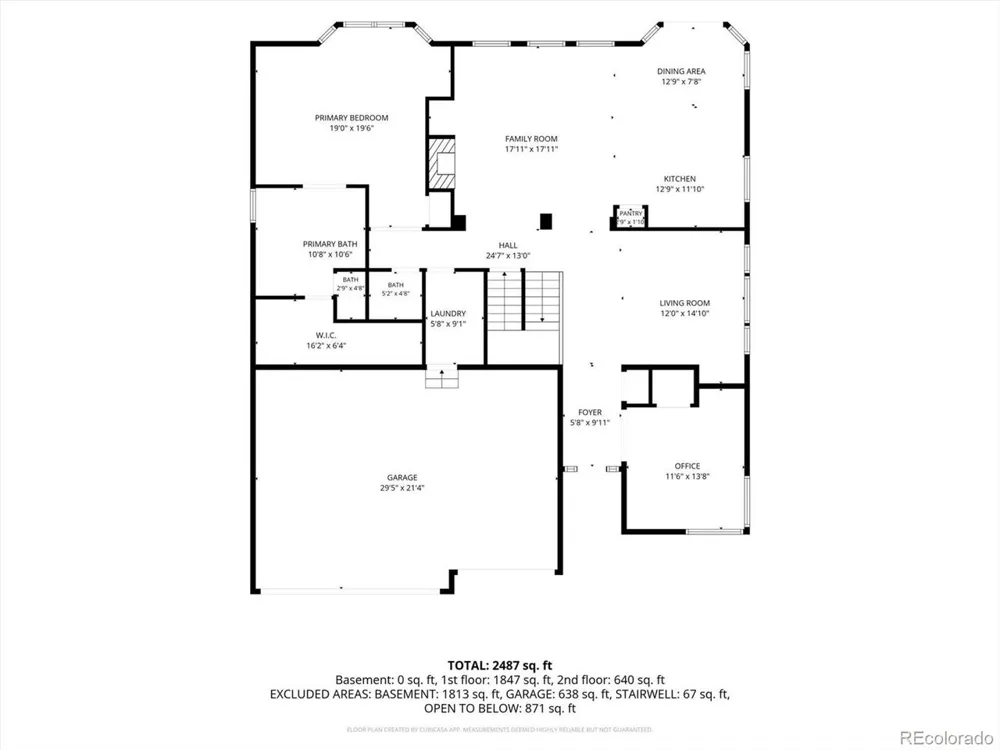
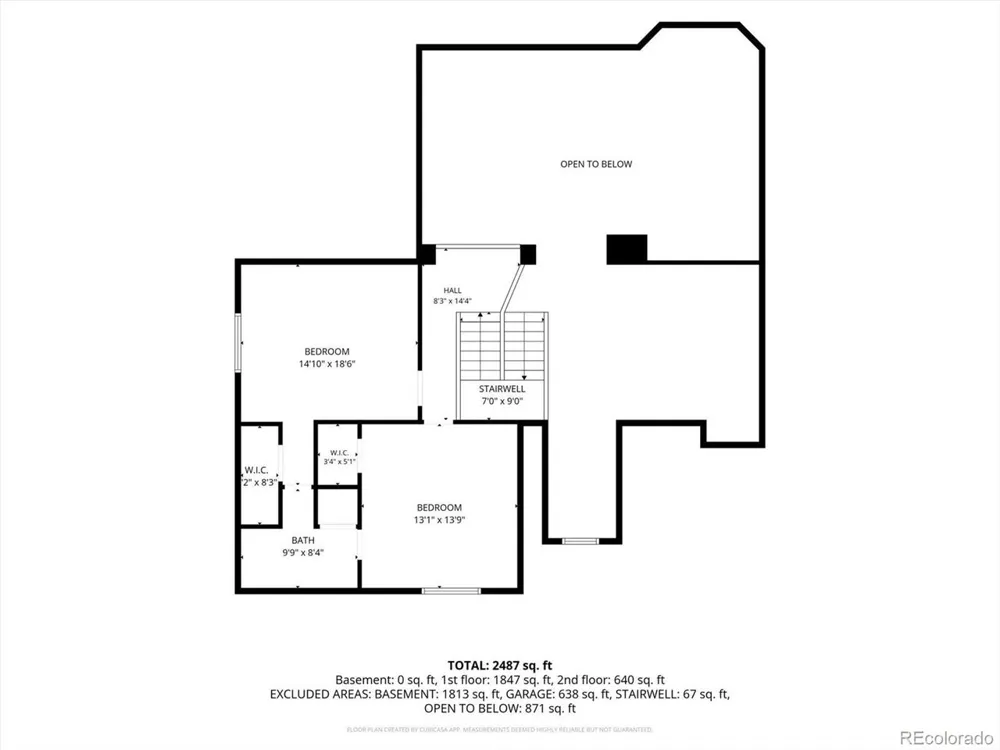
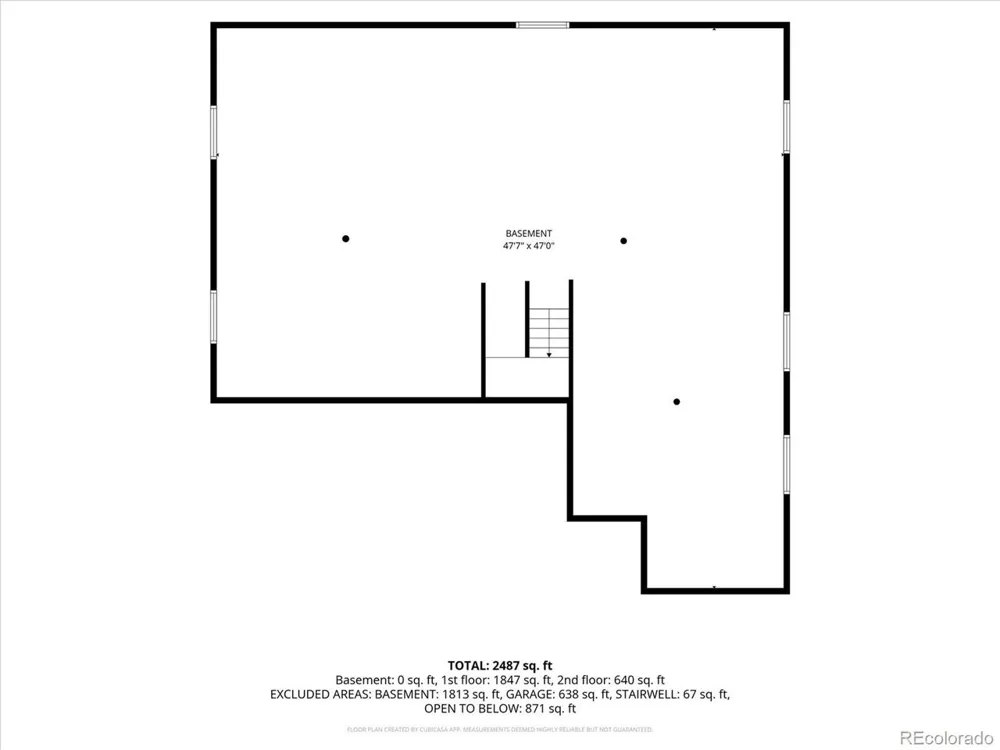
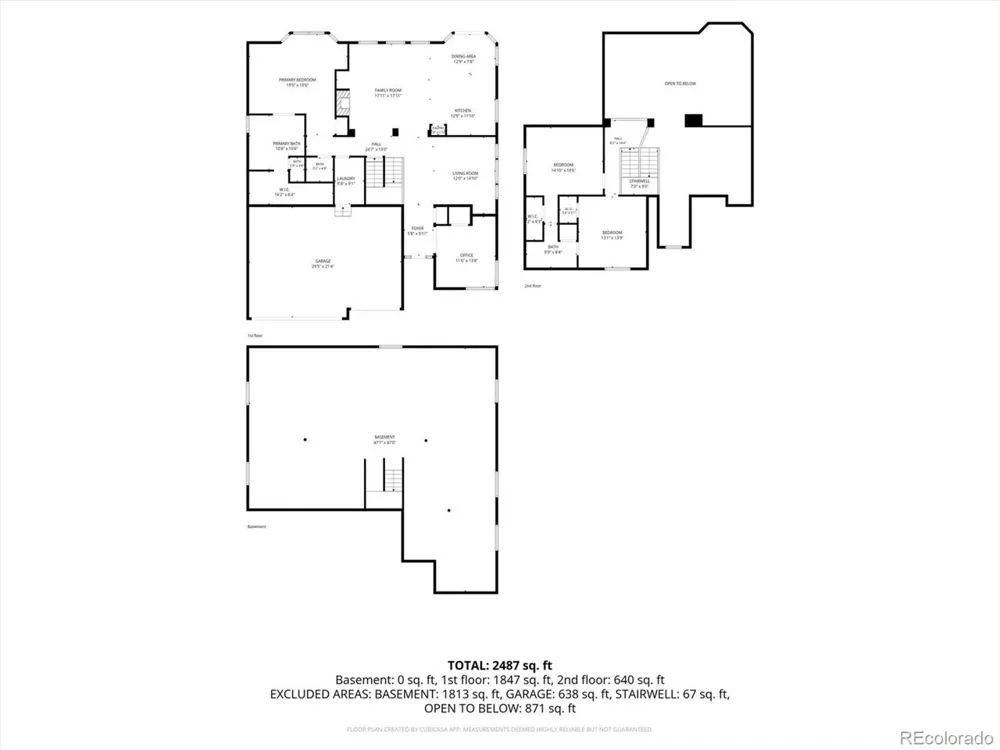
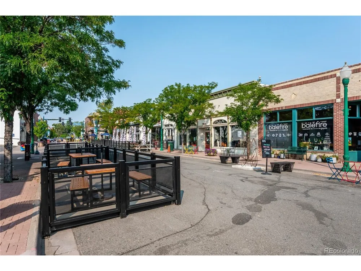
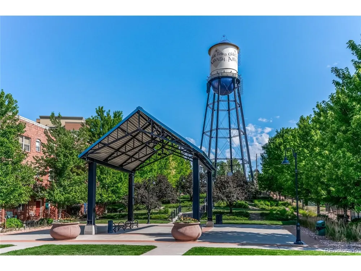
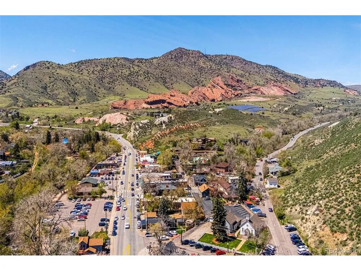
    Stunning & Meticulously Maintained Patio Home in Arvada - Neighborhood backs to Open Space with Mountain Views! Bright, beautifully designed space where modern luxury meets everyday comfort. An elegant two-story entryway framed by transom and sidelight windows leads to an open-concept layout. The main living areas are effortlessly connected and highlighted by high ceilings and expansive windows that flood the home with rich, natural light. The heart of the living room is a cozy electric fireplace with custom built-ins for TV, books and decor. The oversize granite kitchen island is surrounded with granite countertops, abundant cabinetry, dual ovens and a gas cooktop. Enjoy morning coffee in the eat-in kitchen space, or host gatherings in the separate dining room. The pantry provides extra storage, while beautiful hardwood floors run throughout the entry, living/dining and office area. Designed for main-level living at its finest, the main floor features the primary suite boasting a spacious seating area, a luxurious 5-piece ensuite bath, and a generous walk-in closet. The main level also includes a flexible home office/bedroom, a stylish powder room, and a laundry room equipped with built-in cabinets, a utility sink, and included washer & dryer. Upstairs, the home continues to impress with sizable secondary bedrooms, each featuring its own walk-in closet. The bedrooms share a well-appointed Jack and Jill bathroom complete with dual sinks, making it perfect for family or guests. The large unfinished basement includes multiple egress windows, offering a blank canvas to expand your living area or serve as the perfect spot for extra storage. The back patio allows enough space to relax, entertain, and fully enjoy the beautiful Colorado outdoors. To the west is open space and nearby options include lakes, parks, trails (bike and walking), dog park, frisbee & traditional golf courses, shopping & restaurants.

    Property Details
    Interior
    Eat-in Kitchen, Cathedral Ceiling(s), Open Floorplan, Pantry, Walk-In Closet(s), Jack & Jill Bathroom, Kitchen Island
    Cooling
    Central Air, Ceiling Fan(s)
    Heating
    Forced Air
    Cooling Features
    Central Air, Ceiling Fan(s)
    Bedrooms
    4
    Bathrooms
    2.5
    Full Baths
    2
    Half Baths
    1
    Lot Features
    Corner Lot, Paved, Gutters
    Stories
    2
    Lot Description
    Corner Lot, Paved, Gutters
    Exterior Materials
    Sprinkler System
    Acres
    0.076
    Square Feet
    2531.0
    Lot Size (sqft)
    3311.0
    Parking Features
    Attached
    Parking Type
    Garage
    Parking Garage Spaces
    3.0
    Property Type
    Purchase
    Basement
    1
    Basement Description
    Full, Unfinished, Sump Pump
    Basement Finished
    1
    Year Built
    2006
    Roof
    Composition
    Sewer Information
    Public Sewer
    Utility Source
    City
    Utility Features
    Natural Gas Available, Electricity Available
    Appliances
    Double Oven, Dishwasher, Refrigerator, Washer, Dryer, Microwave, Disposal, Fire Alarm
    Subdivision
    Trail Village Villa
    School District
    Jefferson Dist R-1
    Elementary School
    West Woods
    Middle School
    Drake
    High School
    Ralston Valley
    County
    Jefferson
    Region
    Arvada
    Original List Price
    $879,000
    Taxes Annual
    $4,905
    HOA
    1
    HOA Fees
    269.0
    MLS #
    4779997
    Location
    Legal

    Information source: Information and Real Estate Services, LLC. Provided for limited non-commercial use only under IRES Rules. © Copyright IRES. Information deemed reliable but not guaranteed by the MLS. The information being provided is for the consumers personal, non-commercial use and may not be used for any purpose other than to identify prospective properties consumer may be interested in purchasing. 

    Provided By
    Listed by Carol Duncan (#IRE205935)
    Listing Office: Compass - Denver (#IRE400015662)

    Northern Colorado Real Estate Have a question about this home?

    Interested in Purchasing 6483 Umber Circle?

    Get an estimate on monthly payments on this property.

    $
    years
    Down Payment
    $
    %
    Interest Rate
    %
    Tax Rate
    %
    $
    $annually
    $monthly
    Estimated Monthly Payment
    $0.00
    Loan Amount
    $0.00