(970) 587-2220 Northern Colorado Real Estate
    Traffic Dashboard
    Home
    • Search
    • Communities
      • Boulder
      • Weld County
      • Larimer
    • Buying
      • Buying Info
      • Featured Listings
      • Search Homes
    • Selling
    • Recently Sold
    • About
      • Meet the Team
      • Career Opportunities
      • Our Testimonials
    • Community Outreach
    • Articles
    • Contact
    Traffic Dashboard
    Northern Colorado Real Estate
    (970) 587-2220
    • 8 South Parish
      Johnstown, CO 80534
    Explore
    • Property Search
    • Communities
    • Buying
    • Selling
    About
    • About
    • Contact Us
    • Testimonials
    • Home
    Local Guide
    • Search by City
    • Search by Subdivision
    • Search by Zip
    • Search by Area
    Legal
    • Privacy
    • Terms
    • DMCA
    • Accessibility
    • Fair Housing
    Account
    • Dashboard
    • Logout
    • Login
    Northern Colorado Real Estate - Footer Logo
    ©2026 Northern Colorado Real Estate. All rights reserved.
    Website built by CloseHack.
    Information and Real Estate Services, LLC

    Information source: Information and Real Estate Services, LLC. Provided for limited non-commercial use only under IRES Rules. © Copyright IRES. Information deemed reliable but not guaranteed by the MLS. The information being provided is for the consumers personal, non-commercial use and may not be used for any purpose other than to identify prospective properties consumer may be interested in purchasing.

    Return
    • All Types
    • House+2 more
    • Price
    • Bed/Bath
    • Size
    • Dates
    • Filters
    • Amenities
    • Save
    • Share
    Listings
    No results
    Sort
    Home / Foxfield / 6820 S Salida Street
    6820 S Salida Street Foxfield, CO 80016 6820 S Salida Street Foxfield, CO 80016 6820 S Salida Street Foxfield, CO 80016 6820 S Salida Street Foxfield, CO 80016 6820 S Salida Street Foxfield, CO 80016 6820 S Salida Street Foxfield, CO 80016 6820 S Salida Street Foxfield, CO 80016 6820 S Salida Street Foxfield, CO 80016 6820 S Salida Street Foxfield, CO 80016 6820 S Salida Street Foxfield, CO 80016 6820 S Salida Street Foxfield, CO 80016 6820 S Salida Street Foxfield, CO 80016 6820 S Salida Street Foxfield, CO 80016 6820 S Salida Street Foxfield, CO 80016 6820 S Salida Street Foxfield, CO 80016 6820 S Salida Street Foxfield, CO 80016 6820 S Salida Street Foxfield, CO 80016 6820 S Salida Street Foxfield, CO 80016 6820 S Salida Street Foxfield, CO 80016 6820 S Salida Street Foxfield, CO 80016 6820 S Salida Street Foxfield, CO 80016 6820 S Salida Street Foxfield, CO 80016 6820 S Salida Street Foxfield, CO 80016 6820 S Salida Street Foxfield, CO 80016 6820 S Salida Street Foxfield, CO 80016 6820 S Salida Street Foxfield, CO 80016 6820 S Salida Street Foxfield, CO 80016 6820 S Salida Street Foxfield, CO 80016 6820 S Salida Street Foxfield, CO 80016 6820 S Salida Street Foxfield, CO 80016 6820 S Salida Street Foxfield, CO 80016 6820 S Salida Street Foxfield, CO 80016 6820 S Salida Street Foxfield, CO 80016 6820 S Salida Street Foxfield, CO 80016 6820 S Salida Street Foxfield, CO 80016 6820 S Salida Street Foxfield, CO 80016 6820 S Salida Street Foxfield, CO 80016 6820 S Salida Street Foxfield, CO 80016 6820 S Salida Street Foxfield, CO 80016 6820 S Salida Street Foxfield, CO 80016 6820 S Salida Street Foxfield, CO 80016 6820 S Salida Street Foxfield, CO 80016 6820 S Salida Street Foxfield, CO 80016 6820 S Salida Street Foxfield, CO 80016 6820 S Salida Street Foxfield, CO 80016 6820 S Salida Street Foxfield, CO 80016 6820 S Salida Street Foxfield, CO 80016 6820 S Salida Street Foxfield, CO 80016 6820 S Salida Street Foxfield, CO 80016 6820 S Salida Street Foxfield, CO 80016 View All Photos

    $1,400,000

    | Pending

    6820 S Salida Street

    Foxfield, CO 80016

    5,022
    Square Feet
    5
    Beds
    4.75
    Baths
    2.11
    Acres
    4
    Days on Market
    IRE4276379
    MLS#
    House
    Structure
    Residential
    Zone
    Contact
    Listing OfficeBerkshire Hathaway HomeServices Colorado Real Estate, LLC

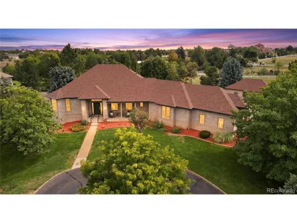
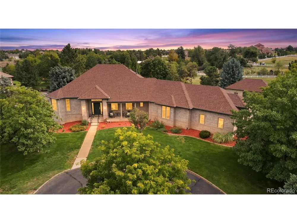
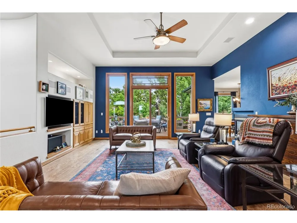
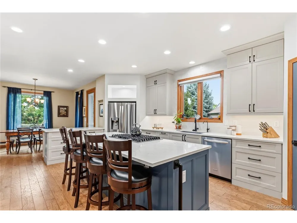
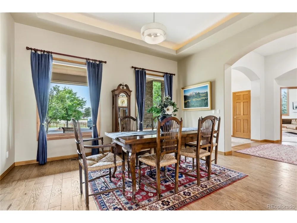
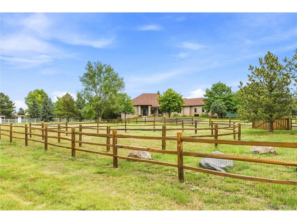
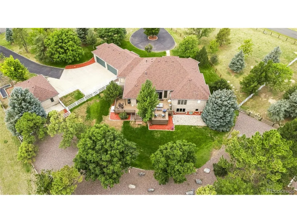
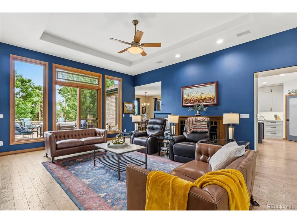
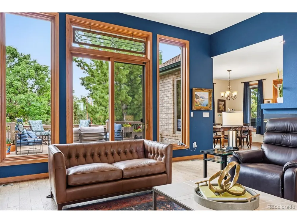
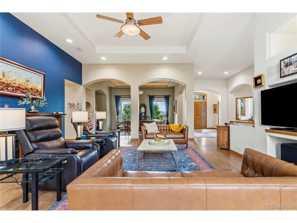
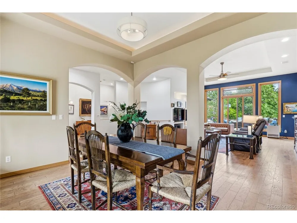
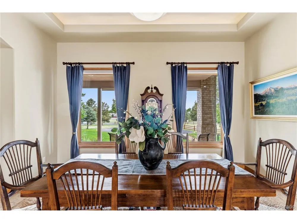
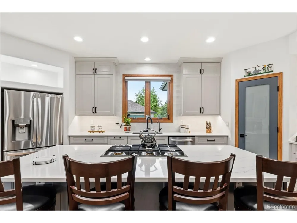
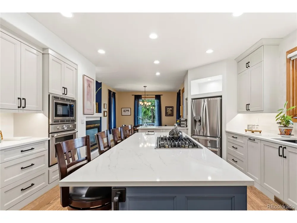
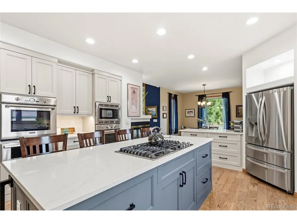
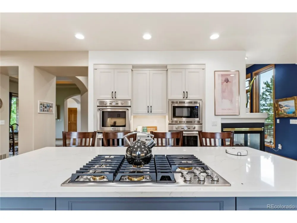
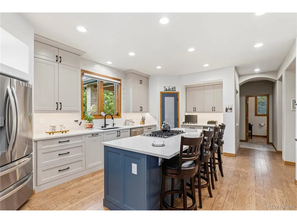
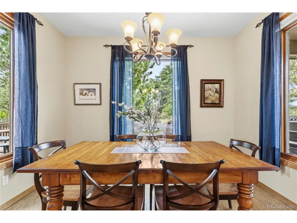
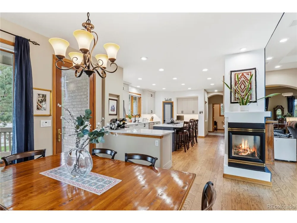
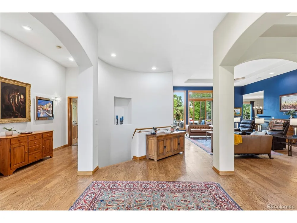
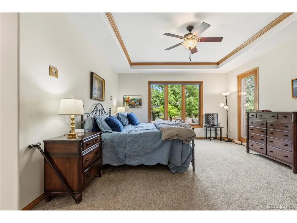
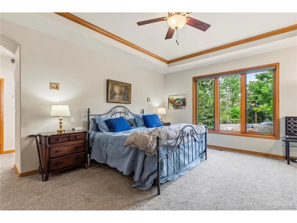
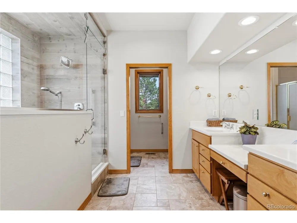
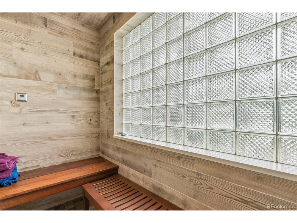
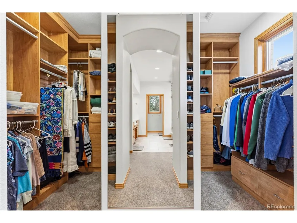
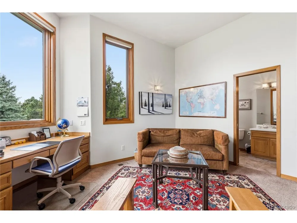
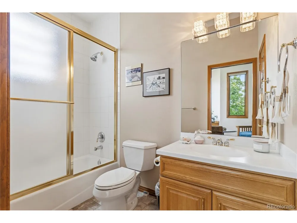
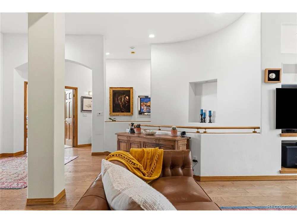
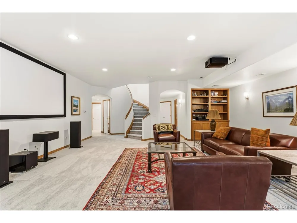
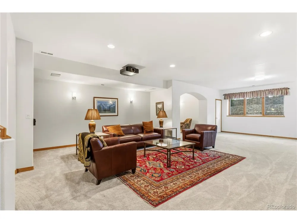
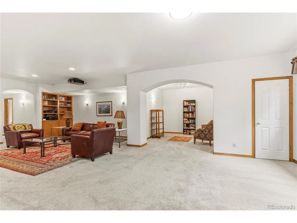
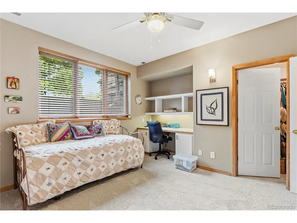
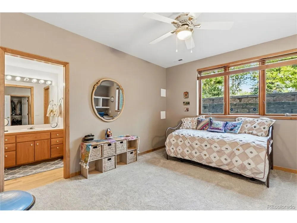
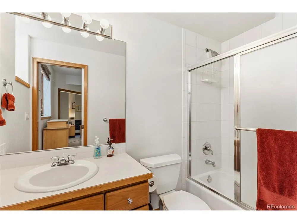
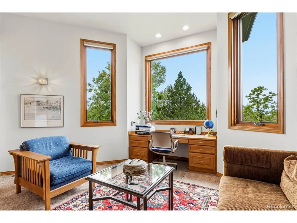
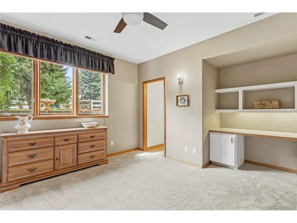
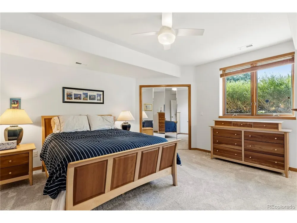
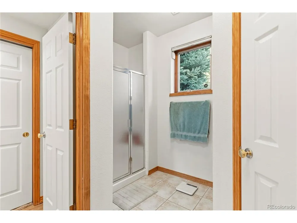
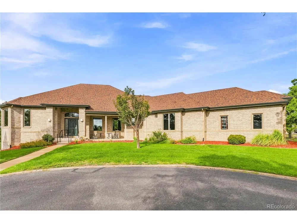
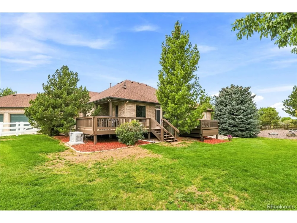
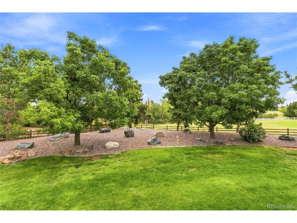
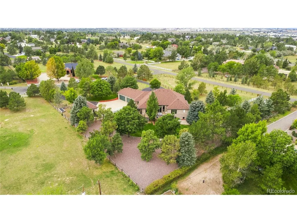
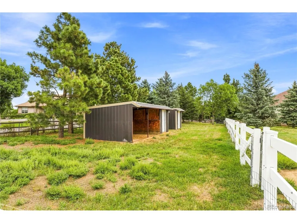
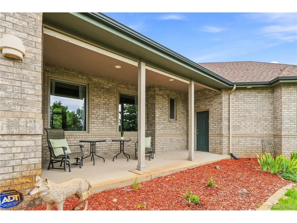
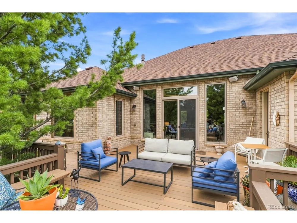
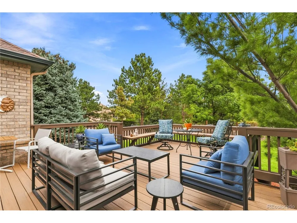
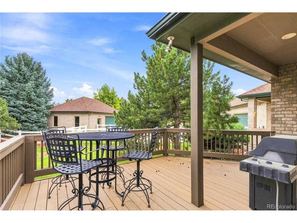
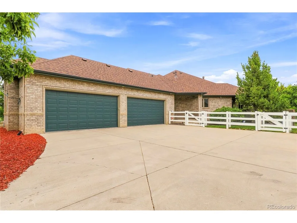
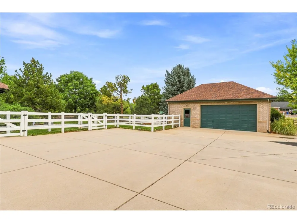
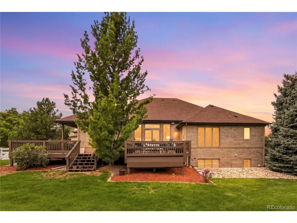
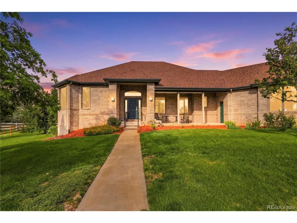
    Set on 2.11 private acres in Foxfield's McKinley Acres, this distinctive equestrian property combines space, privacy and horse-friendly amenities with convenient access to Parker, DTC, Park Meadows and Denver. Mature trees surround the property, creating a peaceful setting where horses, wildlife and open space are part of everyday life. The 5,916-square-foot home offers 5,022 finished square feet with an open, light-filled interior and a main-level primary suite. At the center of the home is a newly remodeled 2026 kitchen featuring custom cabinetry with extensive built-in organization, quartz countertops, Thermador ovens, a Jenn-Air cooktop, generous storage and an oversized pantry. Remote-controlled window shades provide effortless light control. The remodeled primary bath includes a steam shower, while one gas fireplace add warmth to the kitchen and family room. The finished lower level expands the living space with additional bedrooms, a large recreation area, projection TV, safe room and flexible space for a home office. Outside, mature landscaping, a sprinkler system, private fenced areas and dog run complement the property's equestrian features, including two stables, riding area, paddock space, hay storage, electricity and water at the stable, and upper-level heat. The property is partially fenced and accommodates horses as well as goats, chickens and bees. A rare six-car garage with 220V power provides exceptional room for vehicles, equipment or hobbies. Additional updates include a new HVAC system with heat pump, fresh paint, a newer water heater and generator. The foundation is on caissons. Located in the Cherry Creek School District with no HOA, approximately 15 minutes from Park Meadows and convenient to I-25, E-470, Parker and nearby riding trails.

    Property Details
    Interior
    Eat-in Kitchen, Pantry, Walk-In Closet(s), Jack & Jill Bathroom, Kitchen Island
    Cooling
    Central Air, Ceiling Fan(s)
    Heating
    Forced Air, Heat Pump
    Cooling Features
    Central Air, Ceiling Fan(s)
    Bedrooms
    5
    Bathrooms
    4.75
    Full Baths
    3
    Half Baths
    2
    3/4 Baths
    1
    Lot Features
    Cul-De-Sac, Corner Lot, Deciduous Trees, Level, Outbuildings, House Faces West, Paved
    Stories
    1
    Lot Description
    Cul-De-Sac, Corner Lot, Deciduous Trees, Level, Outbuildings, House Faces West, Paved
    Exterior Materials
    Sprinkler System, Oversized Garage
    Acres
    2.11
    Square Feet
    5022.0
    Lot Size (sqft)
    91912.0
    Parking Features
    Attached
    Parking Type
    Garage
    Parking Garage Spaces
    6.0
    Property Type
    Purchase
    Basement
    1
    Basement Description
    Partially Finished
    Basement Finished
    1
    Year Built
    1998
    Roof
    Composition
    Sewer Information
    Septic Tank
    Utility Source
    Well
    Utility Features
    Electricity Available, Cable Available
    Appliances
    Self Cleaning Oven, Double Oven, Dishwasher, Refrigerator, Washer, Dryer, Microwave, Disposal, Fire Alarm
    Subdivision
    McKinley Acres
    School District
    Cherry Creek 5
    Elementary School
    Creekside
    Middle School
    Liberty
    High School
    Grandview
    County
    ARAPAHOE
    Region
    Foxfield
    Original List Price
    $1,400,000
    Taxes Annual
    $8,361
    MLS #
    4276379
    Location
    Legal

    Information source: Information and Real Estate Services, LLC. Provided for limited non-commercial use only under IRES Rules. © Copyright IRES. Information deemed reliable but not guaranteed by the MLS. The information being provided is for the consumers personal, non-commercial use and may not be used for any purpose other than to identify prospective properties consumer may be interested in purchasing. 

    Provided By
    Listed by Olivia Monday (#IRE068877)
    Listing Office: Berkshire Hathaway HomeServices Colorado Real Estate, LLC (#IRE400015602)

    Northern Colorado Real Estate Have a question about this home?

    Interested in Purchasing 6820 S Salida Street?

    Get an estimate on monthly payments on this property.

    $
    years
    Down Payment
    $
    %
    Interest Rate
    %
    Tax Rate
    %
    $
    $annually
    $monthly
    Estimated Monthly Payment
    $0.00
    Loan Amount
    $0.00