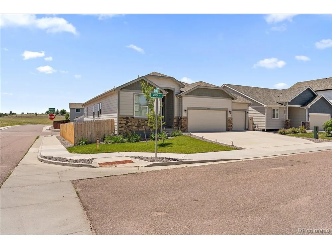
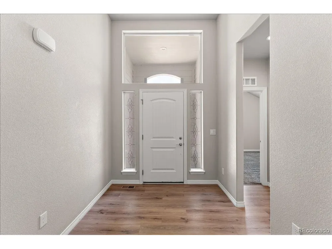
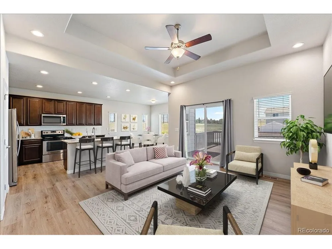
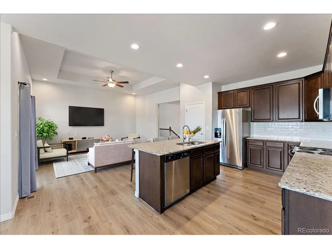
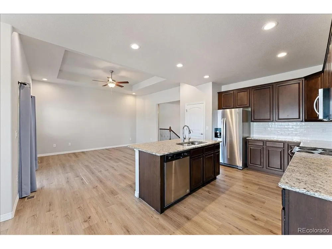
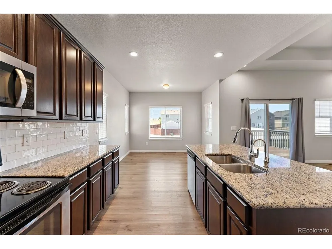
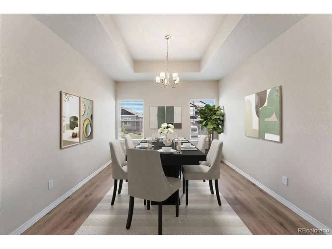
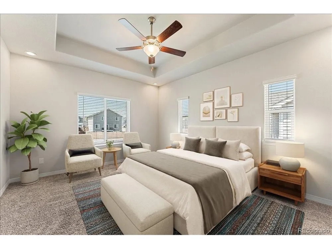
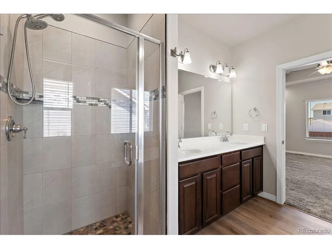
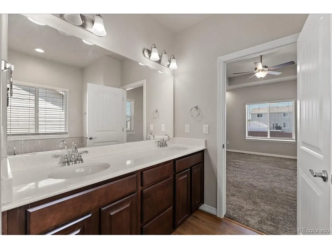
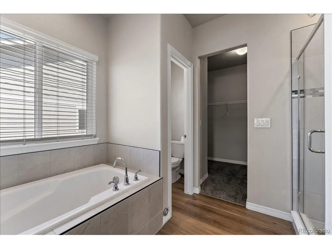
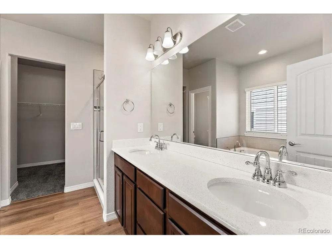
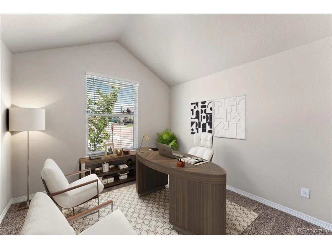
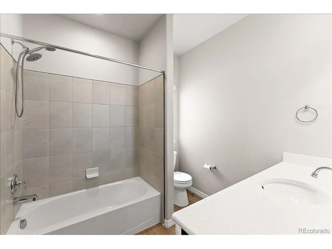
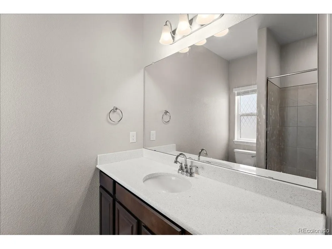
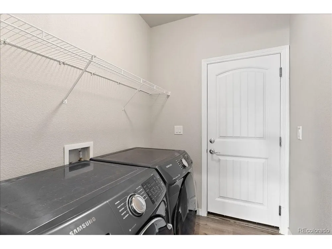
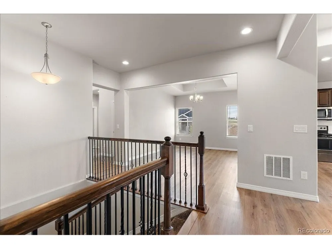
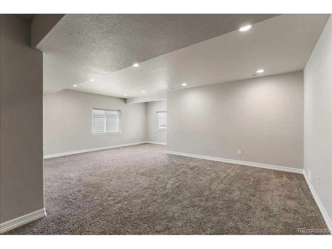
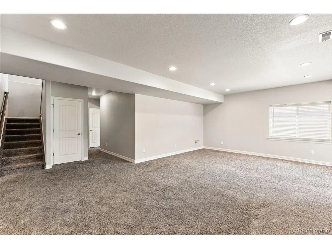
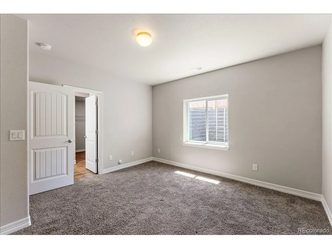
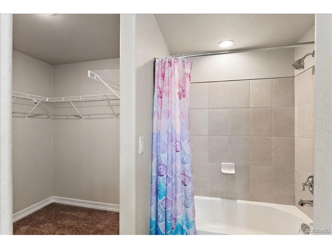
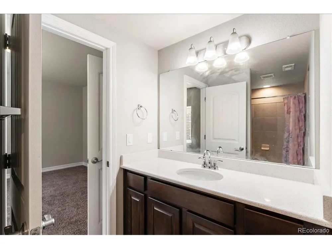
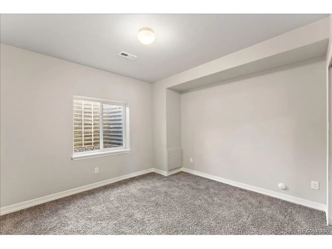
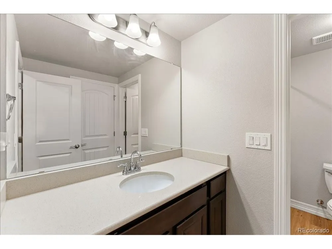
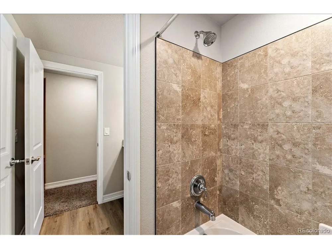
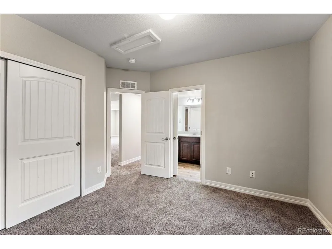
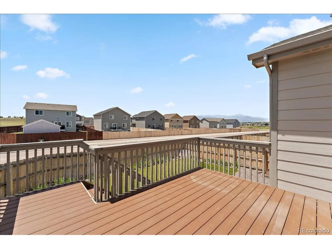
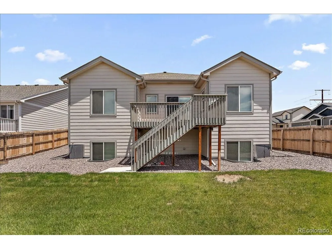
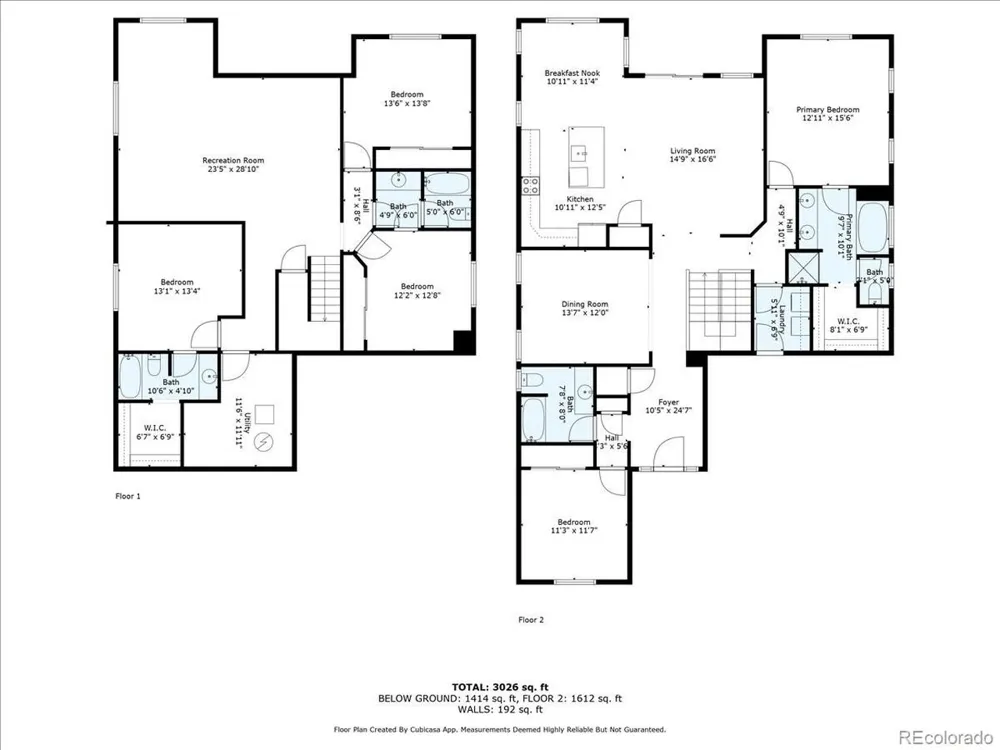
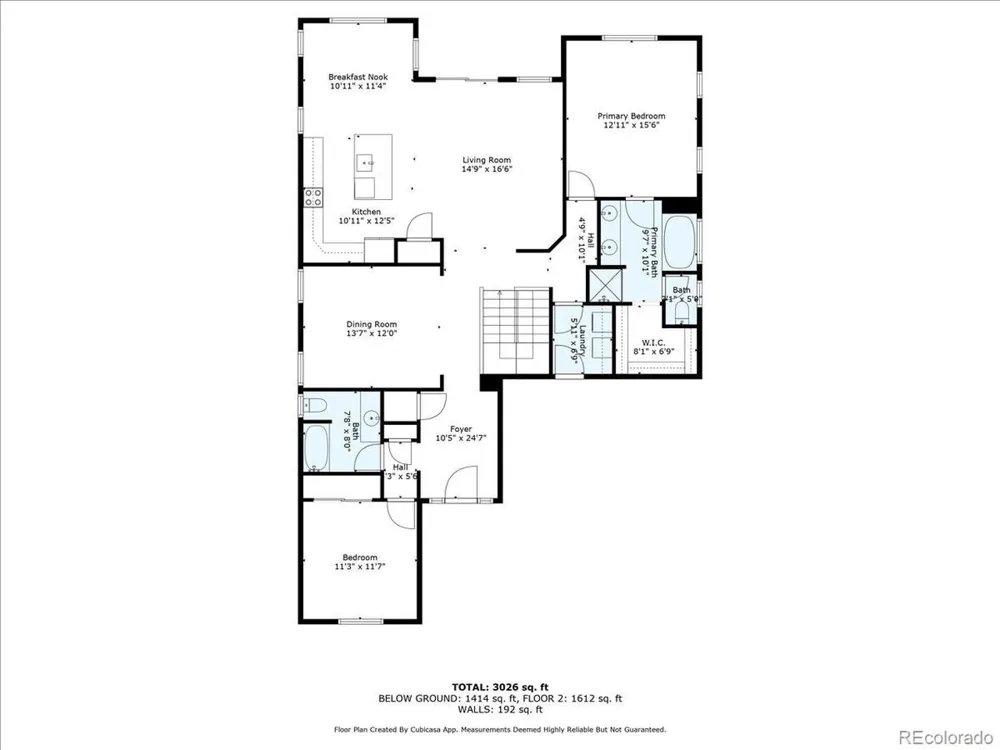
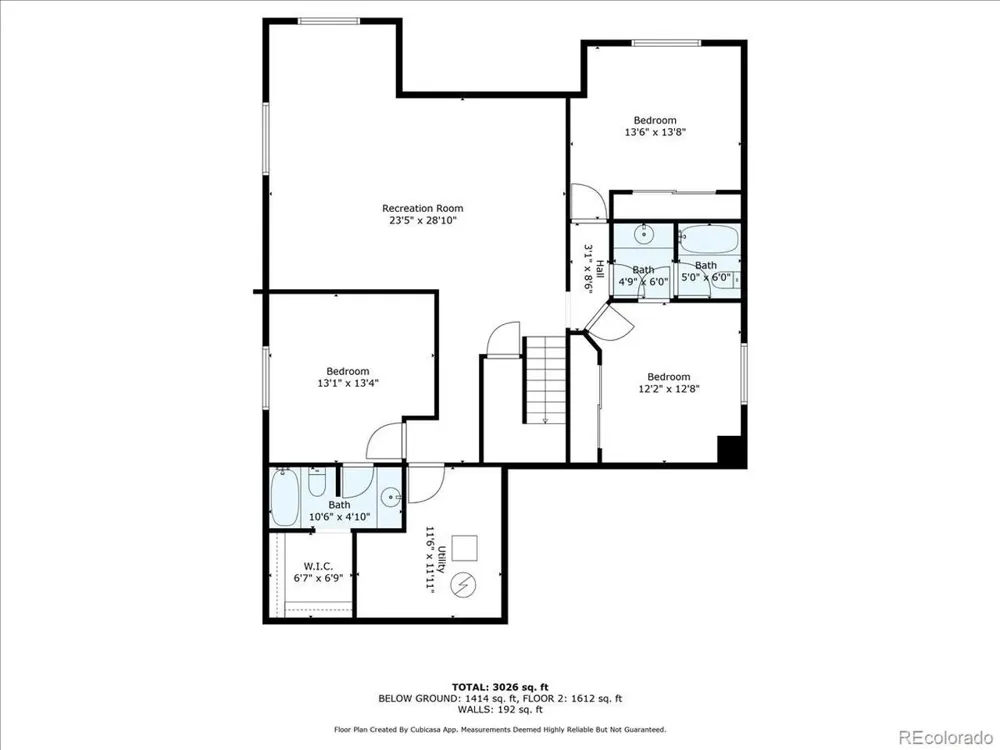
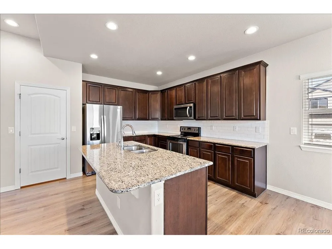
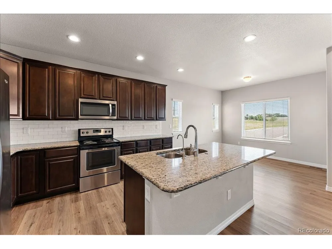
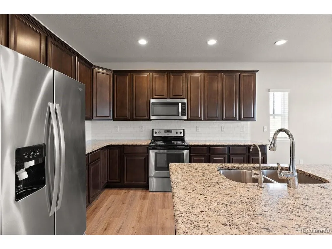
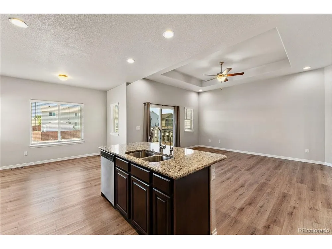
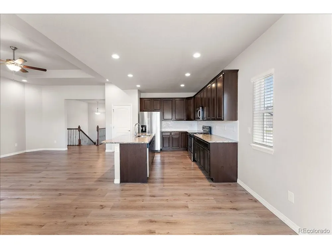
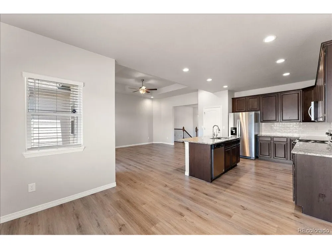
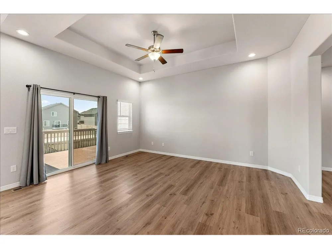
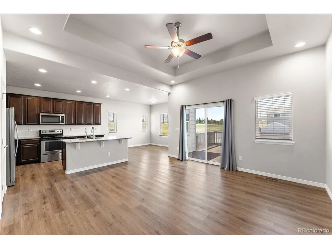
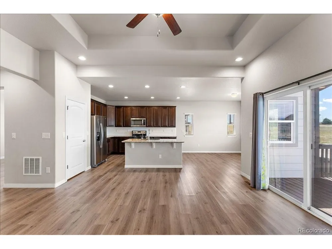
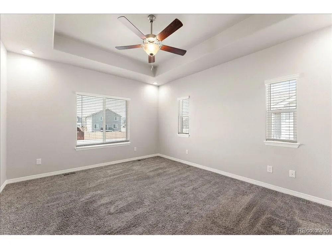
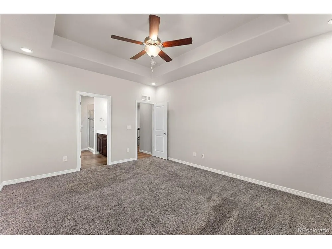
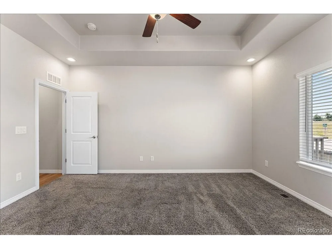
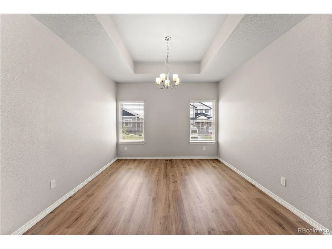
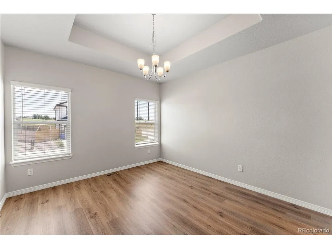
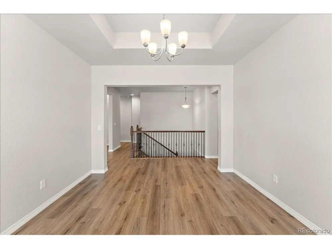
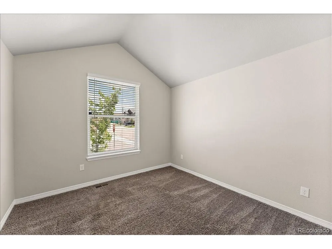
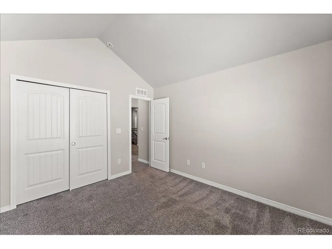
Spacious Ranch-Style Home with Two Primary Suites and Mountain & Open Space Views! Welcome to this beautifully upgraded main-level-living floor plan with a full basement offering over 3,400 square feet of thoughtfully designed function and luxury. Perfectly situated on a premium corner lot open space adjacent to land that can never be built on, this home offers both privacy and breathtaking Mountain Views from the walk-out deck. Featuring 5 bedrooms and 4 bathrooms, including 2 luxurious primary suites-one on the main level and another on the lower level-each complete with spacious bathrooms and over-sized closets, this layout is ideal for multi-generational living or long-term guests. Inside, enjoy the warmth of wood laminate flooring, upgraded kitchen cabinetry, and an open-concept living room that seamlessly connects to a formal dining area that can easily double as a home office or flex space. Downstairs, the full garden-level basement is flooded with natural light and includes additional bedrooms, living space, and a second primary suite making it feel like a second home within a home. Additional highlights include: 3-car garage, large lower level storage area, new roof in 2026, 25-year structural warranty, 10-year landscaping warranty. Easy commute to Fort Carson, Schriever, and Peterson. Don't miss your chance to own this versatile and value-packed home.
Property Details
- Cooling
- Central Air
- Heating
- Forced Air
- Cooling Features
- Central Air
- Bedrooms
- 5
- Bathrooms
- 4.0
- Full Baths
- 4
- Stories
- 1
- Acres
- 0.16
- Square Feet
- 1712.0
- Lot Size (sqft)
- 6978.0
- Parking Features
- Attached
- Parking Type
- Garage
- Parking Garage Spaces
- 3.0
- Property Type
- Purchase
- Basement
- 1
- Basement Description
- Partially Finished
- Basement Finished
- 1
- Year Built
- 2021
- Roof
- Composition
- Sewer Information
- Public Sewer
- Utility Features
- Natural Gas Available
- Subdivision
- Lorson Ranch East
- School District
- Widefield 3
- Elementary School
- Webster
- Middle School
- Watson
- High School
- Widefield
- County
- El Paso
- Region
- Colorado City
- Original List Price
- $550,000
- Taxes Annual
- $5,723
- HOA
- 1
- HOA Fees
- 0.0
Location
Legal
Information source: Information and Real Estate Services, LLC. Provided for limited non-commercial use only under IRES Rules. © Copyright IRES. Information deemed reliable but not guaranteed by the MLS. The information being provided is for the consumers personal, non-commercial use and may not be used for any purpose other than to identify prospective properties consumer may be interested in purchasing.
Provided By
Listed by Elizabeth Pudder (#IRE55058157)
Listing Office: Elizabeth Pudder INC (#IRE400030912)