(970) 587-2220 Northern Colorado Real Estate
    Traffic Dashboard
    Home
    • Search
    • Communities
      • Boulder
      • Weld County
      • Larimer
    • Buying
      • Buying Info
      • Featured Listings
      • Search Homes
    • Selling
    • Recently Sold
    • About
      • Meet the Team
      • Career Opportunities
      • Our Testimonials
    • Community Outreach
    • Articles
    • Contact
    Traffic Dashboard
    Northern Colorado Real Estate
    (970) 587-2220
    • 8 South Parish
      Johnstown, CO 80534
    Explore
    • Property Search
    • Communities
    • Buying
    • Selling
    About
    • About
    • Contact Us
    • Testimonials
    • Home
    Local Guide
    • Search by City
    • Search by Subdivision
    • Search by Zip
    • Search by Area
    Legal
    • Privacy
    • Terms
    • DMCA
    • Accessibility
    • Fair Housing
    Account
    • Dashboard
    • Logout
    • Login
    Northern Colorado Real Estate - Footer Logo
    ©2026 Northern Colorado Real Estate. All rights reserved.
    Website built by CloseHack.
    Information and Real Estate Services, LLC

    Information source: Information and Real Estate Services, LLC. Provided for limited non-commercial use only under IRES Rules. © Copyright IRES. Information deemed reliable but not guaranteed by the MLS. The information being provided is for the consumers personal, non-commercial use and may not be used for any purpose other than to identify prospective properties consumer may be interested in purchasing.

    Return
    • All Types
    • House+2 more
    • Price
    • Bed/Bath
    • Size
    • Dates
    • Filters
    • Amenities
    • Save
    • Share
    Listings
    No results
    Sort
    Home / Denver / 6910 Ruth Way
    6910 Ruth Way Denver, CO 80221 6910 Ruth Way Denver, CO 80221 6910 Ruth Way Denver, CO 80221 6910 Ruth Way Denver, CO 80221 6910 Ruth Way Denver, CO 80221 6910 Ruth Way Denver, CO 80221 6910 Ruth Way Denver, CO 80221 6910 Ruth Way Denver, CO 80221 6910 Ruth Way Denver, CO 80221 6910 Ruth Way Denver, CO 80221 6910 Ruth Way Denver, CO 80221 6910 Ruth Way Denver, CO 80221 6910 Ruth Way Denver, CO 80221 6910 Ruth Way Denver, CO 80221 6910 Ruth Way Denver, CO 80221 6910 Ruth Way Denver, CO 80221 6910 Ruth Way Denver, CO 80221 6910 Ruth Way Denver, CO 80221 6910 Ruth Way Denver, CO 80221 6910 Ruth Way Denver, CO 80221 6910 Ruth Way Denver, CO 80221 6910 Ruth Way Denver, CO 80221 6910 Ruth Way Denver, CO 80221 6910 Ruth Way Denver, CO 80221 6910 Ruth Way Denver, CO 80221 6910 Ruth Way Denver, CO 80221 6910 Ruth Way Denver, CO 80221 6910 Ruth Way Denver, CO 80221 6910 Ruth Way Denver, CO 80221 6910 Ruth Way Denver, CO 80221 6910 Ruth Way Denver, CO 80221 6910 Ruth Way Denver, CO 80221 6910 Ruth Way Denver, CO 80221 6910 Ruth Way Denver, CO 80221 6910 Ruth Way Denver, CO 80221 6910 Ruth Way Denver, CO 80221 6910 Ruth Way Denver, CO 80221 6910 Ruth Way Denver, CO 80221 6910 Ruth Way Denver, CO 80221 6910 Ruth Way Denver, CO 80221 6910 Ruth Way Denver, CO 80221 6910 Ruth Way Denver, CO 80221 6910 Ruth Way Denver, CO 80221 6910 Ruth Way Denver, CO 80221 View All Photos

    $495,000

    | Active

    6910 Ruth Way

    Denver, CO 80221

    2,110
    Square Feet
    3
    Beds
    1.75
    Baths
    0.15
    Acres
    6
    Days on Market
    IRE9746985
    MLS#
    House
    Structure
    Residential
    Zone
    Contact
    Listing OfficeWest and Main Homes Inc

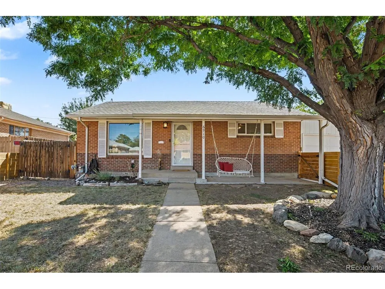
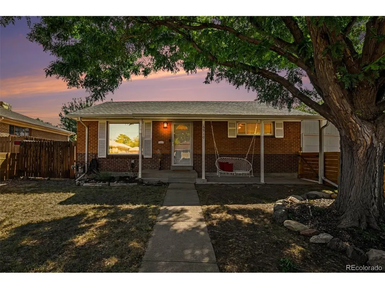
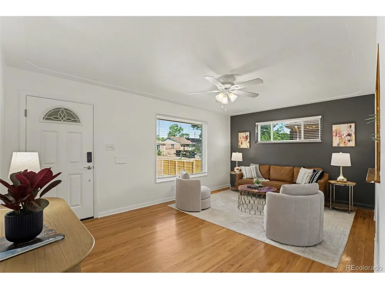
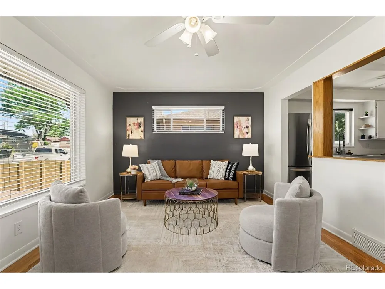
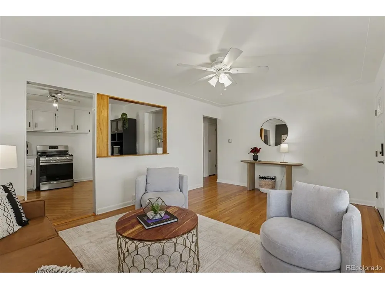
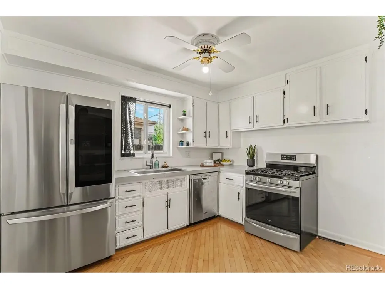
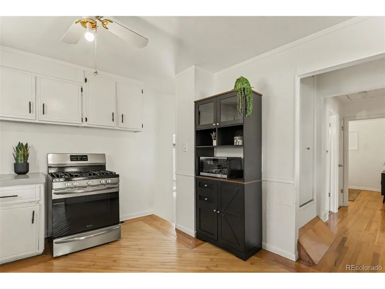
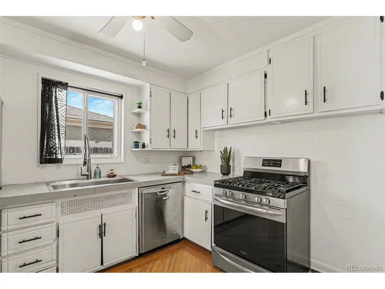
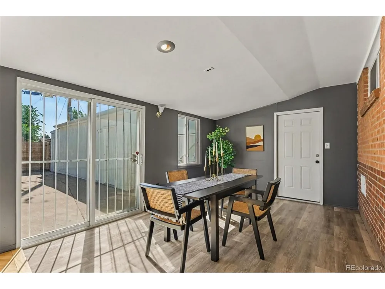
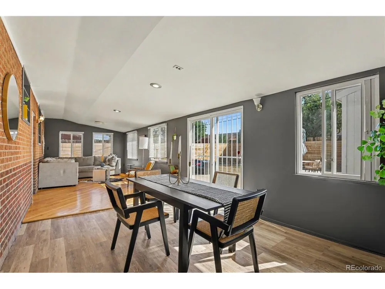
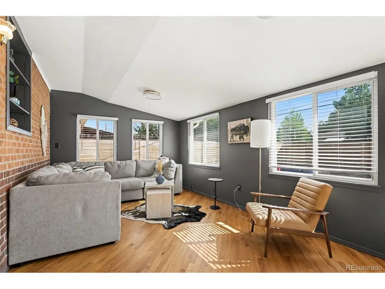
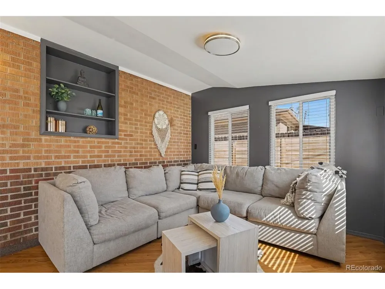
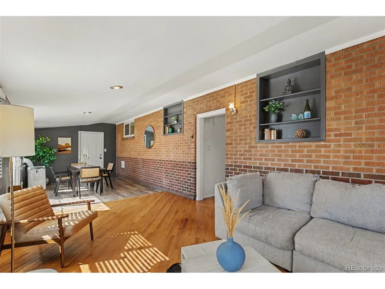
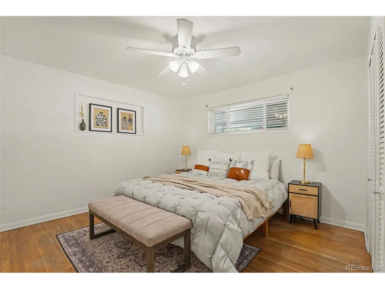
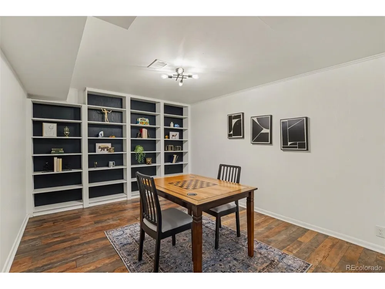
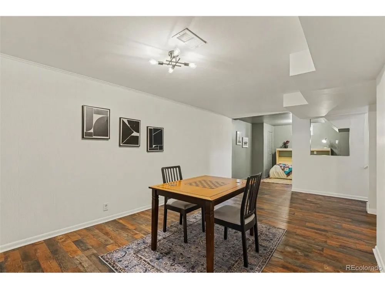
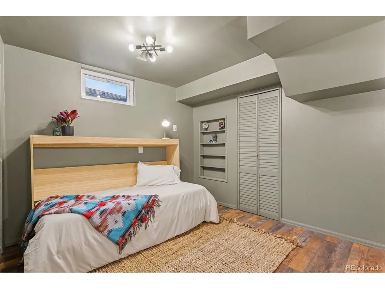
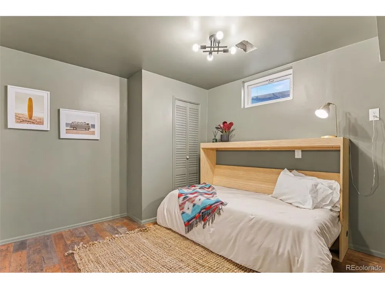
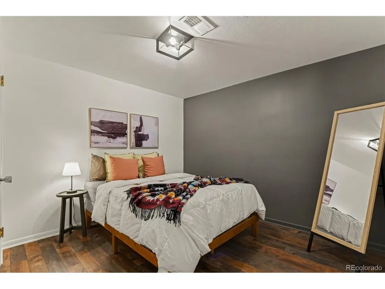
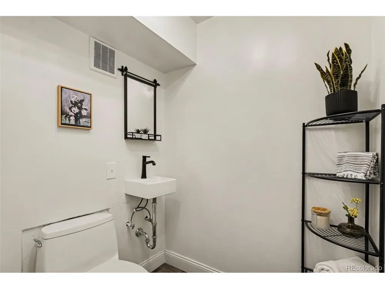
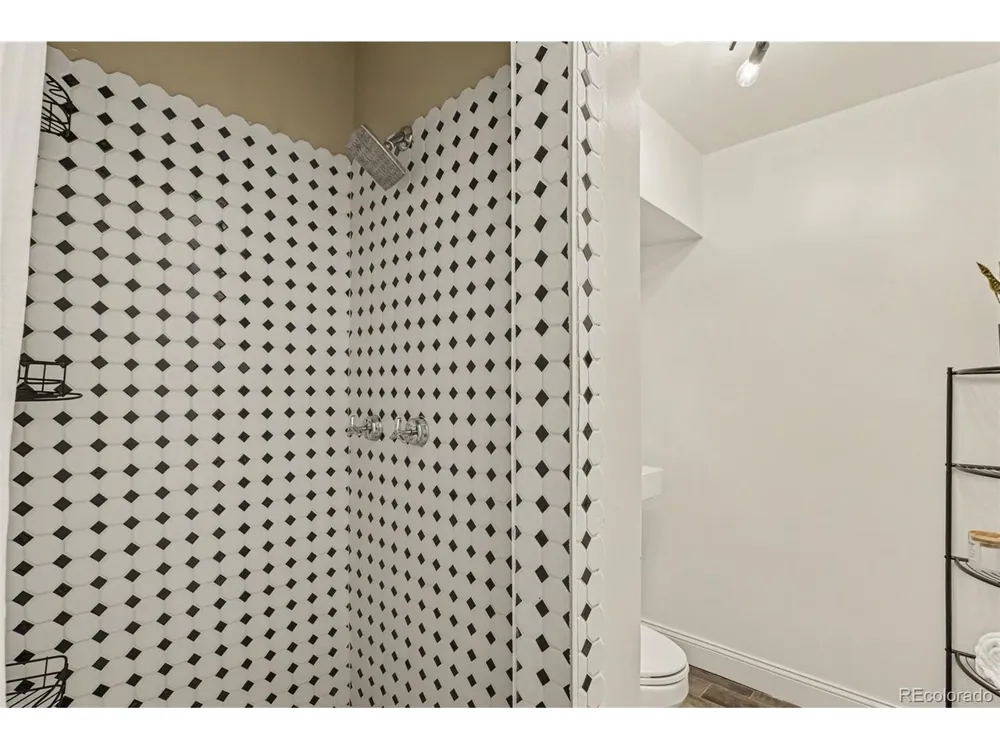
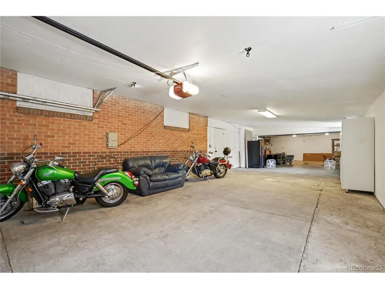
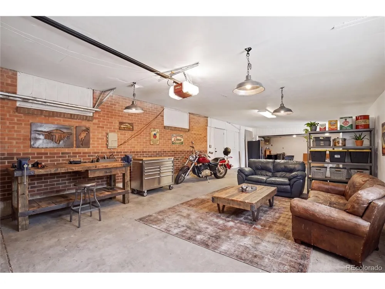
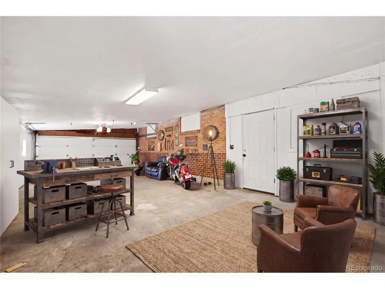
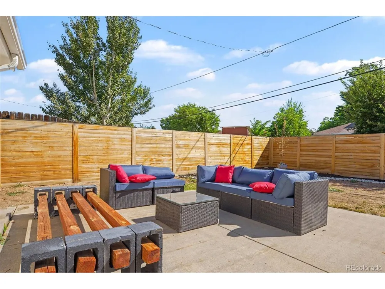
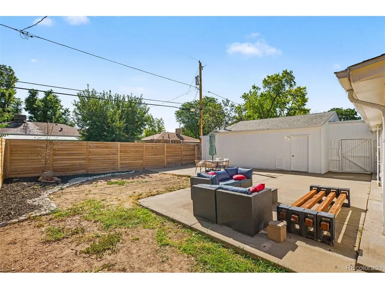
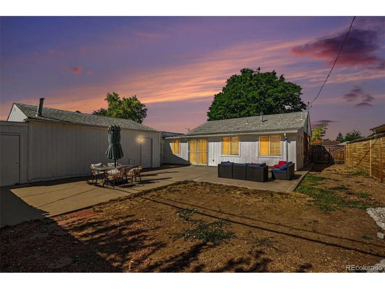
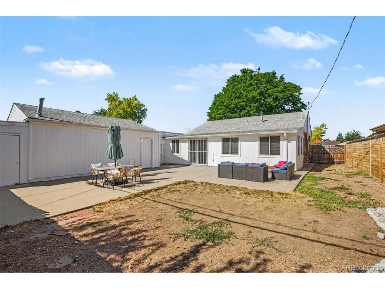
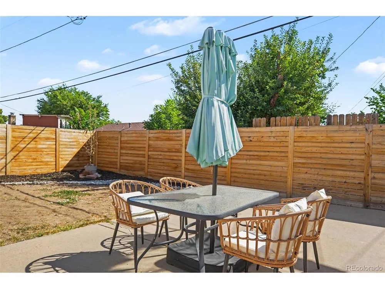
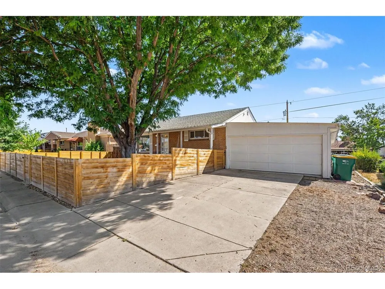
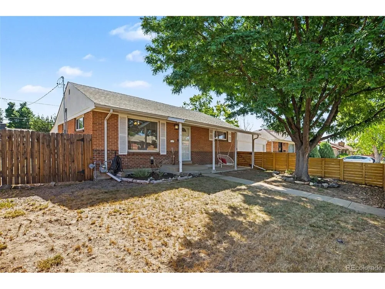
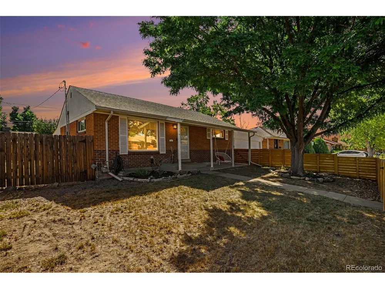
    Welcome to 6910 Ruth Way, a well-appointed ranch-style home in Perl Mack Manor offering four bedrooms, two bathrooms, 2110 finished square feet, a full basement, and an impressive four-car attached garage with workshop space. The bright main-level living room features wood flooring and a pass-through connection to the updated kitchen, which includes stainless steel appliances, generous cabinetry, and efficient workspace. Beyond the kitchen, an additional living area and dining room provide flexible spaces for everyday use and entertaining, with direct access to the backyard. Two main-level bedrooms and an updated full bathroom complete the primary floor. The finished basement expands the home's versatility with two additional bedrooms, a three-quarter bathroom, and a spacious recreation or media area featuring built-in shelving. An unfinished portion of the basement provides additional utility and storage space. Major bonus for buyers: the solar panels are fully paid off! Enjoy the benefits of solar energy without the added expense of a solar loan or lease payment. Outside, the fully fenced backyard includes a large patio, open yard space, and a storage shed. With multiple gathering spaces, abundant parking, and flexible rooms across two levels, this property offers a variety of options for living, working, hobbies, and storage. Get a permanent 1-point interest rate buydown funded entirely via preferred lender credits. This can significantly lower your monthly payment at no cost to the seller. Contact the listing agent for details and preferred lender info.

    Property Details
    Heating
    Forced Air
    Bedrooms
    3
    Bathrooms
    1.75
    Full Baths
    1
    3/4 Baths
    1
    Lot Features
    Outbuildings
    Stories
    1
    Lot Description
    Outbuildings
    Acres
    0.154
    Square Feet
    2110.0
    Lot Size (sqft)
    6700.0
    Parking Features
    Attached
    Parking Type
    Garage
    Parking Garage Spaces
    4.0
    Property Type
    Purchase
    Basement
    1
    Basement Description
    Full, Partially Finished
    Basement Finished
    1
    Year Built
    1956
    Roof
    Composition
    Sewer Information
    Public Sewer
    Utility Source
    City
    Utility Features
    Electricity Available, Cable Available
    Appliances
    Dishwasher, Refrigerator, Washer, Dryer, Microwave, Disposal
    Subdivision
    Perl Mack Manor
    School District
    Westminster Public Schools
    Elementary School
    F.M. Day
    Middle School
    Shaw Heights
    High School
    Westminster
    County
    Adams
    Region
    Denver
    Zoning
    R-1-C
    Original List Price
    $495,000
    Taxes Annual
    $3,435
    MLS #
    9746985
    Location
    Legal

    Information source: Information and Real Estate Services, LLC. Provided for limited non-commercial use only under IRES Rules. © Copyright IRES. Information deemed reliable but not guaranteed by the MLS. The information being provided is for the consumers personal, non-commercial use and may not be used for any purpose other than to identify prospective properties consumer may be interested in purchasing. 

    Provided By
    Listed by The Knoll Team (#IRE45137T)
    Listing Office: West and Main Homes Inc (#IRE400023804)

    Northern Colorado Real Estate Have a question about this home?

    Interested in Purchasing 6910 Ruth Way?

    Get an estimate on monthly payments on this property.

    $
    years
    Down Payment
    $
    %
    Interest Rate
    %
    Tax Rate
    %
    $
    $annually
    $monthly
    Estimated Monthly Payment
    $0.00
    Loan Amount
    $0.00