(970) 587-2220 Northern Colorado Real Estate
    Traffic Dashboard
    Home
    • Search
    • Communities
      • Boulder
      • Weld County
      • Larimer
    • Buying
      • Buying Info
      • Featured Listings
      • Search Homes
    • Selling
    • Recently Sold
    • About
      • Meet the Team
      • Career Opportunities
      • Our Testimonials
    • Community Outreach
    • Articles
    • Contact
    Traffic Dashboard
    Northern Colorado Real Estate
    (970) 587-2220
    • 8 South Parish
      Johnstown, CO 80534
    Explore
    • Property Search
    • Communities
    • Buying
    • Selling
    About
    • About
    • Contact Us
    • Testimonials
    • Home
    Local Guide
    • Search by City
    • Search by Subdivision
    • Search by Zip
    • Search by Area
    Legal
    • Privacy
    • Terms
    • DMCA
    • Accessibility
    • Fair Housing
    Account
    • Dashboard
    • Logout
    • Login
    Northern Colorado Real Estate - Footer Logo
    ©2026 Northern Colorado Real Estate. All rights reserved.
    Website built by CloseHack.
    Information and Real Estate Services, LLC

    Information source: Information and Real Estate Services, LLC. Provided for limited non-commercial use only under IRES Rules. © Copyright IRES. Information deemed reliable but not guaranteed by the MLS. The information being provided is for the consumers personal, non-commercial use and may not be used for any purpose other than to identify prospective properties consumer may be interested in purchasing.

    Return
    • All Types
    • House+2 more
    • Price
    • Bed/Bath
    • Size
    • Dates
    • Filters
    • Amenities
    • Save
    • Share
    Listings
    No results
    Sort
    Home / Denver / 705 S Alton Way #5B
    705 S Alton Way #5B Denver, CO 80247 705 S Alton Way #5B Denver, CO 80247 705 S Alton Way #5B Denver, CO 80247 705 S Alton Way #5B Denver, CO 80247 705 S Alton Way #5B Denver, CO 80247 705 S Alton Way #5B Denver, CO 80247 705 S Alton Way #5B Denver, CO 80247 705 S Alton Way #5B Denver, CO 80247 705 S Alton Way #5B Denver, CO 80247 705 S Alton Way #5B Denver, CO 80247 705 S Alton Way #5B Denver, CO 80247 705 S Alton Way #5B Denver, CO 80247 705 S Alton Way #5B Denver, CO 80247 705 S Alton Way #5B Denver, CO 80247 705 S Alton Way #5B Denver, CO 80247 705 S Alton Way #5B Denver, CO 80247 705 S Alton Way #5B Denver, CO 80247 705 S Alton Way #5B Denver, CO 80247 705 S Alton Way #5B Denver, CO 80247 705 S Alton Way #5B Denver, CO 80247 705 S Alton Way #5B Denver, CO 80247 705 S Alton Way #5B Denver, CO 80247 705 S Alton Way #5B Denver, CO 80247 705 S Alton Way #5B Denver, CO 80247 705 S Alton Way #5B Denver, CO 80247 705 S Alton Way #5B Denver, CO 80247 705 S Alton Way #5B Denver, CO 80247 705 S Alton Way #5B Denver, CO 80247 705 S Alton Way #5B Denver, CO 80247 705 S Alton Way #5B Denver, CO 80247 705 S Alton Way #5B Denver, CO 80247 705 S Alton Way #5B Denver, CO 80247 705 S Alton Way #5B Denver, CO 80247 705 S Alton Way #5B Denver, CO 80247 705 S Alton Way #5B Denver, CO 80247 705 S Alton Way #5B Denver, CO 80247 705 S Alton Way #5B Denver, CO 80247 705 S Alton Way #5B Denver, CO 80247 705 S Alton Way #5B Denver, CO 80247 705 S Alton Way #5B Denver, CO 80247 705 S Alton Way #5B Denver, CO 80247 705 S Alton Way #5B Denver, CO 80247 705 S Alton Way #5B Denver, CO 80247 View All Photos

    $219,000

    | Active

    705 S Alton Way #5B

    Denver, CO 80247

    1,380
    Square Feet
    2
    Beds
    1.75
    Baths
    6
    Days on Market
    IRE9522474
    MLS#
    Condo
    Structure
    Residential
    Zone
    Contact
    Listing OfficeRE/MAX Professionals

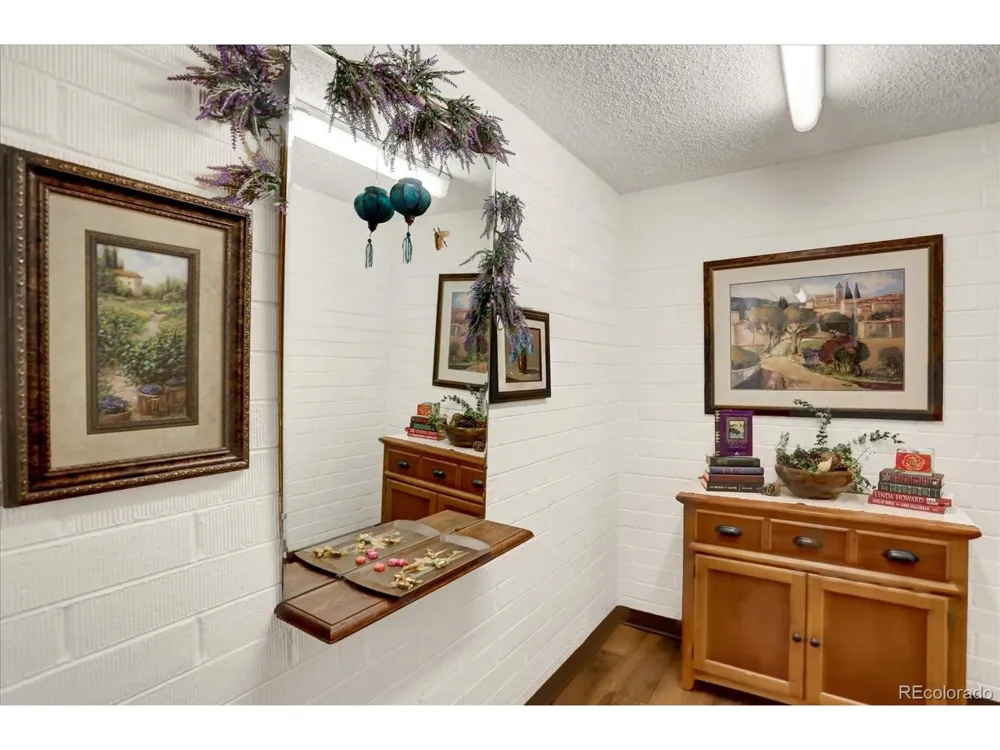
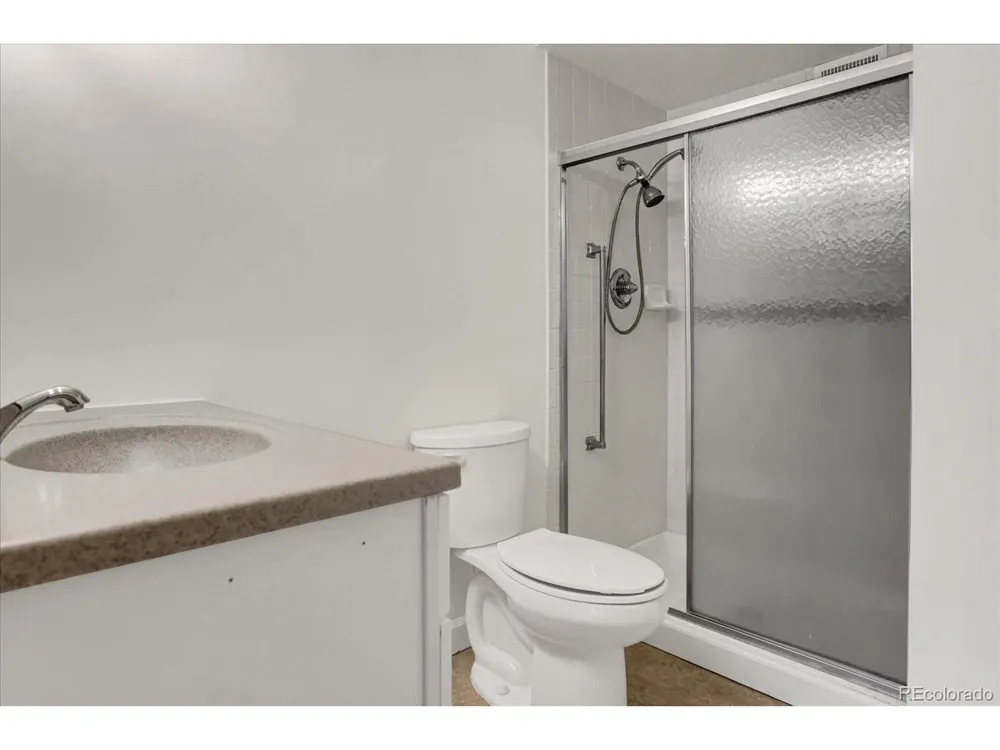
    PRICED TO SELL!!! Spacious two bedroom 2 bath residence offers 1380 square feet overlooking the courtyard. Open layout with versatile flex space off the living room. Lanai for year-round enjoyment. NEW VINYL SLIDING PATIO DOOR(S) WILL BE INSTALLED PRIOR TO CLOSING! Kitchen features: NEW refrigerator, oven range, cabinets, granite tile counters, center work island with roll out shelves & additional cabinets. NEW range hood that vents to the outside of the building. Large primary bedroom with en-suite 3/4 bath and large walk-in closet. NEW (3) ROOM A/C UNITS! Condo storage room (9 x 6), also storage closet in laundry room. Garage parking space #249, is near the side entrance to the building, which abuts the tree-lined Highline Canal, Walking and Biking Trail.

    Property Details
    Interior
    Open Floorplan, Walk-In Closet(s), Kitchen Island
    Cooling
    Wall/Window Unit(s)
    Heating
    Hot Water, Baseboard
    Cooling Features
    Wall/Window Unit(s)
    Bedrooms
    2
    Bathrooms
    1.75
    Full Baths
    1
    3/4 Baths
    1
    Lot Features
    Golf Course Neighborhood, Abuts Private Open Space, House Faces North, Paved
    Stories
    1
    Lot Description
    Golf Course Neighborhood, Abuts Private Open Space, House Faces North, Paved
    Pool
    1
    Pool Description
    Private
    Pool Features
    Private
    Exterior Materials
    Balcony
    Pool Shared
    1
    Square Feet
    1380.0
    Parking Features
    Detached
    Parking Spaces
    1
    Parking Type
    Garage
    Parking Garage Spaces
    1.0
    Property Type
    Purchase
    Year Built
    1970
    Roof
    Composition
    Sewer Information
    Public Sewer
    Utility Source
    City
    Utility Features
    Natural Gas Available, Electricity Available, Cable Available
    Appliances
    Self Cleaning Oven, Dishwasher, Refrigerator, Disposal, Fire Alarm
    Subdivision
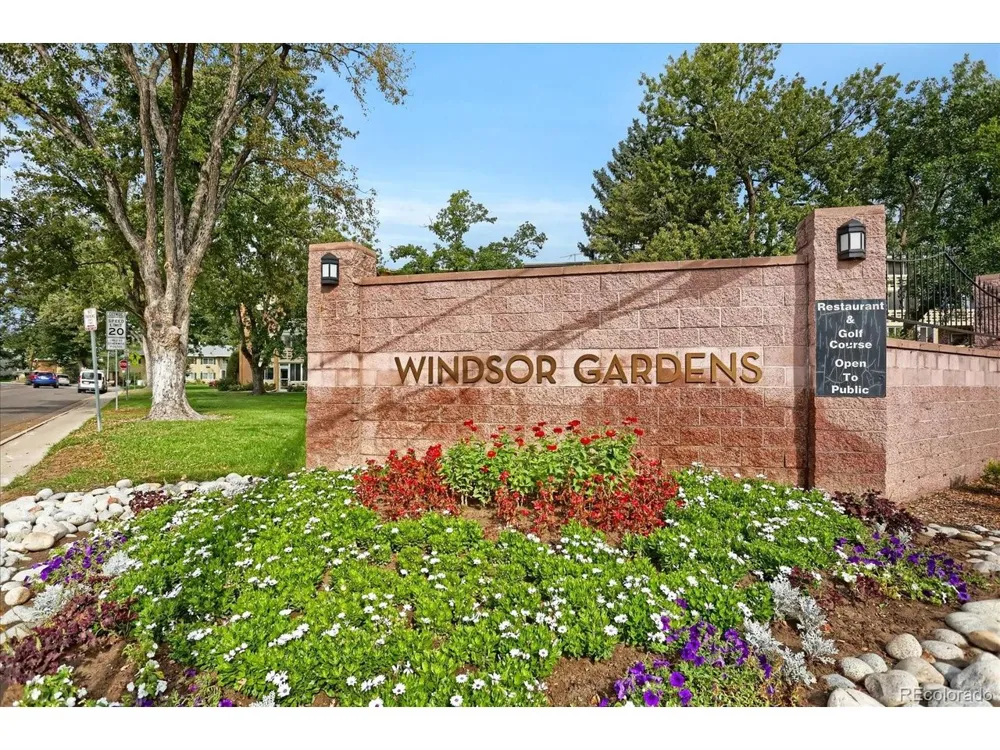
    Windsor Gardens
    Community Features
    Clubhouse, Pool, Sauna, Fitness Center, Extra Storage, Community Laundry, Security Building, Elevator, Business Center
    School District
    Denver District 1
    Elementary School
    Place Bridge Academy
    Middle School
    Place Bridge Academy
    High School
    George Washington
    County
    DENVER
    Region
    Denver
    Zoning
    O-1
    Original List Price
    $219,000
    Taxes Annual
    $1,603
    HOA
    1
    HOA Fees
    814.0
    MLS #
    9522474
    Location
    Legal

    Information source: Information and Real Estate Services, LLC. Provided for limited non-commercial use only under IRES Rules. © Copyright IRES. Information deemed reliable but not guaranteed by the MLS. The information being provided is for the consumers personal, non-commercial use and may not be used for any purpose other than to identify prospective properties consumer may be interested in purchasing. 

    Provided By
    Listed by John Grant (#IRE103723)
    Listing Office: RE/MAX Professionals (#IRE400017256)

    Northern Colorado Real Estate Have a question about this home?

    Interested in Purchasing 705 S Alton Way #5B?

    Get an estimate on monthly payments on this property.

    $
    years
    Down Payment
    $
    %
    Interest Rate
    %
    Tax Rate
    %
    $
    $annually
    $monthly
    Estimated Monthly Payment
    $0.00
    Loan Amount
    $0.00