(970) 587-2220 Northern Colorado Real Estate
    Traffic Dashboard
    Home
    • Search
    • Communities
      • Boulder
      • Weld County
      • Larimer
    • Buying
      • Buying Info
      • Featured Listings
      • Search Homes
    • Selling
    • Recently Sold
    • About
      • Meet the Team
      • Career Opportunities
      • Our Testimonials
    • Community Outreach
    • Articles
    • Contact
    Traffic Dashboard
    Northern Colorado Real Estate
    (970) 587-2220
    • 8 South Parish
      Johnstown, CO 80534
    Explore
    • Property Search
    • Communities
    • Buying
    • Selling
    About
    • About
    • Contact Us
    • Testimonials
    • Home
    Local Guide
    • Search by City
    • Search by Subdivision
    • Search by Zip
    • Search by Area
    Legal
    • Privacy
    • Terms
    • DMCA
    • Accessibility
    • Fair Housing
    Account
    • Dashboard
    • Logout
    • Login
    Northern Colorado Real Estate - Footer Logo
    ©2026 Northern Colorado Real Estate. All rights reserved.
    Website built by CloseHack.
    Information and Real Estate Services, LLC

    Information source: Information and Real Estate Services, LLC. Provided for limited non-commercial use only under IRES Rules. © Copyright IRES. Information deemed reliable but not guaranteed by the MLS. The information being provided is for the consumers personal, non-commercial use and may not be used for any purpose other than to identify prospective properties consumer may be interested in purchasing.

    Return
    • All Types
    • House+2 more
    • Price
    • Bed/Bath
    • Size
    • Dates
    • Filters
    • Amenities
    • Save
    • Share
    Listings
    No results
    Sort
    Home / Evergreen / 721 Aspen Way
    721 Aspen Way Evergreen, CO 80439 721 Aspen Way Evergreen, CO 80439 721 Aspen Way Evergreen, CO 80439 721 Aspen Way Evergreen, CO 80439 721 Aspen Way Evergreen, CO 80439 721 Aspen Way Evergreen, CO 80439 721 Aspen Way Evergreen, CO 80439 721 Aspen Way Evergreen, CO 80439 721 Aspen Way Evergreen, CO 80439 721 Aspen Way Evergreen, CO 80439 721 Aspen Way Evergreen, CO 80439 721 Aspen Way Evergreen, CO 80439 721 Aspen Way Evergreen, CO 80439 721 Aspen Way Evergreen, CO 80439 721 Aspen Way Evergreen, CO 80439 721 Aspen Way Evergreen, CO 80439 721 Aspen Way Evergreen, CO 80439 721 Aspen Way Evergreen, CO 80439 721 Aspen Way Evergreen, CO 80439 721 Aspen Way Evergreen, CO 80439 721 Aspen Way Evergreen, CO 80439 721 Aspen Way Evergreen, CO 80439 721 Aspen Way Evergreen, CO 80439 721 Aspen Way Evergreen, CO 80439 721 Aspen Way Evergreen, CO 80439 721 Aspen Way Evergreen, CO 80439 721 Aspen Way Evergreen, CO 80439 721 Aspen Way Evergreen, CO 80439 721 Aspen Way Evergreen, CO 80439 721 Aspen Way Evergreen, CO 80439 721 Aspen Way Evergreen, CO 80439 721 Aspen Way Evergreen, CO 80439 721 Aspen Way Evergreen, CO 80439 721 Aspen Way Evergreen, CO 80439 721 Aspen Way Evergreen, CO 80439 721 Aspen Way Evergreen, CO 80439 721 Aspen Way Evergreen, CO 80439 721 Aspen Way Evergreen, CO 80439 721 Aspen Way Evergreen, CO 80439 721 Aspen Way Evergreen, CO 80439 721 Aspen Way Evergreen, CO 80439 View All Photos

    $710,000

    | Active

    721 Aspen Way

    Evergreen, CO 80439

    2,240
    Square Feet
    3
    Beds
    2
    Baths
    1.00
    Acres
    1
    Days on Market
    IRE5799327
    MLS#
    House
    Structure
    Residential
    Zone
    Contact
    Listing OfficeProvidence Place Real Estate Services

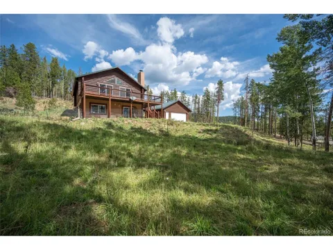
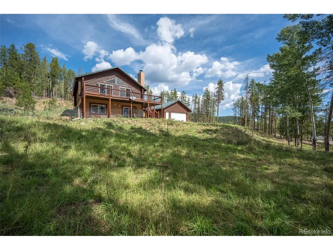
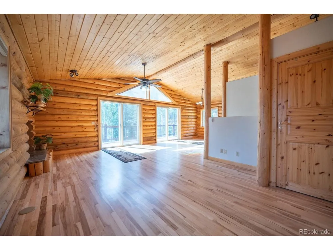
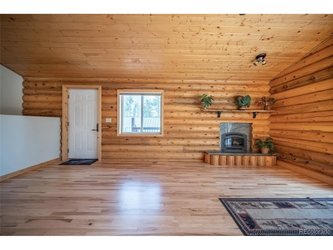
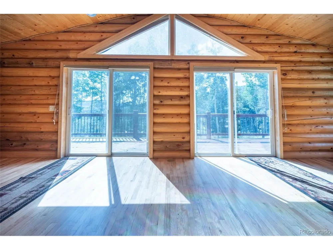
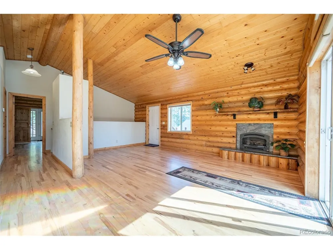
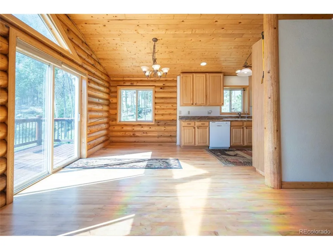
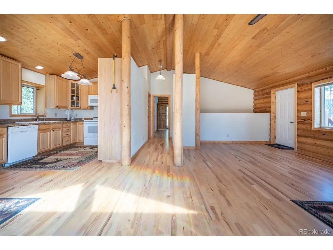
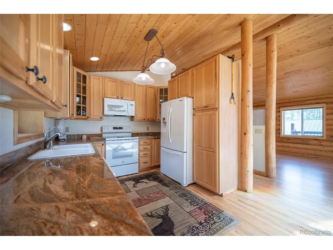
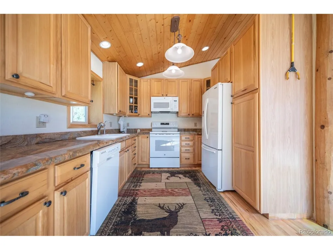
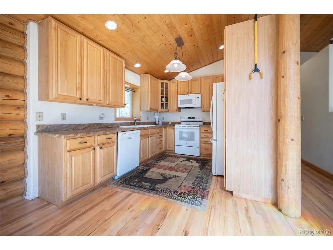
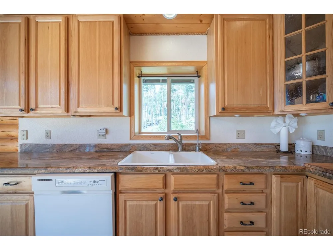
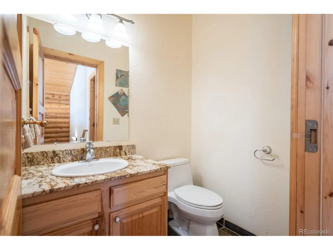
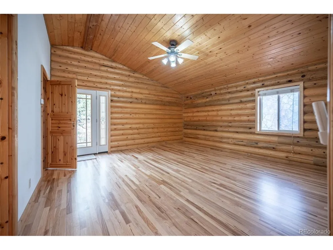
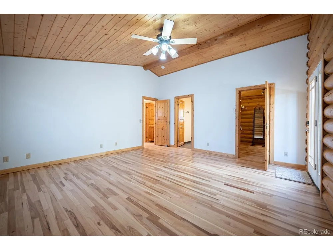
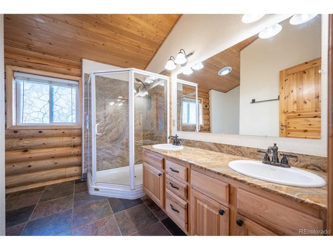
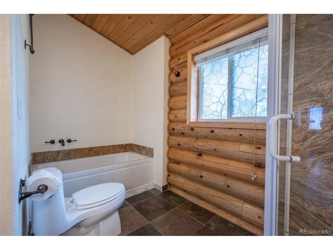
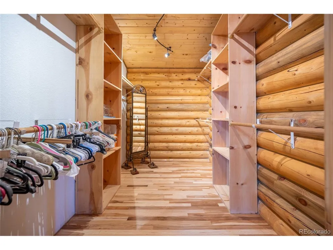
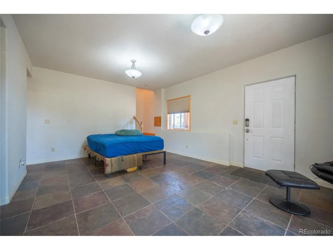
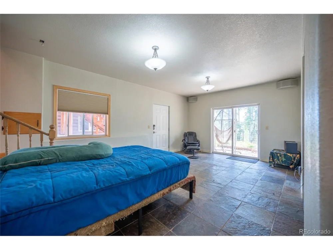
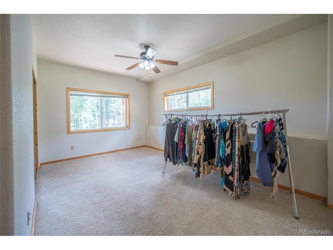
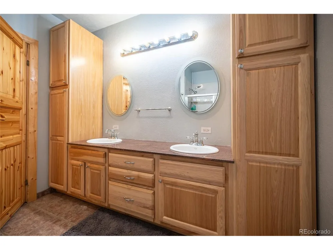
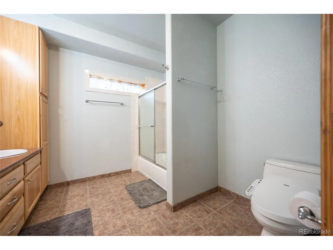
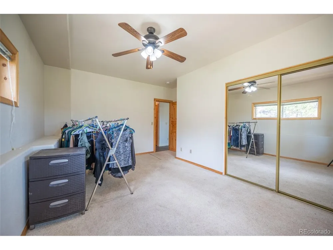
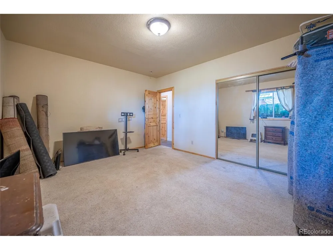
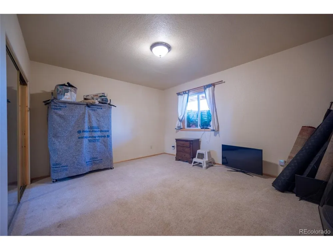
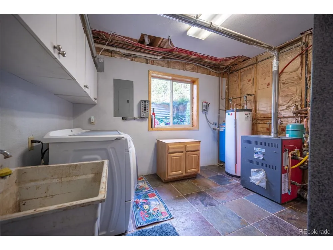
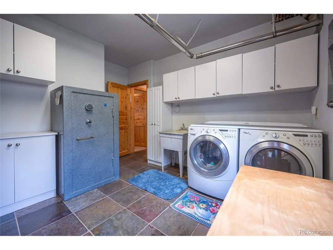
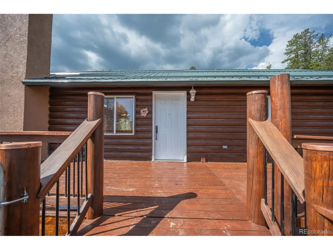
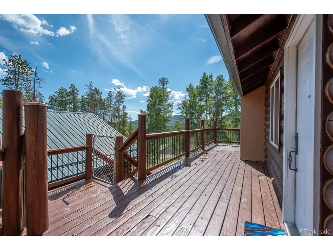
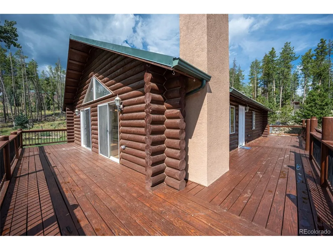
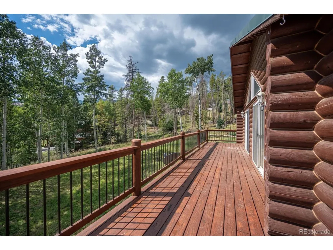
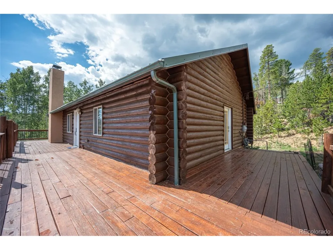
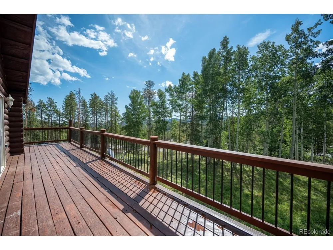
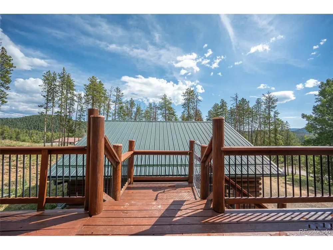
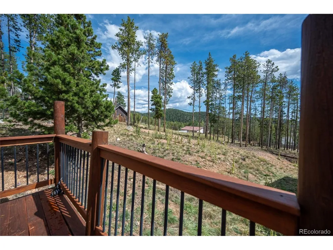
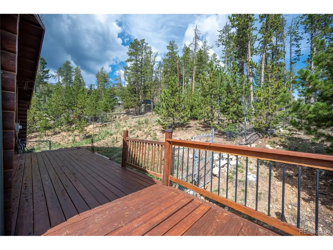
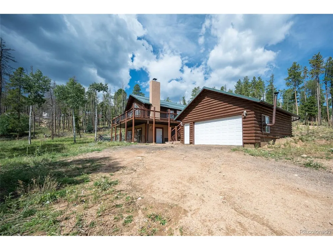
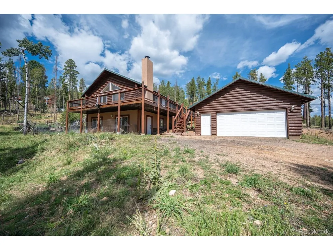
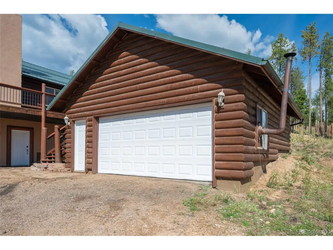
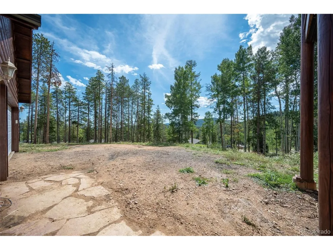
    Escape to your own Colorado mountain retreat! Tucked among the Aspens in Evergreen's desirable Brook Forest Estates, this exceptional custom Swedish Cope log home sits on a peaceful 1-acre setting with a seasonal creek and the beauty of nature all around. From the moment you enter, the warmth and craftsmanship are unmistakable. Massive 9-inch Swedish Cope logs, gorgeous hickory floors, slow-growth pine doors from Finland, and soaring cathedral ceilings create a timeless mountain atmosphere. The great room is the heart of the home, featuring a gas-log fireplace crowned by a stunning custom koa wood mantel-perfect for cozy evenings after a day in the Colorado outdoors. The open gourmet kitchen features granite countertops, generous cabinetry, and plenty of room to gather with family and friends. The main-level master suite offers a peaceful retreat with a large walk-in closet and spa-inspired bath featuring a jetted tub, granite shower and counters, slate flooring, and dual sinks. Step outside onto the expansive wraparound deck and enjoy summer dinners, morning coffee, entertaining, or simply the serenity of the surrounding aspens. The walk-out lower level adds two spacious bedrooms, a full bath, and a generous great room with room for a pool table, game area, or media lounge. The oversized detached two-car garage is a standout, offering radiant heat, workshop space, a wood-burning fireplace, and a 4' x 8' fire-resistant storage room. With approximately 2,300 square feet of beautifully crafted living space, easy access, and a truly special mountain setting, this is more than a log home-it's a place to slow down, breathe deep, and enjoy the Colorado lifestyle. Come experience the warmth, character, and tranquility for yourself. We invite you to take the virtual tour thru the amazing log home.

    Property Details
    Interior
    Open Floorplan, Walk-In Closet(s)
    Cooling
    Ceiling Fan(s)
    Heating
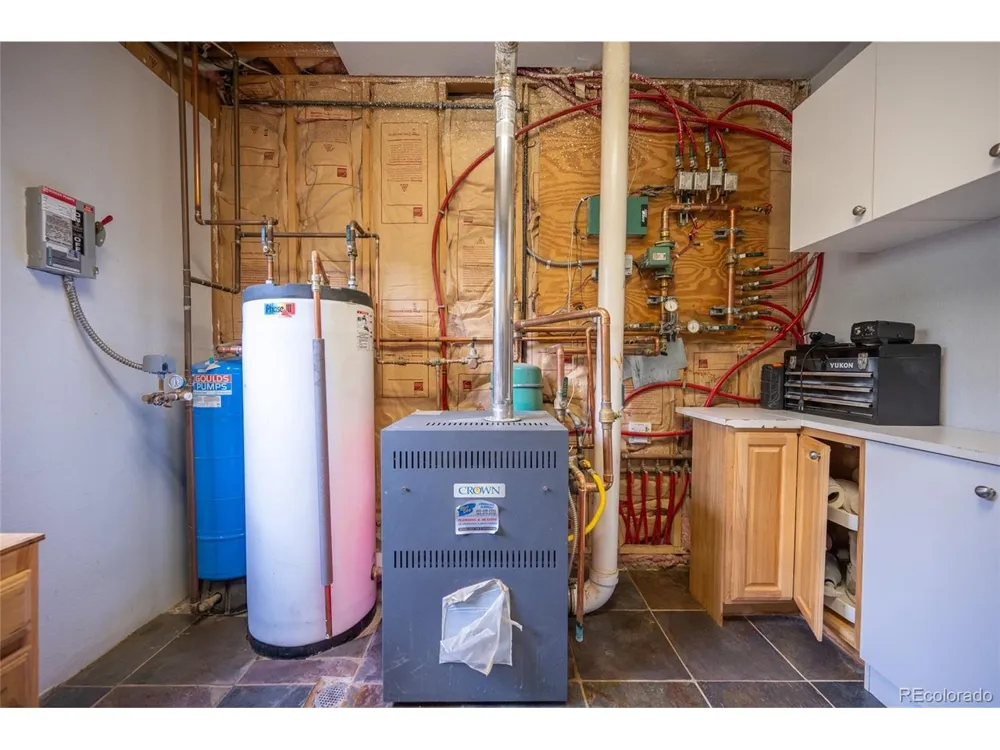
    Radiant
    Cooling Features
    Ceiling Fan(s)
    Bedrooms
    3
    Bathrooms
    2.0
    Full Baths
    2
    View
    Mountain(s),Plains View
    Lot Features
    Deciduous Trees, Sloping Lot, House Faces South
    Stories
    1
    Lot Description
    Deciduous Trees, Sloping Lot, House Faces South
    Exterior Materials
    Balcony, Heated Garage, Oversized Garage
    Acres
    1.0
    Square Feet
    2240.0
    Lot Size (sqft)
    43560.0
    Parking Features
    Detached
    Parking Spaces
    2
    Parking Type
    Garage
    Parking Garage Spaces
    2.0
    Property Type
    Purchase
    Basement
    1
    Basement Description
    Full, Slab, Walk-Out Access
    Year Built
    2002
    Roof
    Metal
    Sewer Information
    Septic Tank
    Utility Source
    Well
    Utility Features
    Electricity Available, Cable Available
    Appliances
    Dishwasher, Refrigerator, Washer, Dryer, Disposal, Fire Alarm
    Subdivision
    Brook Forest Estates
    School District
    Clear Creek
    Elementary School
    King Murphy
    Middle School
    Clear Creek
    High School
    Clear Creek
    County
    CLEAR CREEK
    Region
    Evergreen
    Zoning
    MR-1
    Original List Price
    $710,000
    Taxes Annual
    $3,537
    MLS #
    5799327
    Location
    Legal

    Information source: Information and Real Estate Services, LLC. Provided for limited non-commercial use only under IRES Rules. © Copyright IRES. Information deemed reliable but not guaranteed by the MLS. The information being provided is for the consumers personal, non-commercial use and may not be used for any purpose other than to identify prospective properties consumer may be interested in purchasing. 

    Provided By
    Listed by Laurie Armstrong (#IRE08398N)
    Listing Office: Providence Place Real Estate Services (#IRE400026207)

    Northern Colorado Real Estate Have a question about this home?

    Interested in Purchasing 721 Aspen Way?

    Get an estimate on monthly payments on this property.

    $
    years
    Down Payment
    $
    %
    Interest Rate
    %
    Tax Rate
    %
    $
    $annually
    $monthly
    Estimated Monthly Payment
    $0.00
    Loan Amount
    $0.00