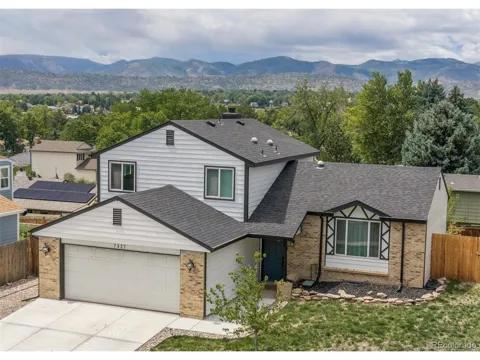
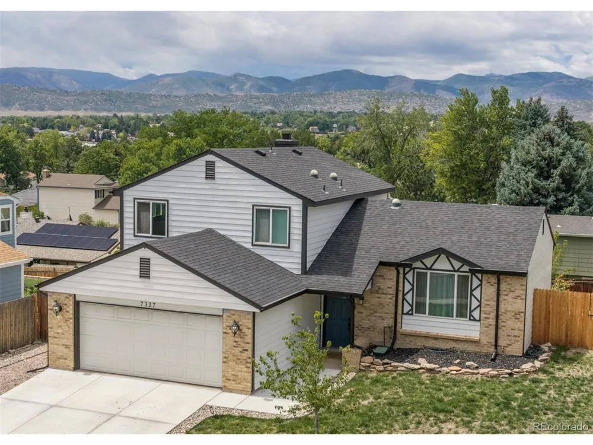
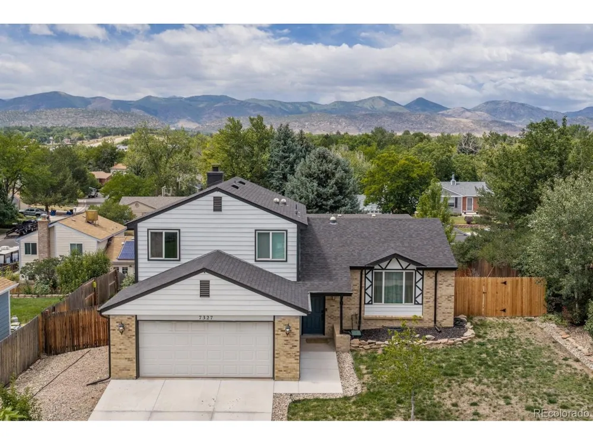
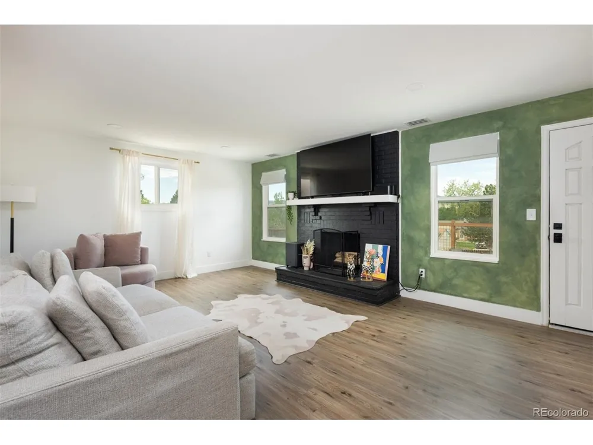
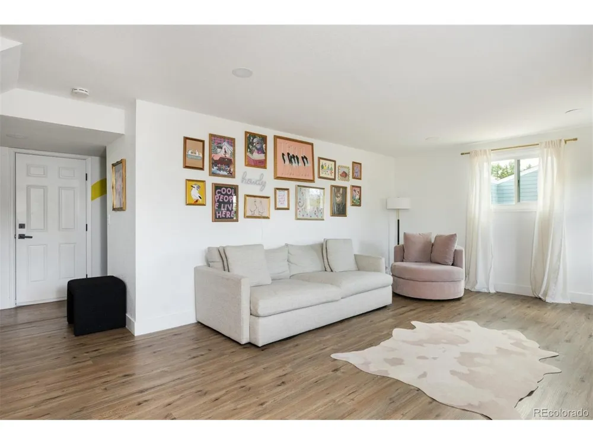
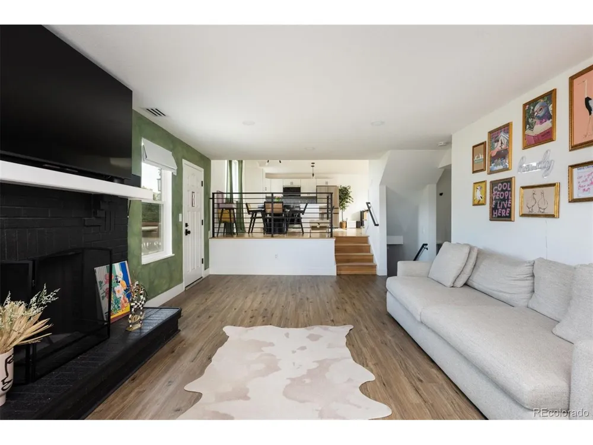
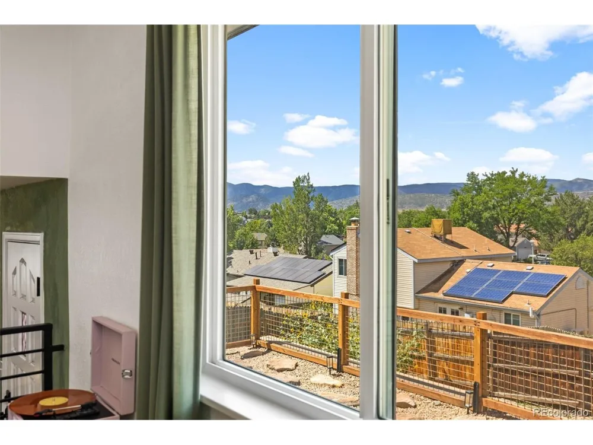
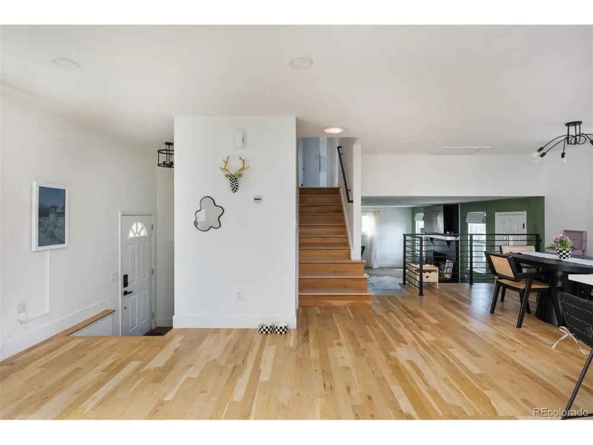
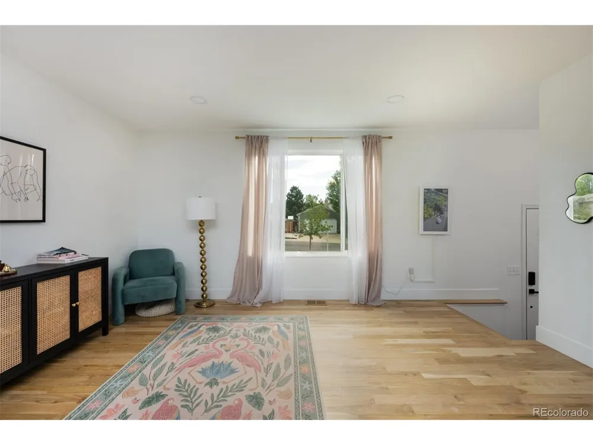
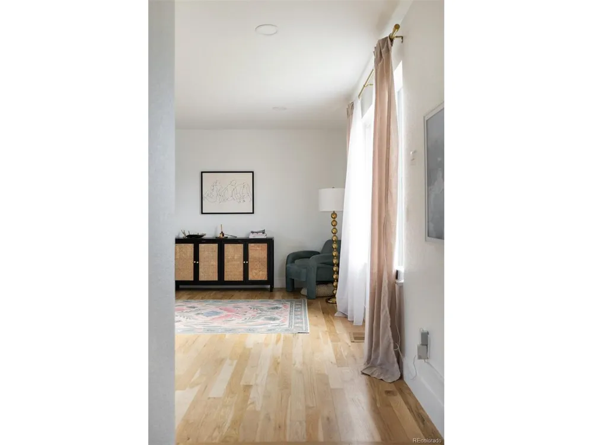
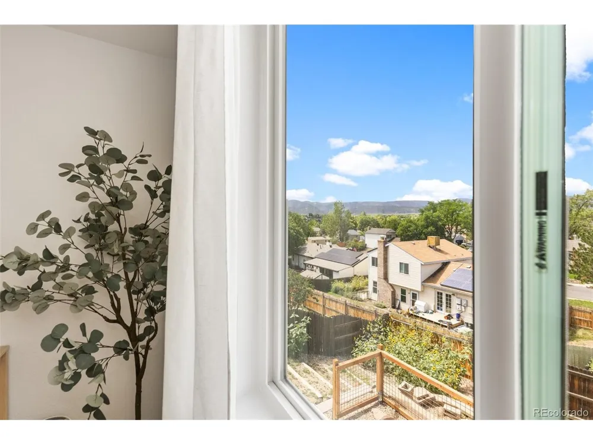
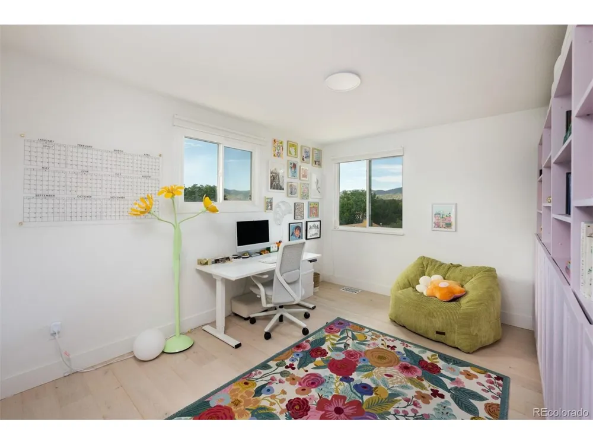
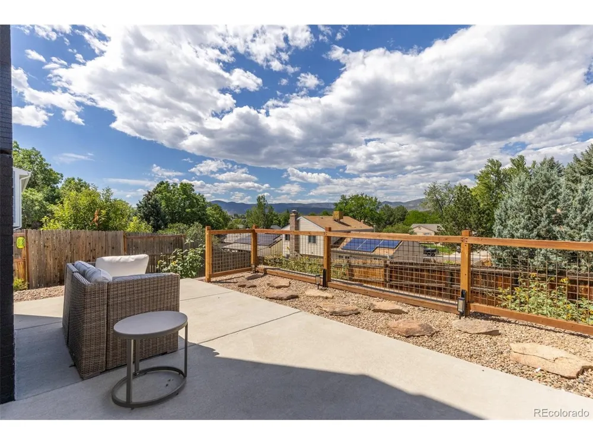
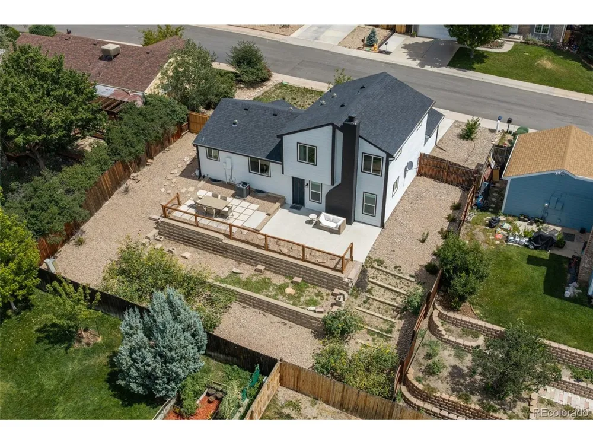
You are going to love this beautifully renovated and move-in-ready home with serene and coveted Colorado mountain views!
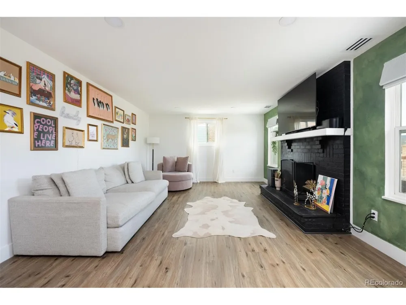
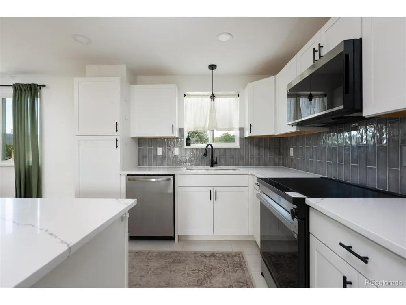
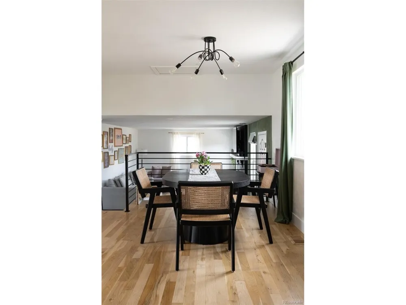
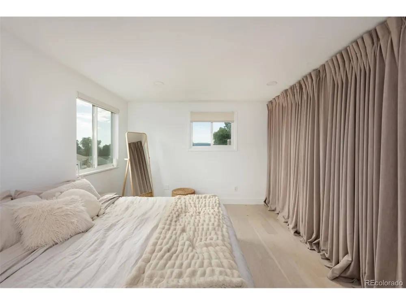
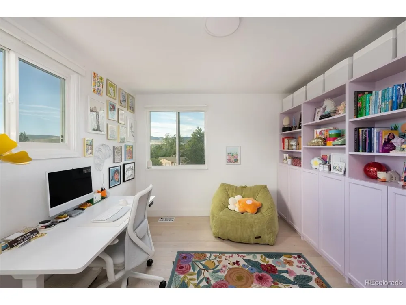
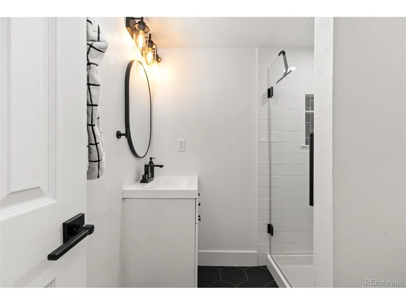
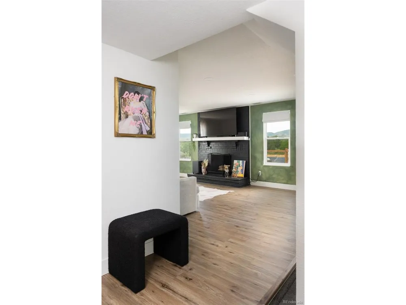
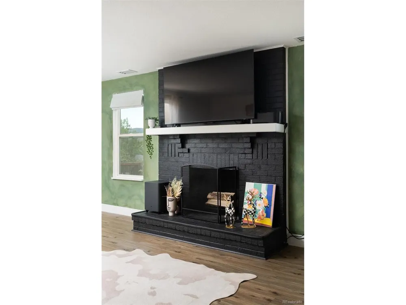
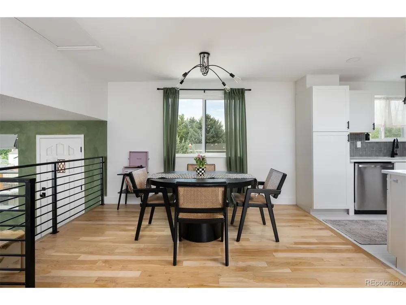
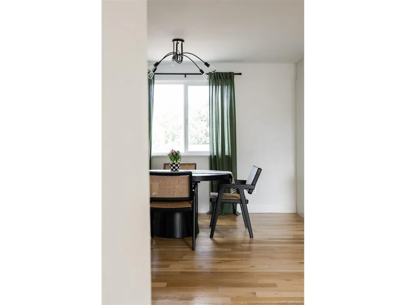
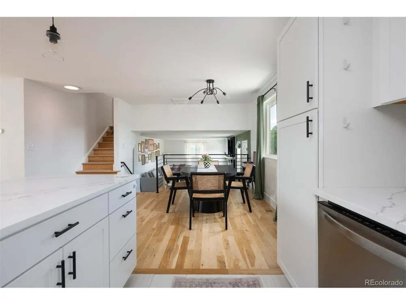
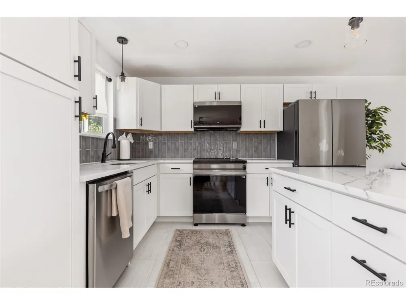
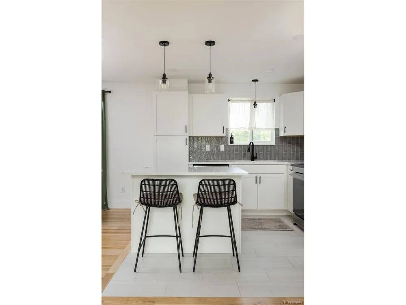
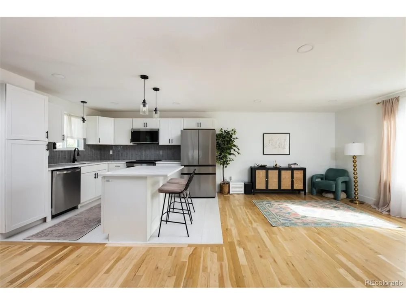
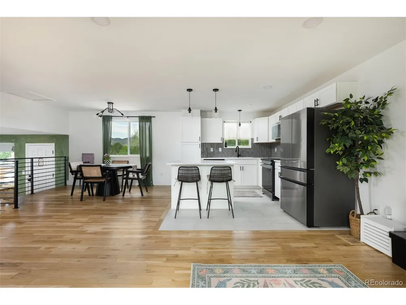
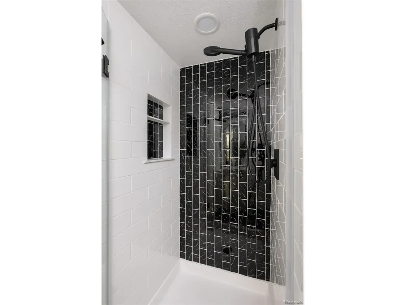
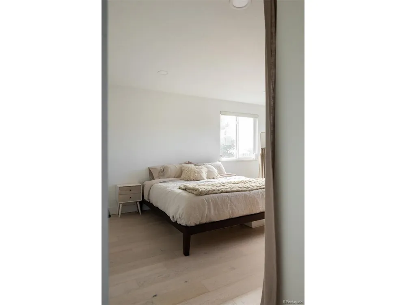
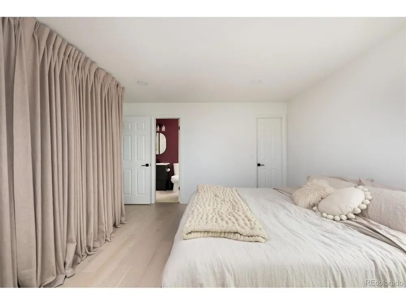
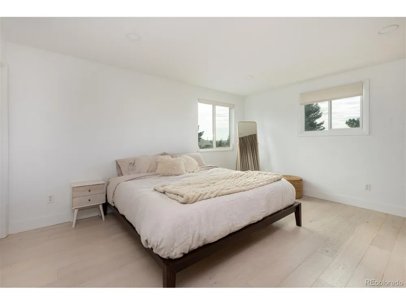
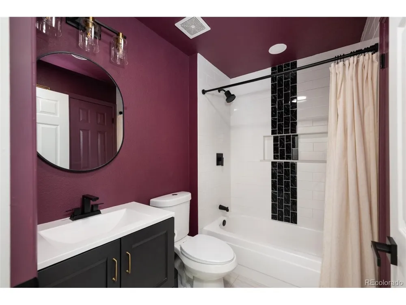
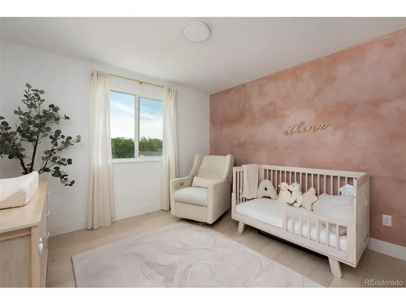
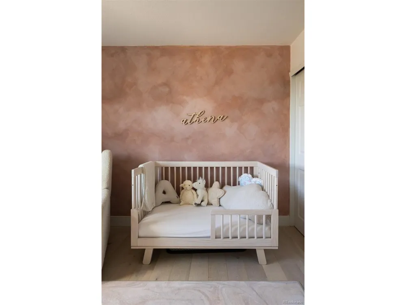
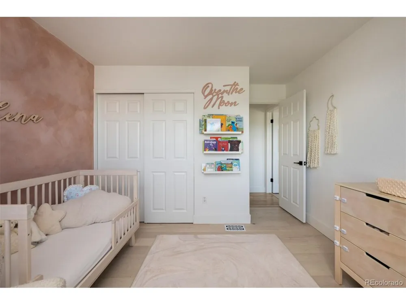
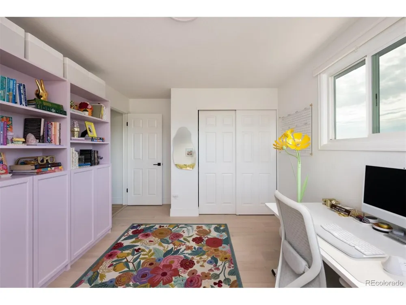
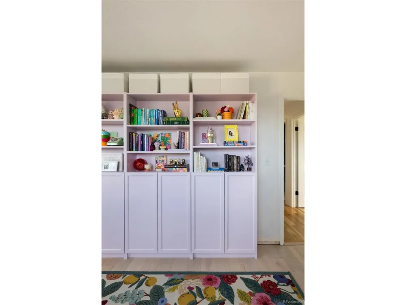
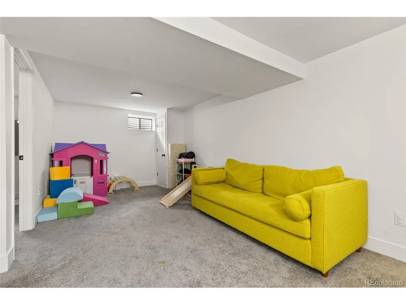
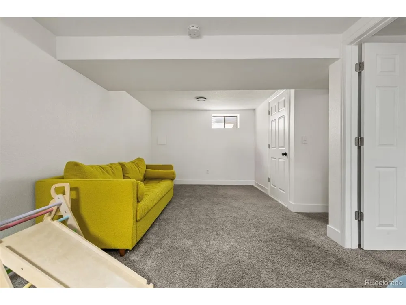
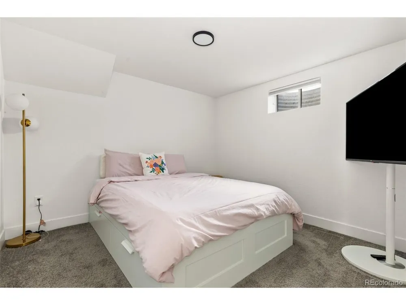
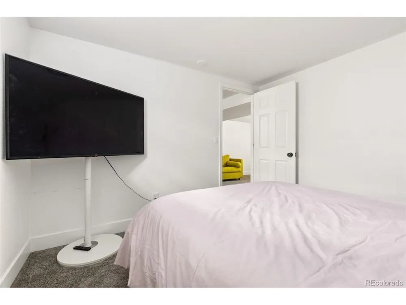
The open and light-filled floor plan creates an easy flow between the living spaces, updated kitchen, and dining area. A cozy wood-burning fireplace adds warmth and character to the main living room. The fully updated kitchen features new cabinetry, quartz countertops, stainless steel smart appliances, an induction stovetop, and a spacious island with convenient countertop seating. Both bathrooms have also been renovated with new tile, vanities, lighting, and hardware. Three bedrooms are ideally situated on the upper level to include a primary suite with a walk-in closet, ensuite bathroom, and additional built-in closet space. The finished basement provides valuable flexibility, including a spacious den that can easily function as a playroom, home gym, office, or additional gathering space, along with a dedicated bedroom ideal for guests.
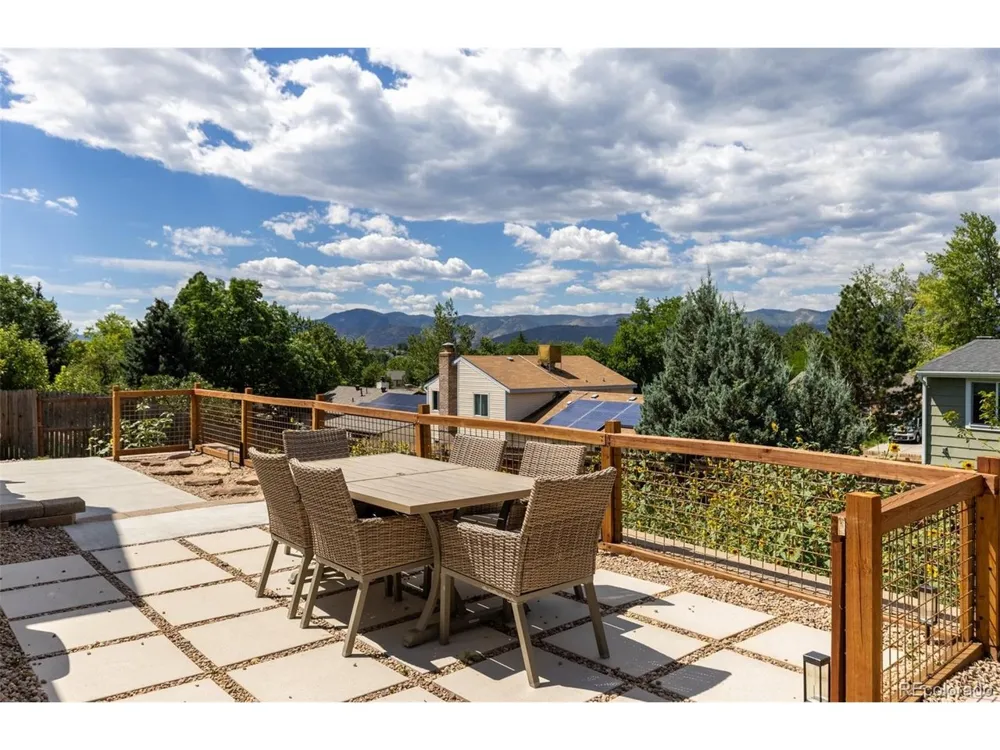
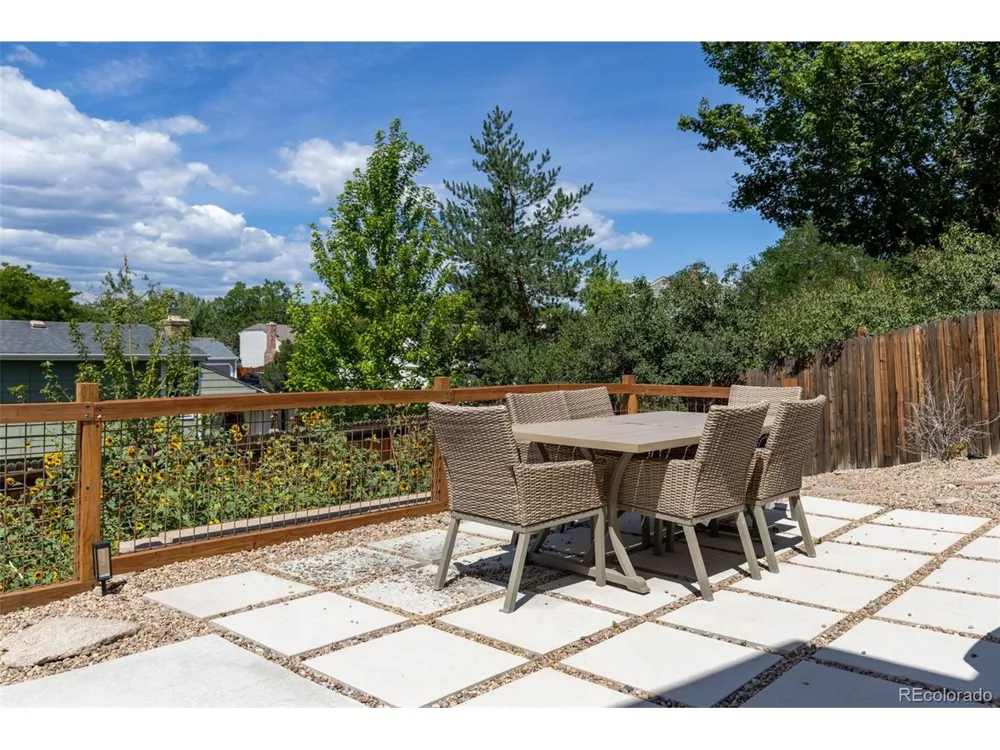
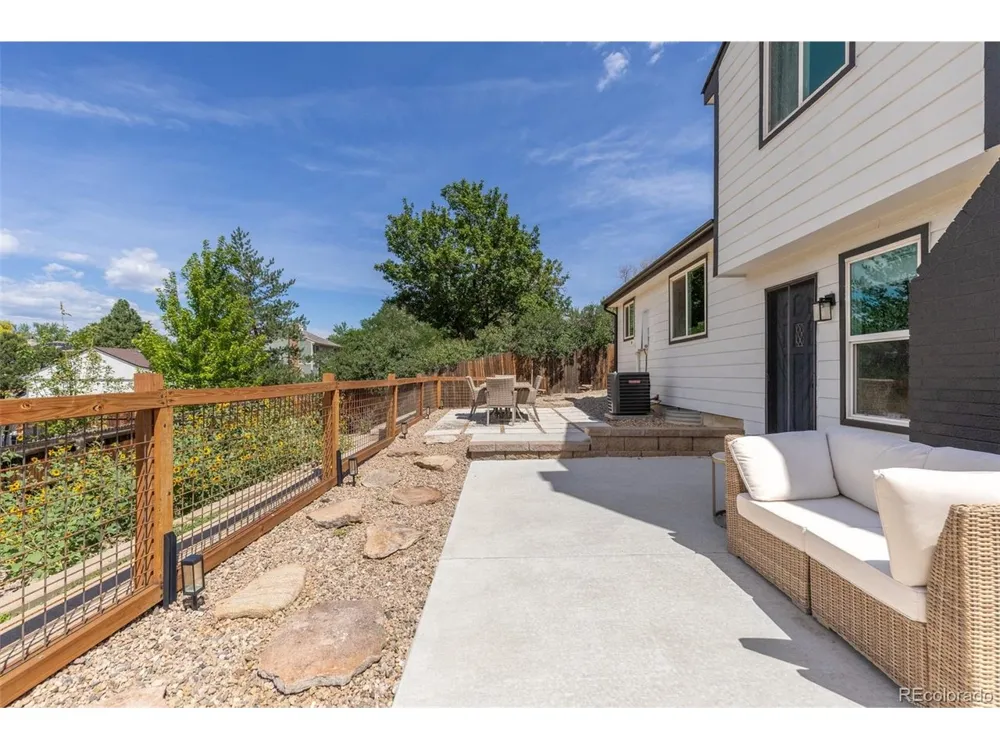
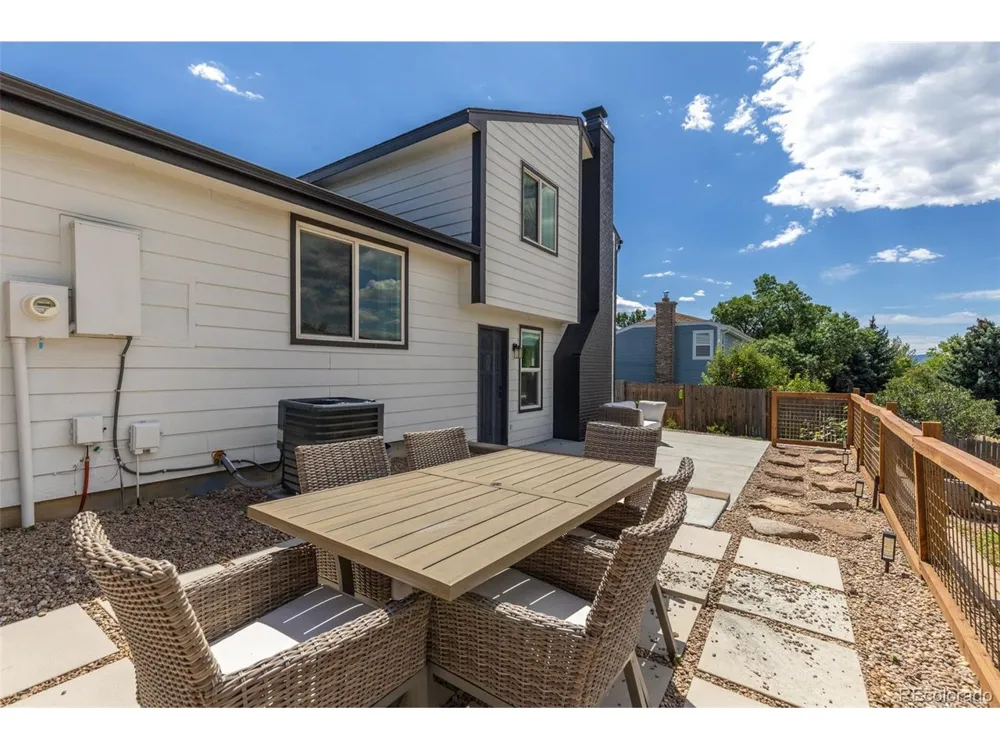
The backyard has just been refreshed this summer with new landscaping to include a concrete patio + pavers, a fence over the terraced gardens, and low-maintenance xeriscaping. There is plenty of space for outdoor lounge and dining furniture, and the opportunity to add grass or garden beds if desired. Enjoy the evening sunset over the foothills from the privacy of your own backyard, and look out onto the mountains from all the west-facing windows.
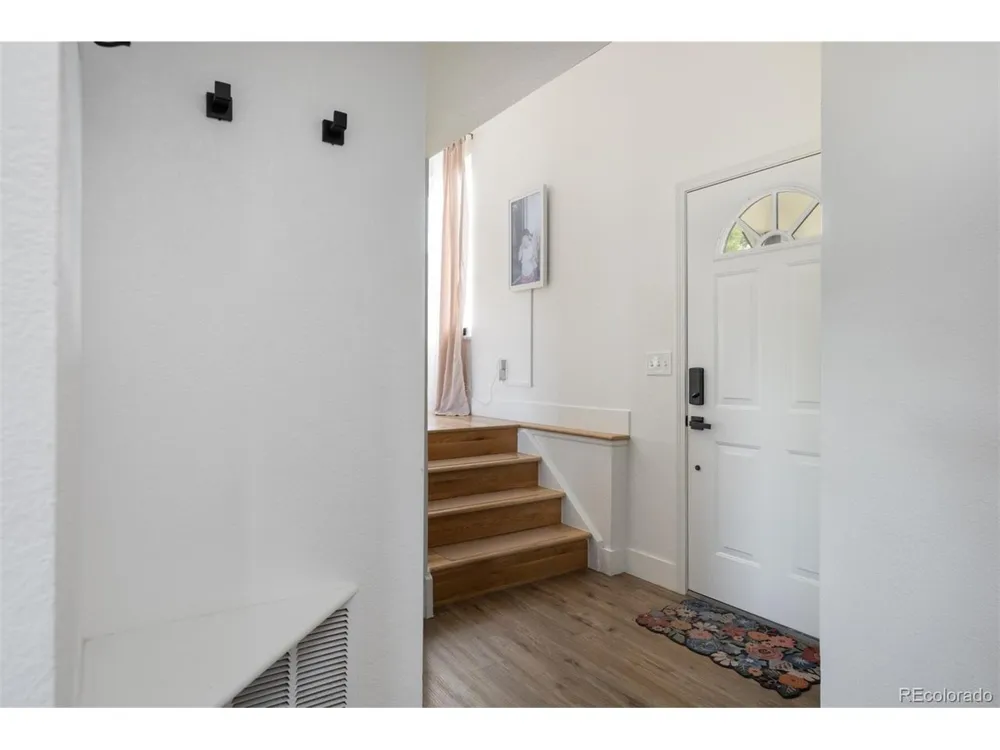
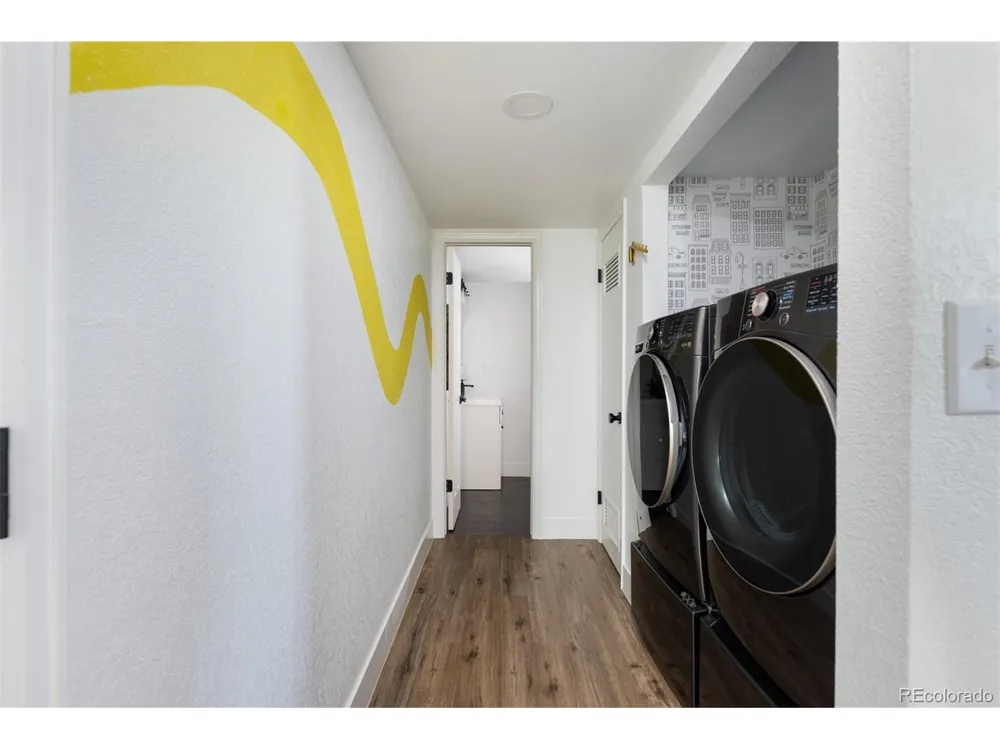
Notable updates include roof + gutters (2023), AC + furnace (2023), kitchen appliances (2025), washer + dryer (2024), interior/exterior paint, windows + flooring.
Ideally located in the heart of Littleton, Stony Creek provides a welcoming neighborhood atmosphere with no HOA, highly regarded schools nearby and easy access to Foothills Rec Center, Chatfield Reservoir, Columbine Library, Clement Park, shopping, all major grocery stores, dining, and C-470. Have a quick drive to the foothills or convenient access to the Denver Tech Center and greater Denver.
Property Details
- Interior
- Open Floorplan, Kitchen Island
- Cooling
- Central Air
- Heating
- Forced Air
- Cooling Features
- Central Air
- Bedrooms
- 4
- Bathrooms
- 1.75
- Full Baths
- 1
- 3/4 Baths
- 1
- View
- Mountain(s)
- Lot Features
- House Faces East, Xeriscape, Paved, Gutters
- Stories
- Tri-Level
- Lot Description
- House Faces East, Xeriscape, Paved, Gutters
- Exterior Materials
- Sprinkler System
- Acres
- 0.17
- Square Feet
- 2140.0
- Lot Size (sqft)
- 7405.0
- Parking Features
- Attached
- Parking Type
- Garage
- Parking Garage Spaces
- 2.0
- Property Type
- Purchase
- Basement
- 1
- Basement Description
- Partially Finished
- Basement Finished
- 1
- Year Built
- 1978
- Roof
- Fiberglass
- Sewer Information
- Public Sewer
- Utility Source
- City
- Utility Features
- Electricity Available, Cable Available
- Appliances
- Dishwasher, Refrigerator, Washer, Dryer, Microwave, Disposal, Fire Alarm
- Subdivision
- Stony Creek
- School District
- Jefferson Dist R-1
- Elementary School
- Stony Creek
- Middle School
- Deer Creek
- High School
- Chatfield
- County
- Jefferson
- Region
- Littleton
- Zoning
- P-D
- Original List Price
- $650,000
- Taxes Annual
- $4,070
Location
Legal
Information source: Information and Real Estate Services, LLC. Provided for limited non-commercial use only under IRES Rules. © Copyright IRES. Information deemed reliable but not guaranteed by the MLS. The information being provided is for the consumers personal, non-commercial use and may not be used for any purpose other than to identify prospective properties consumer may be interested in purchasing.
Provided By
Listed by Kate Kazell (#IRE55047824)
Listing Office: West and Main Homes Inc (#IRE400023804)