(970) 587-2220 Northern Colorado Real Estate
    Traffic Dashboard
    Home
    • Search
    • Communities
      • Boulder
      • Weld County
      • Larimer
    • Buying
      • Buying Info
      • Featured Listings
      • Search Homes
    • Selling
    • Recently Sold
    • About
      • Meet the Team
      • Career Opportunities
      • Our Testimonials
    • Community Outreach
    • Articles
    • Contact
    Traffic Dashboard
    Northern Colorado Real Estate
    (970) 587-2220
    • 8 South Parish
      Johnstown, CO 80534
    Explore
    • Property Search
    • Communities
    • Buying
    • Selling
    About
    • About
    • Contact Us
    • Testimonials
    • Home
    Local Guide
    • Search by City
    • Search by Subdivision
    • Search by Zip
    • Search by Area
    Legal
    • Privacy
    • Terms
    • DMCA
    • Accessibility
    • Fair Housing
    Account
    • Dashboard
    • Logout
    • Login
    Northern Colorado Real Estate - Footer Logo
    ©2026 Northern Colorado Real Estate. All rights reserved.
    Website built by CloseHack.
    Information and Real Estate Services, LLC

    Information source: Information and Real Estate Services, LLC. Provided for limited non-commercial use only under IRES Rules. © Copyright IRES. Information deemed reliable but not guaranteed by the MLS. The information being provided is for the consumers personal, non-commercial use and may not be used for any purpose other than to identify prospective properties consumer may be interested in purchasing.

    Return
    • All Types
    • House+2 more
    • Price
    • Bed/Bath
    • Size
    • Dates
    • Filters
    • Amenities
    • Save
    • Share
    Listings
    No results
    Sort
    Home / Denver / 7400 W Grant Ranch Boulevard #48
    7400 W Grant Ranch Boulevard #48 Denver, CO 80123 7400 W Grant Ranch Boulevard #48 Denver, CO 80123 7400 W Grant Ranch Boulevard #48 Denver, CO 80123 7400 W Grant Ranch Boulevard #48 Denver, CO 80123 7400 W Grant Ranch Boulevard #48 Denver, CO 80123 7400 W Grant Ranch Boulevard #48 Denver, CO 80123 7400 W Grant Ranch Boulevard #48 Denver, CO 80123 7400 W Grant Ranch Boulevard #48 Denver, CO 80123 7400 W Grant Ranch Boulevard #48 Denver, CO 80123 7400 W Grant Ranch Boulevard #48 Denver, CO 80123 7400 W Grant Ranch Boulevard #48 Denver, CO 80123 7400 W Grant Ranch Boulevard #48 Denver, CO 80123 7400 W Grant Ranch Boulevard #48 Denver, CO 80123 7400 W Grant Ranch Boulevard #48 Denver, CO 80123 7400 W Grant Ranch Boulevard #48 Denver, CO 80123 7400 W Grant Ranch Boulevard #48 Denver, CO 80123 7400 W Grant Ranch Boulevard #48 Denver, CO 80123 7400 W Grant Ranch Boulevard #48 Denver, CO 80123 7400 W Grant Ranch Boulevard #48 Denver, CO 80123 7400 W Grant Ranch Boulevard #48 Denver, CO 80123 7400 W Grant Ranch Boulevard #48 Denver, CO 80123 7400 W Grant Ranch Boulevard #48 Denver, CO 80123 7400 W Grant Ranch Boulevard #48 Denver, CO 80123 7400 W Grant Ranch Boulevard #48 Denver, CO 80123 7400 W Grant Ranch Boulevard #48 Denver, CO 80123 7400 W Grant Ranch Boulevard #48 Denver, CO 80123 7400 W Grant Ranch Boulevard #48 Denver, CO 80123 7400 W Grant Ranch Boulevard #48 Denver, CO 80123 7400 W Grant Ranch Boulevard #48 Denver, CO 80123 7400 W Grant Ranch Boulevard #48 Denver, CO 80123 7400 W Grant Ranch Boulevard #48 Denver, CO 80123 7400 W Grant Ranch Boulevard #48 Denver, CO 80123 7400 W Grant Ranch Boulevard #48 Denver, CO 80123 7400 W Grant Ranch Boulevard #48 Denver, CO 80123 7400 W Grant Ranch Boulevard #48 Denver, CO 80123 7400 W Grant Ranch Boulevard #48 Denver, CO 80123 View All Photos

    $750,000

    | Pending

    7400 W Grant Ranch Boulevard #48

    Denver, CO 80123

    2,273
    Square Feet
    3
    Beds
    2.5
    Baths
    0.18
    Acres
    7
    Days on Market
    IRE5734353
    MLS#
    House
    Structure
    Residential
    Zone
    Contact
    Listing OfficeRE/MAX Professionals

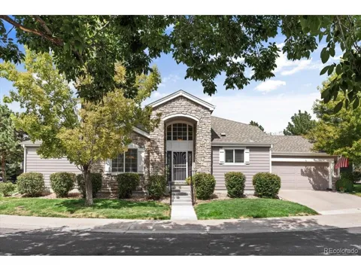
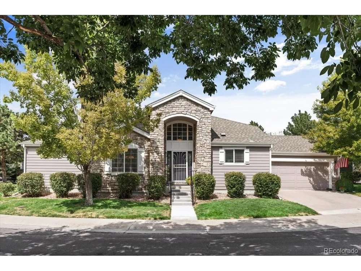
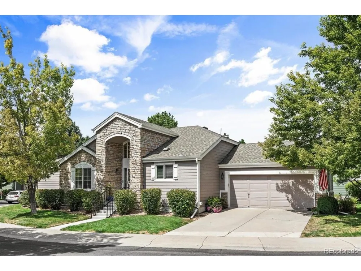
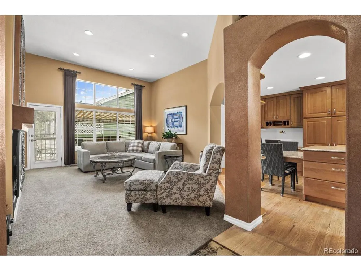
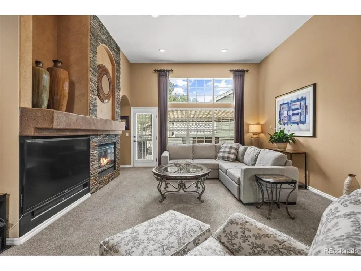
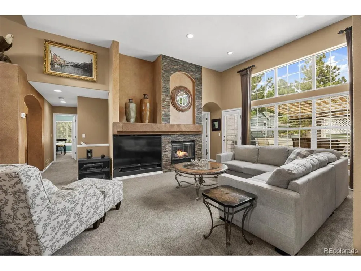
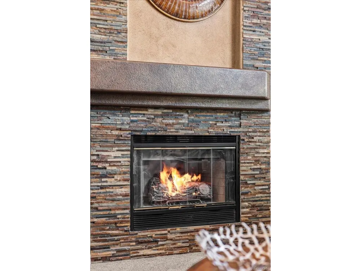
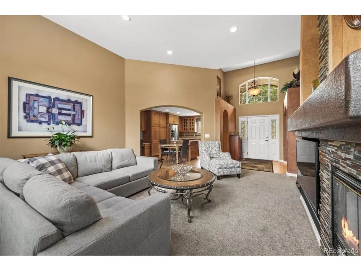
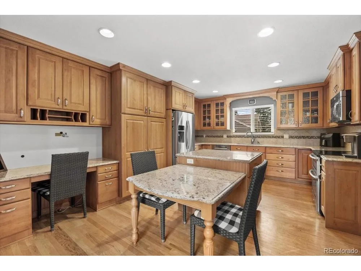
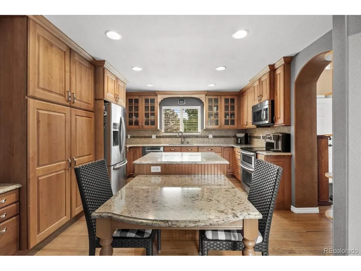
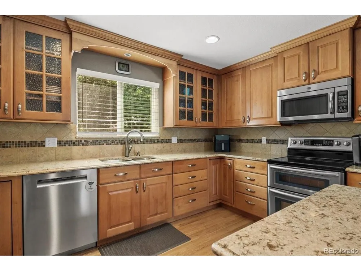
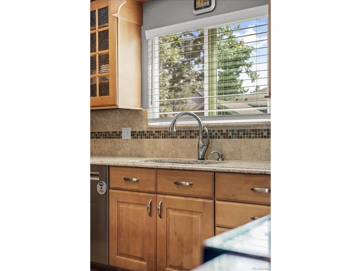
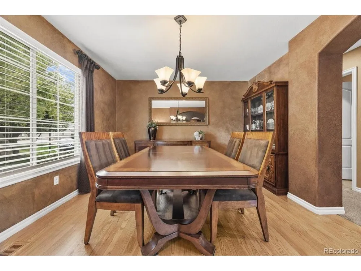
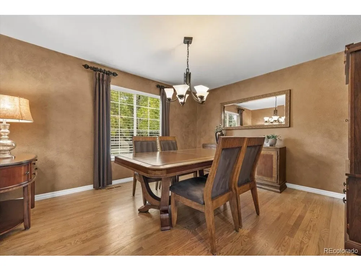
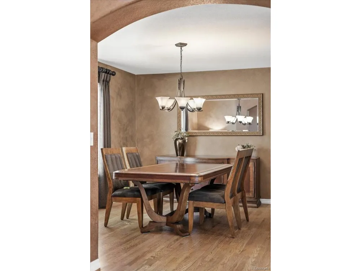
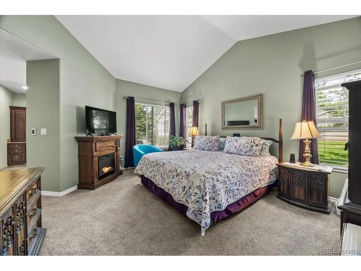
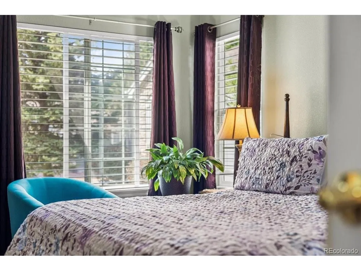
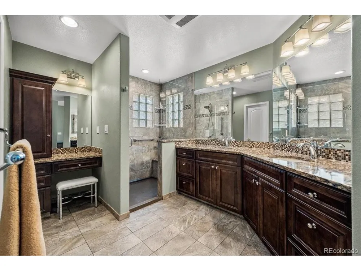
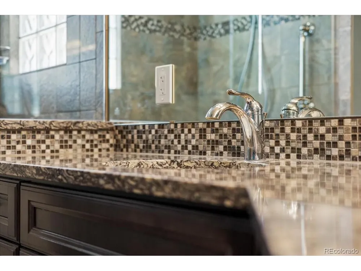
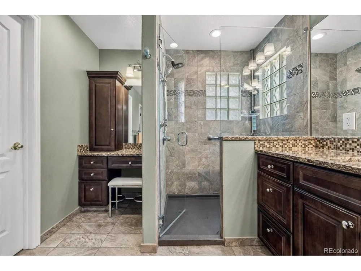
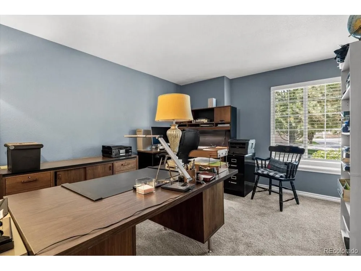
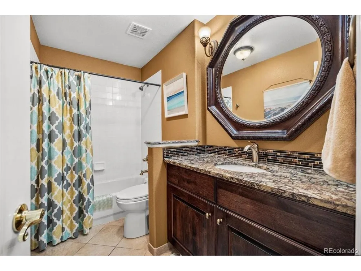
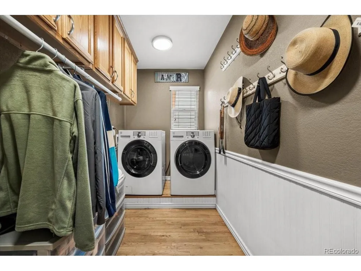
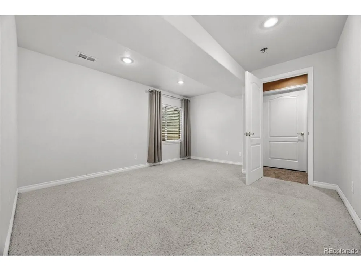
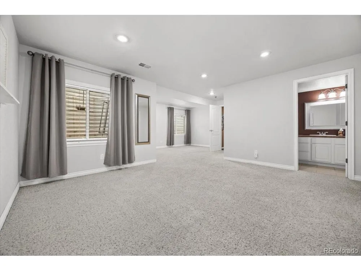
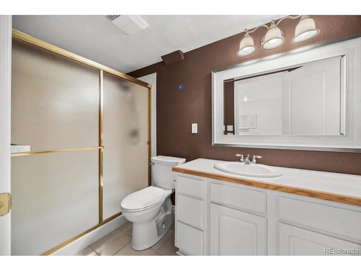
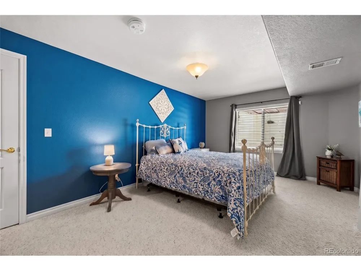
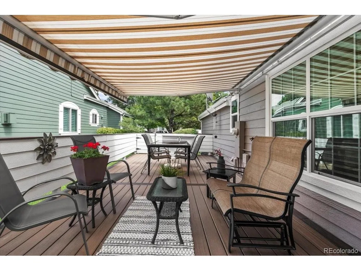
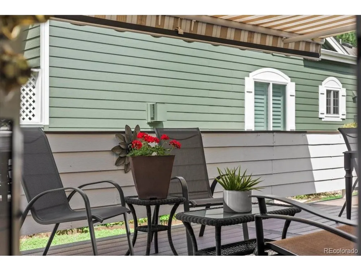
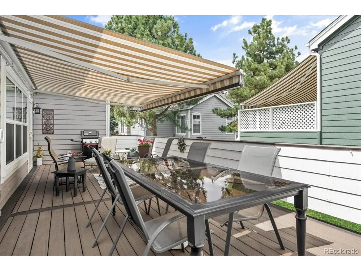
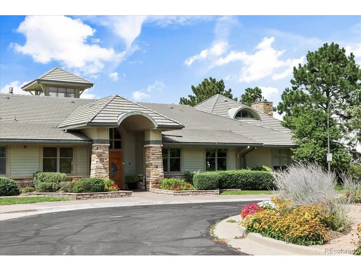
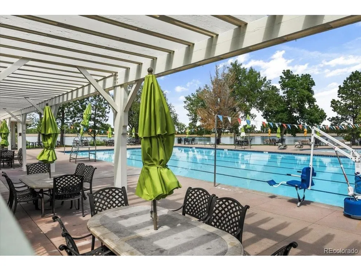
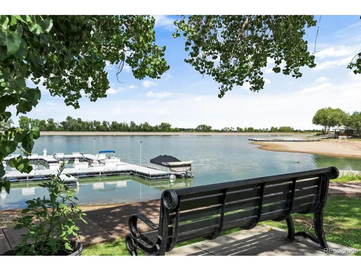
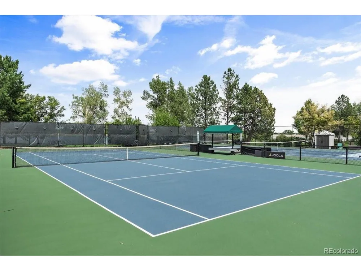
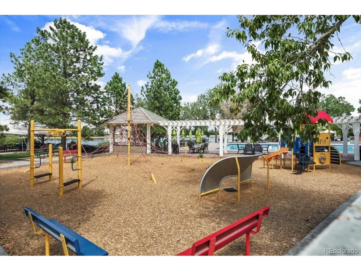
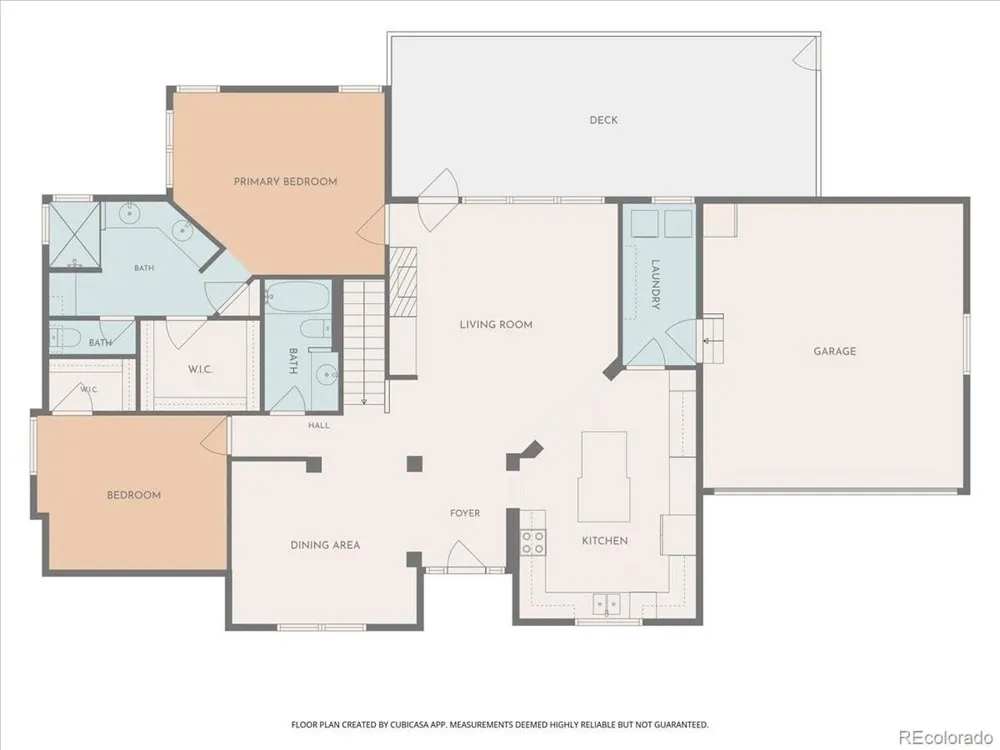
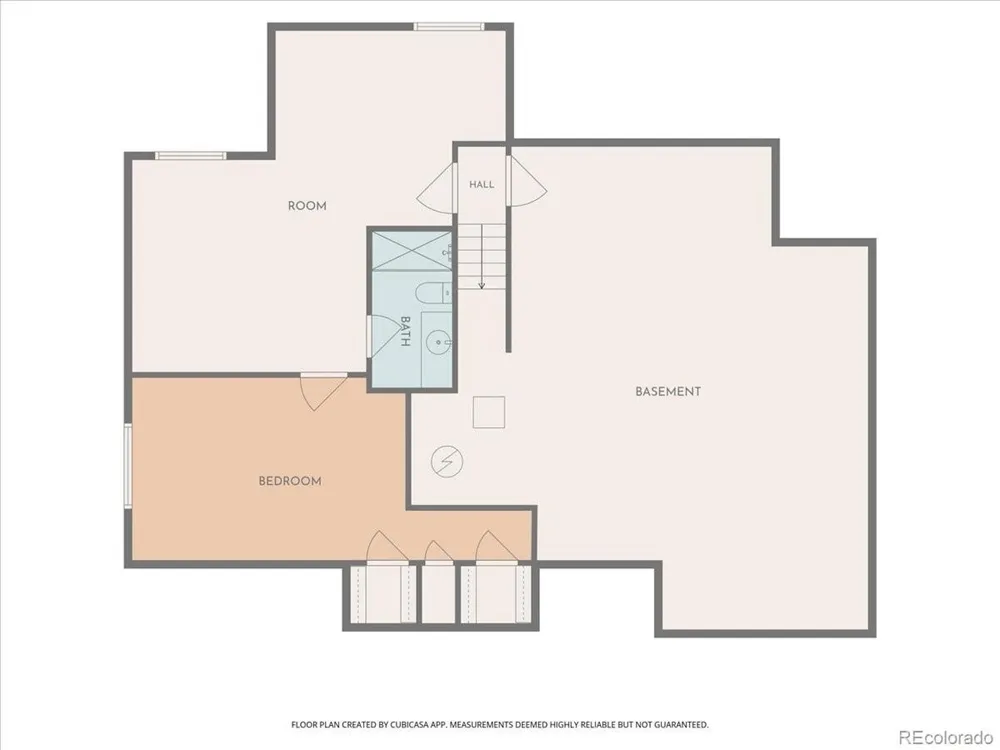
    GET READY TO ENJOY YOUR NEW LIFESTYLE IN GRANT RANCH! THIS EXCEPTIONAL RANCH-STYLE HOME AWAITS WITH PICTURESQUE SURROUNDINGS & RACOON CREEK GOLF COURSE AT YOUR FINGERTIPS. Enjoy a close-knit community of 58 homes in an ideal location--steps to the lake, walking distance to the fantastic clubhouse w/ pool, tennis & racquetball courts, and an array of activities: men & women's groups, swimming lessons for kids, boating, yacht club, beautiful walking trails & more. Stepping inside, you'll find an impressive stone-faced entry, open floor plan & plentiful windows bringing in natural light. The living room boasts 14 ft ceilings, an elegant stone fireplace, and access to the TREX deck. You'll spend many evenings dining al fresco, enjoying the breeze under a motorized awning with privacy screen. The formal dining room is perfect for entertaining, with arched doorways in view of the kitchen which is fitted with Quartz island & counters, Stainless appliances including new Bosch dishwasher, Alder cabinetry, ample pantry w/ pull-out drawers & built-in desk. You have a stunning main floor Primary bedroom with renovated ensuite 4-piece bath with heated floors, dual Quartz vanity. There is a secondary bedroom on the main (currently used as a study) and full bath w/ Quartz vanity. You'll love the updated laundry room with cabinets & white wains coating. The basement offers a spacious family room and lovely bedroom ideal for guests, renovated 3/4 bath & ample storage room (Craftsman workbench stays). Big ticket items of note: New roof 2024, Rheem Performance water heater 2025, Bosch dishwasher 2025, newer furnace & AC, renovated kitchen & bathrooms. Spend your days doing what you most love as the HOA is responsible for exterior maintenance, weekly mowing, tree & bush care, snow removal up to your front door, road maintenance. Make this great home yours!

    Property Details
    Interior
    Eat-in Kitchen, Cathedral Ceiling(s), Open Floorplan, Pantry, Walk-In Closet(s), Kitchen Island
    Cooling
    Central Air, Ceiling Fan(s)
    Heating
    Forced Air, Humidity Control
    Cooling Features
    Central Air, Ceiling Fan(s)
    Bedrooms
    3
    Bathrooms
    2.5
    Full Baths
    1
    3/4 Baths
    2
    Lot Features
    Level, Golf Course Neighborhood, House Faces North, Paved, Gutters
    Stories
    1
    Lot Description
    Level, Golf Course Neighborhood, House Faces North, Paved, Gutters
    Exterior Materials
    Sprinkler System
    Pool Shared
    1
    Acres
    0.176
    Square Feet
    2273.0
    Lot Size (sqft)
    7685.0
    Parking Features
    Attached
    Parking Type
    Garage
    Parking Garage Spaces
    2.0
    Property Type
    Purchase
    Basement
    1
    Basement Description
    Full, Partially Finished, Slab, Daylight, Sump Pump
    Basement Finished
    1
    Year Built
    1997
    Roof
    Composition
    Sewer Information
    Public Sewer
    Utility Source
    City
    Utility Features
    Natural Gas Available, Electricity Available, Cable Available
    Appliances
    Double Oven, Dishwasher, Refrigerator, Microwave, Disposal, Fire Alarm
    Subdivision
    Grant Ranch
    Community Features
    Clubhouse, Tennis Court(s), Pool, Playground, Park, Trail(s)
    School District
    Denver District 1
    Elementary School
    Grant Ranch E-8
    Middle School
    Grant Ranch E-8
    High School
    John F. Kennedy
    County
    DENVER
    Region
    Denver
    Zoning
    R-2-A
    Original List Price
    $750,000
    Taxes Annual
    $3,073
    HOA
    1
    HOA Fees
    84.0
    MLS #
    5734353
    Location
    Legal

    Information source: Information and Real Estate Services, LLC. Provided for limited non-commercial use only under IRES Rules. © Copyright IRES. Information deemed reliable but not guaranteed by the MLS. The information being provided is for the consumers personal, non-commercial use and may not be used for any purpose other than to identify prospective properties consumer may be interested in purchasing. 

    Provided By
    Listed by Rob Stark (#IRE001719)
    Listing Office: RE/MAX Professionals (#IRE400027611)

    Northern Colorado Real Estate Have a question about this home?

    Interested in Purchasing 7400 W Grant Ranch Boulevard #48?

    Get an estimate on monthly payments on this property.

    $
    years
    Down Payment
    $
    %
    Interest Rate
    %
    Tax Rate
    %
    $
    $annually
    $monthly
    Estimated Monthly Payment
    $0.00
    Loan Amount
    $0.00