(970) 587-2220 Northern Colorado Real Estate
    Traffic Dashboard
    Home
    • Search
    • Communities
      • Boulder
      • Weld County
      • Larimer
    • Buying
      • Buying Info
      • Featured Listings
      • Search Homes
    • Selling
    • Recently Sold
    • About
      • Meet the Team
      • Career Opportunities
      • Our Testimonials
    • Community Outreach
    • Articles
    • Contact
    Traffic Dashboard
    Northern Colorado Real Estate
    (970) 587-2220
    • 8 South Parish
      Johnstown, CO 80534
    Explore
    • Property Search
    • Communities
    • Buying
    • Selling
    About
    • About
    • Contact Us
    • Testimonials
    • Home
    Local Guide
    • Search by City
    • Search by Subdivision
    • Search by Zip
    • Search by Area
    Legal
    • Privacy
    • Terms
    • DMCA
    • Accessibility
    • Fair Housing
    Account
    • Dashboard
    • Logout
    • Login
    Northern Colorado Real Estate - Footer Logo
    ©2026 Northern Colorado Real Estate. All rights reserved.
    Website built by CloseHack.
    Information and Real Estate Services, LLC

    Information source: Information and Real Estate Services, LLC. Provided for limited non-commercial use only under IRES Rules. © Copyright IRES. Information deemed reliable but not guaranteed by the MLS. The information being provided is for the consumers personal, non-commercial use and may not be used for any purpose other than to identify prospective properties consumer may be interested in purchasing.

    Return
    • All Types
    • House+2 more
    • Price
    • Bed/Bath
    • Size
    • Dates
    • Filters
    • Amenities
    • Save
    Listings
    No results
    Sort
    Home / Canon City / 743 CR 143
    743 CR 143 Canon City, CO 81212 743 CR 143 Canon City, CO 81212 743 CR 143 Canon City, CO 81212 743 CR 143 Canon City, CO 81212 743 CR 143 Canon City, CO 81212 743 CR 143 Canon City, CO 81212 743 CR 143 Canon City, CO 81212 743 CR 143 Canon City, CO 81212 743 CR 143 Canon City, CO 81212 743 CR 143 Canon City, CO 81212 743 CR 143 Canon City, CO 81212 743 CR 143 Canon City, CO 81212 743 CR 143 Canon City, CO 81212 743 CR 143 Canon City, CO 81212 743 CR 143 Canon City, CO 81212 743 CR 143 Canon City, CO 81212 743 CR 143 Canon City, CO 81212 743 CR 143 Canon City, CO 81212 743 CR 143 Canon City, CO 81212 743 CR 143 Canon City, CO 81212 743 CR 143 Canon City, CO 81212 743 CR 143 Canon City, CO 81212 743 CR 143 Canon City, CO 81212 743 CR 143 Canon City, CO 81212 743 CR 143 Canon City, CO 81212 743 CR 143 Canon City, CO 81212 743 CR 143 Canon City, CO 81212 743 CR 143 Canon City, CO 81212 743 CR 143 Canon City, CO 81212 743 CR 143 Canon City, CO 81212 743 CR 143 Canon City, CO 81212 743 CR 143 Canon City, CO 81212 743 CR 143 Canon City, CO 81212 743 CR 143 Canon City, CO 81212 743 CR 143 Canon City, CO 81212 743 CR 143 Canon City, CO 81212 743 CR 143 Canon City, CO 81212 743 CR 143 Canon City, CO 81212 743 CR 143 Canon City, CO 81212 743 CR 143 Canon City, CO 81212 743 CR 143 Canon City, CO 81212 743 CR 143 Canon City, CO 81212 743 CR 143 Canon City, CO 81212 743 CR 143 Canon City, CO 81212 743 CR 143 Canon City, CO 81212 743 CR 143 Canon City, CO 81212 743 CR 143 Canon City, CO 81212 743 CR 143 Canon City, CO 81212 743 CR 143 Canon City, CO 81212 743 CR 143 Canon City, CO 81212 View All Photos

    $665,000

    | Active

    743 CR 143

    Canon City, CO 81212

    4,237
    Square Feet
    4
    Beds
    3.25
    Baths
    2.33
    Acres
    88
    Days on Market
    IRE5064998
    MLS#
    House
    Structure
    Residential
    Zone
    Contact
    Listing OfficeHomeSmart Preferred Realty

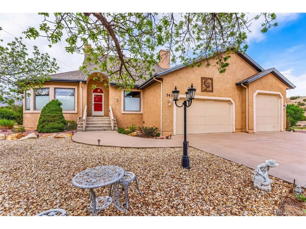
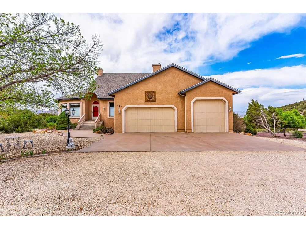
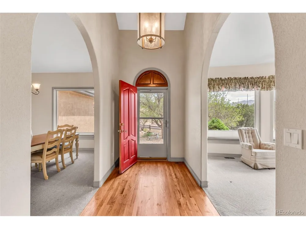
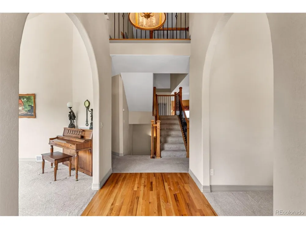
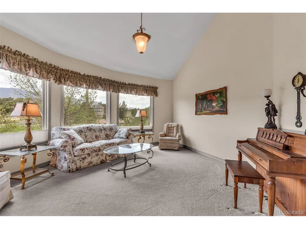
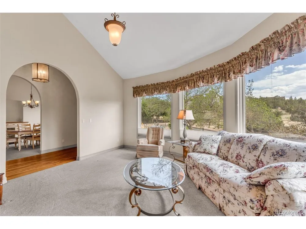
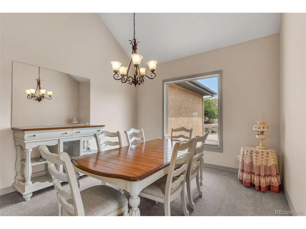
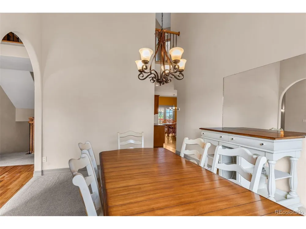
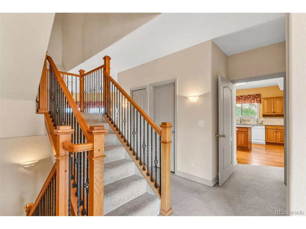
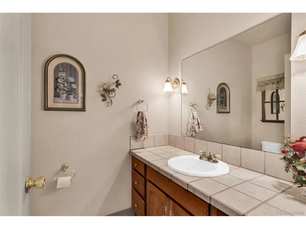
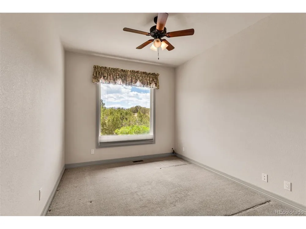
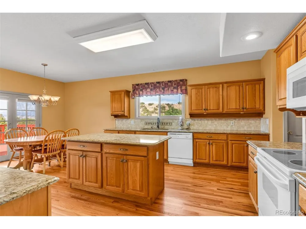
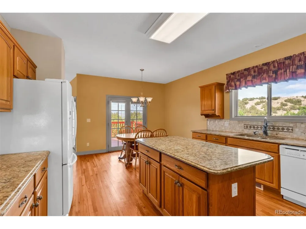
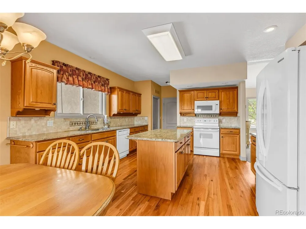
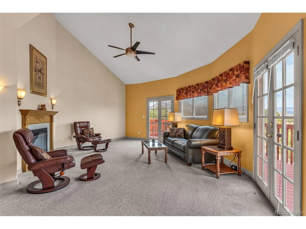
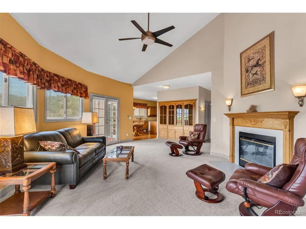
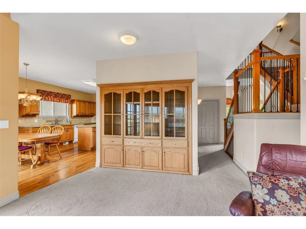
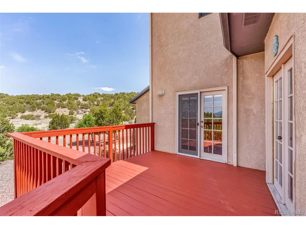
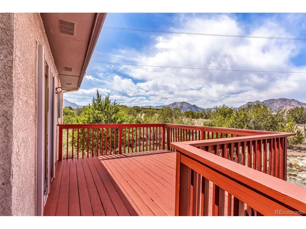
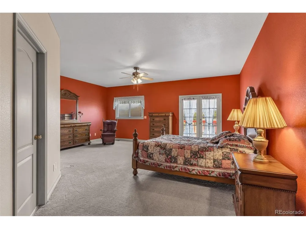
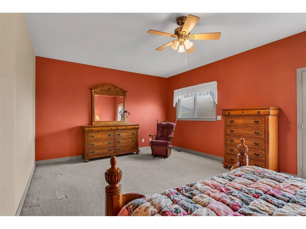
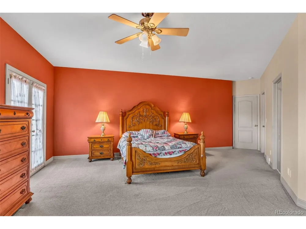
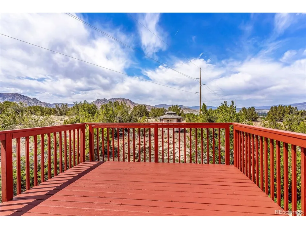
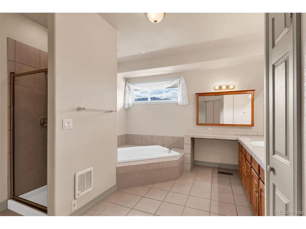
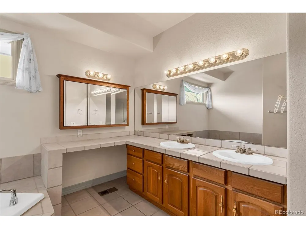
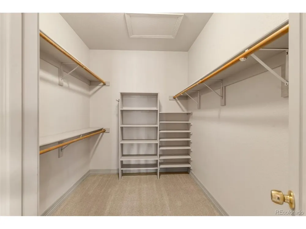
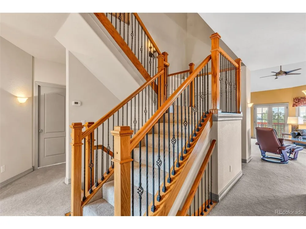
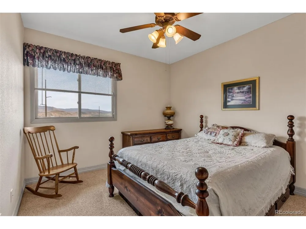
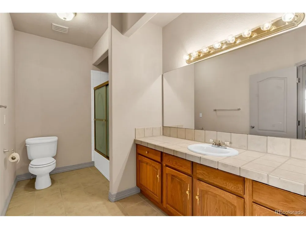
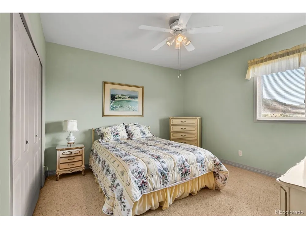
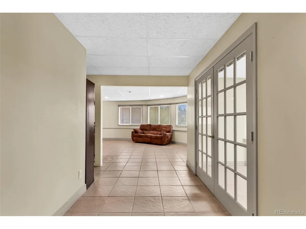
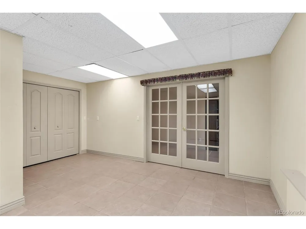
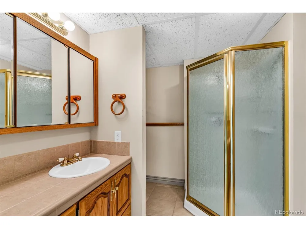
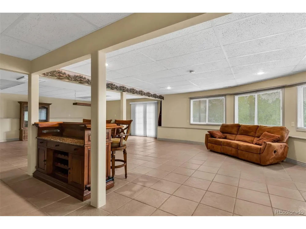
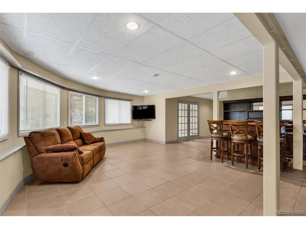
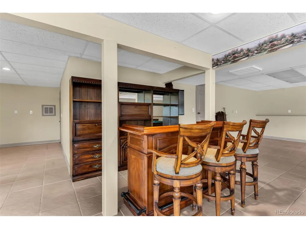
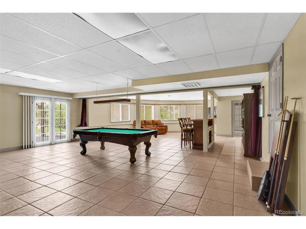
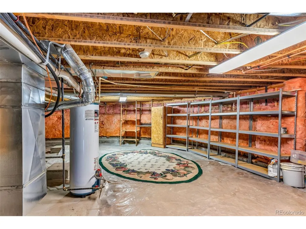
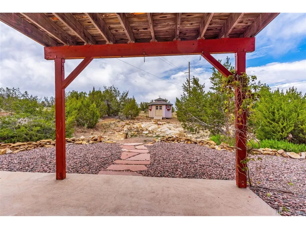
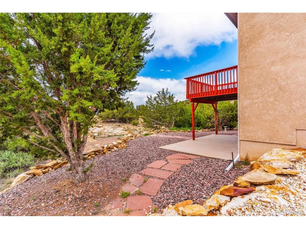
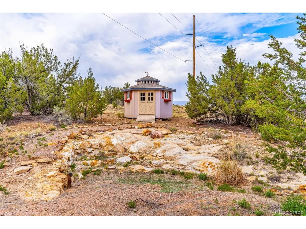
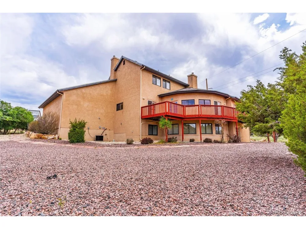
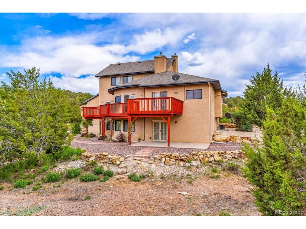
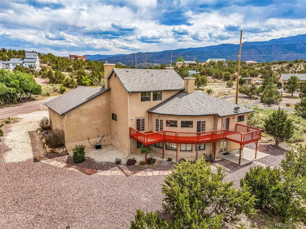
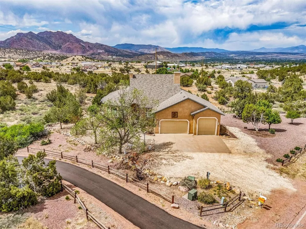
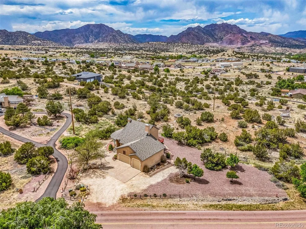
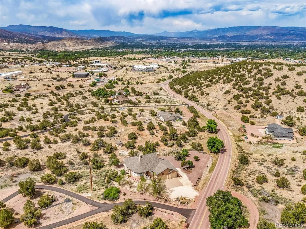
    This spacious home sits just outside of town on a beautiful 2.33-acre lot, offering privacy while remaining only minutes from the conveniences and amenities of the city. With 4,237 square feet of living space, this home features 4 sizable bedrooms, including a basement bedroom with a connected bathroom that could easily serve as a second primary suite, hobby room, or private office. There is also an additional main floor office that could function as a 5th bedroom. The moment you step inside, you are welcomed by warmth and comfort. Gorgeous wood floors lead into the formal gathering room, where rounded architectural details and expansive windows frame the mountain views beyond the home. The kitchen is both functional and inviting, featuring quartz countertops, solid wood cabinetry, a large center island, and continued wood flooring throughout. Hosting family and friends is effortless with two separate dining areas designed to accommodate gatherings of any size. The oversized primary suite is conveniently located on the main floor and includes private deck access, creating a peaceful space to enjoy the surrounding scenery. Upstairs, you'll find two comfortable bedrooms, a full bathroom, and a Juliet balcony that adds character to the upper level.The exterior amenities are equally impressive. A large deck and multiple outdoor patio spaces provide opportunities for entertaining, relaxing, and enjoying the mountain air. The oversized 3-car garage is a standout feature, with the third bay specifically designed to accommodate an RV. This property combines mountain living with the convenience of being just minutes from the city.

    Property Details
    Cooling
    Central Air
    Heating
    Forced Air
    Cooling Features
    Central Air
    Bedrooms
    4
    Bathrooms
    3.25
    Full Baths
    2
    Half Baths
    1
    3/4 Baths
    1
    Stories
    2
    Exterior Materials
    Balcony
    Acres
    2.33
    Square Feet
    4237.0
    Lot Size (sqft)
    101495.0
    Parking Features
    Attached
    Parking Spaces
    3
    Parking Type
    Garage
    Parking Garage Spaces
    3.0
    Property Type
    Purchase
    Basement
    1
    Basement Description
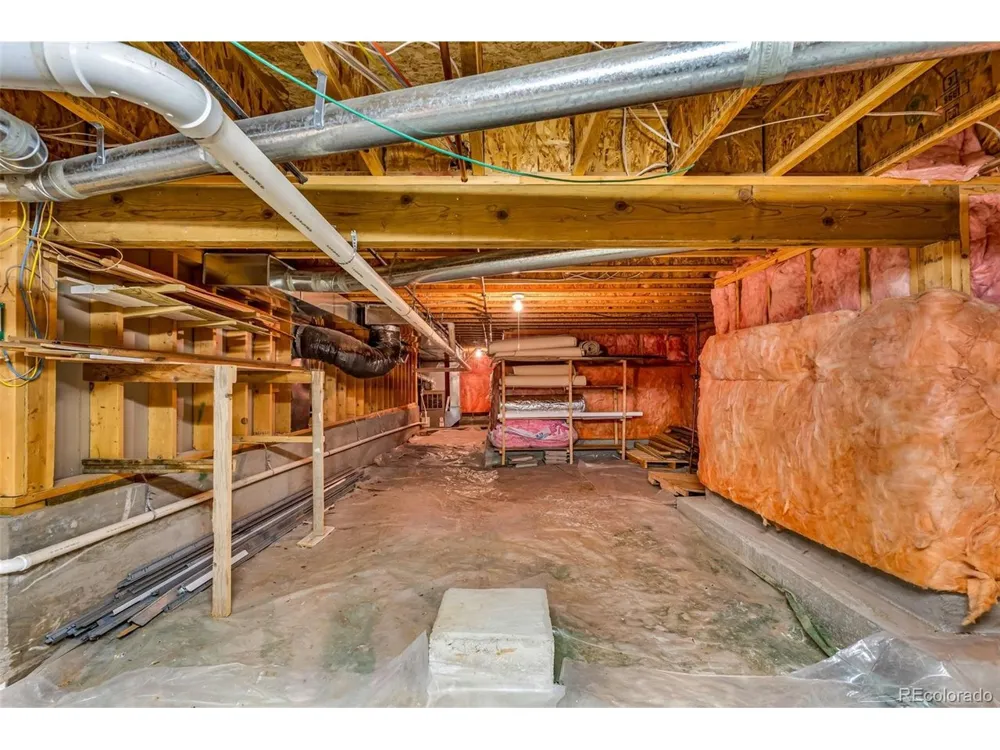
    Full, Unfinished, Partially Finished, Walk-Out Access
    Basement Finished
    1
    Year Built
    1999
    Roof
    Composition
    Sewer Information
    Public Sewer
    Utility Source
    City
    Utility Features
    Natural Gas Available
    Appliances
    Dishwasher, Refrigerator
    Subdivision
    *
    School District
    Canon City RE-1
    Elementary School
    Lincoln School of Science and Technology
    Middle School
    Canon City
    High School
    Canon City
    County
    FREMONT
    Region
    Canon City
    Original List Price
    $725,000
    Taxes Annual
    $2,464
    MLS #
    5064998
    Location
    Legal

    Information source: Information and Real Estate Services, LLC. Provided for limited non-commercial use only under IRES Rules. © Copyright IRES. Information deemed reliable but not guaranteed by the MLS. The information being provided is for the consumers personal, non-commercial use and may not be used for any purpose other than to identify prospective properties consumer may be interested in purchasing. 

    Provided By
    Listed by Shelley Keller (#IRE55050665)
    Listing Office: HomeSmart Preferred Realty (#IRE400023378)

    Northern Colorado Real Estate Have a question about this home?

    Interested in Purchasing 743 CR 143?

    Get an estimate on monthly payments on this property.

    $
    years
    Down Payment
    $
    %
    Interest Rate
    %
    Tax Rate
    %
    $
    $annually
    $monthly
    Estimated Monthly Payment
    $0.00
    Loan Amount
    $0.00