(970) 587-2220 Northern Colorado Real Estate
    Traffic Dashboard
    Home
    • Search
    • Communities
      • Boulder
      • Weld County
      • Larimer
    • Buying
      • Buying Info
      • Featured Listings
      • Search Homes
    • Selling
    • Recently Sold
    • About
      • Meet the Team
      • Career Opportunities
      • Our Testimonials
    • Community Outreach
    • Articles
    • Contact
    Traffic Dashboard
    Northern Colorado Real Estate
    (970) 587-2220
    • 8 South Parish
      Johnstown, CO 80534
    Explore
    • Property Search
    • Communities
    • Buying
    • Selling
    About
    • About
    • Contact Us
    • Testimonials
    • Home
    Local Guide
    • Search by City
    • Search by Subdivision
    • Search by Zip
    • Search by Area
    Legal
    • Privacy
    • Terms
    • DMCA
    • Accessibility
    • Fair Housing
    Account
    • Dashboard
    • Logout
    • Login
    Northern Colorado Real Estate - Footer Logo
    ©2026 Northern Colorado Real Estate. All rights reserved.
    Website built by CloseHack.
    Information and Real Estate Services, LLC

    Information source: Information and Real Estate Services, LLC. Provided for limited non-commercial use only under IRES Rules. © Copyright IRES. Information deemed reliable but not guaranteed by the MLS. The information being provided is for the consumers personal, non-commercial use and may not be used for any purpose other than to identify prospective properties consumer may be interested in purchasing.

    Return
    • All Types
    • House+2 more
    • Price
    • Bed/Bath
    • Size
    • Dates
    • Filters
    • Amenities
    • Save
    Listings
    No results
    Sort
    Home / Florence / 7500 Auckland Avenue
    7500 Auckland Avenue Florence, CO 81226 7500 Auckland Avenue Florence, CO 81226 7500 Auckland Avenue Florence, CO 81226 7500 Auckland Avenue Florence, CO 81226 7500 Auckland Avenue Florence, CO 81226 7500 Auckland Avenue Florence, CO 81226 7500 Auckland Avenue Florence, CO 81226 7500 Auckland Avenue Florence, CO 81226 7500 Auckland Avenue Florence, CO 81226 7500 Auckland Avenue Florence, CO 81226 7500 Auckland Avenue Florence, CO 81226 7500 Auckland Avenue Florence, CO 81226 7500 Auckland Avenue Florence, CO 81226 7500 Auckland Avenue Florence, CO 81226 7500 Auckland Avenue Florence, CO 81226 7500 Auckland Avenue Florence, CO 81226 7500 Auckland Avenue Florence, CO 81226 7500 Auckland Avenue Florence, CO 81226 7500 Auckland Avenue Florence, CO 81226 7500 Auckland Avenue Florence, CO 81226 7500 Auckland Avenue Florence, CO 81226 7500 Auckland Avenue Florence, CO 81226 7500 Auckland Avenue Florence, CO 81226 7500 Auckland Avenue Florence, CO 81226 7500 Auckland Avenue Florence, CO 81226 7500 Auckland Avenue Florence, CO 81226 7500 Auckland Avenue Florence, CO 81226 7500 Auckland Avenue Florence, CO 81226 7500 Auckland Avenue Florence, CO 81226 7500 Auckland Avenue Florence, CO 81226 7500 Auckland Avenue Florence, CO 81226 7500 Auckland Avenue Florence, CO 81226 7500 Auckland Avenue Florence, CO 81226 7500 Auckland Avenue Florence, CO 81226 7500 Auckland Avenue Florence, CO 81226 7500 Auckland Avenue Florence, CO 81226 7500 Auckland Avenue Florence, CO 81226 7500 Auckland Avenue Florence, CO 81226 7500 Auckland Avenue Florence, CO 81226 7500 Auckland Avenue Florence, CO 81226 7500 Auckland Avenue Florence, CO 81226 7500 Auckland Avenue Florence, CO 81226 7500 Auckland Avenue Florence, CO 81226 7500 Auckland Avenue Florence, CO 81226 7500 Auckland Avenue Florence, CO 81226 7500 Auckland Avenue Florence, CO 81226 7500 Auckland Avenue Florence, CO 81226 7500 Auckland Avenue Florence, CO 81226 7500 Auckland Avenue Florence, CO 81226 7500 Auckland Avenue Florence, CO 81226 View All Photos

    $733,000

    | Active

    7500 Auckland Avenue

    Florence, CO 81226

    2,356
    Square Feet
    3
    Beds
    2
    Baths
    35.21
    Acres
    43
    Days on Market
    IRE8700352
    MLS#
    House
    Structure
    Residential
    Zone
    Contact
    Listing OfficeReal Broker, LLC DBA Real

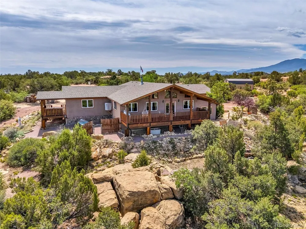
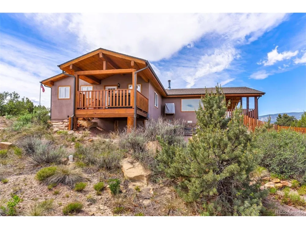
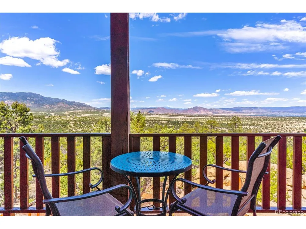
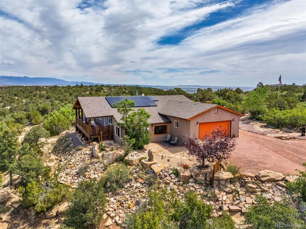
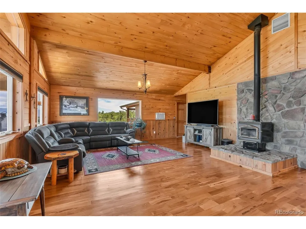
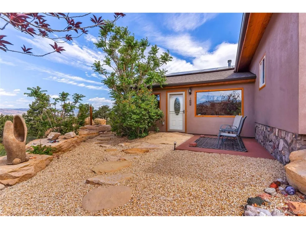
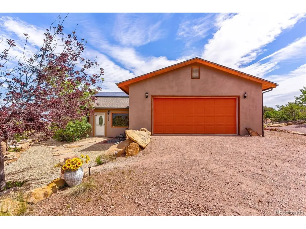
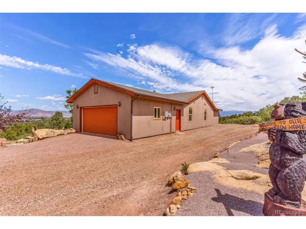
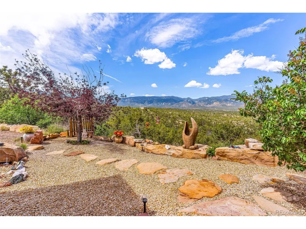
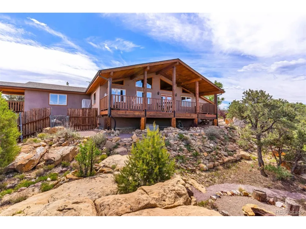
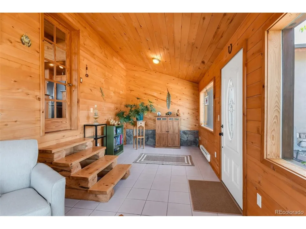
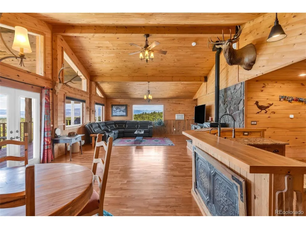
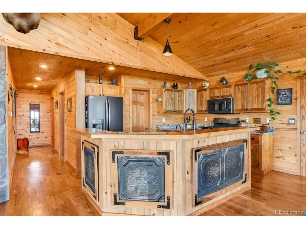
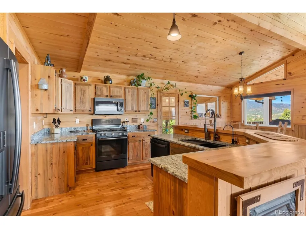
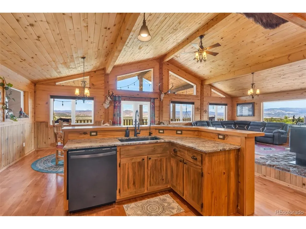
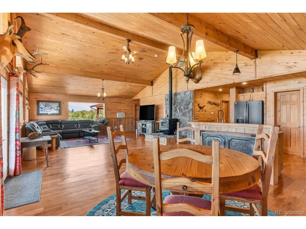
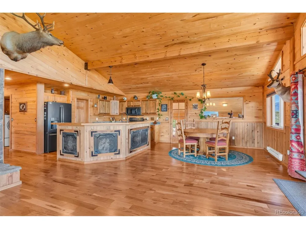
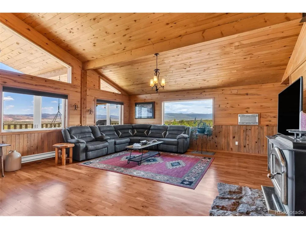
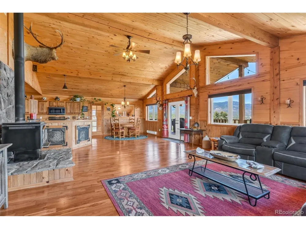
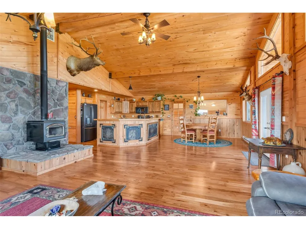
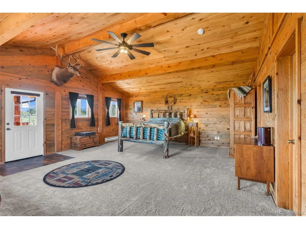
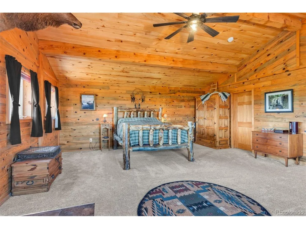
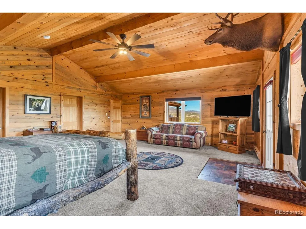
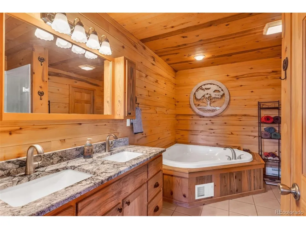
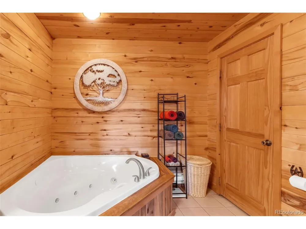
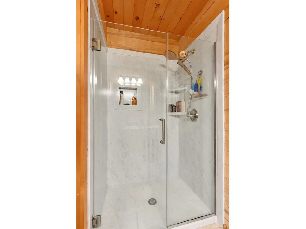
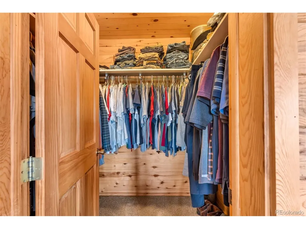
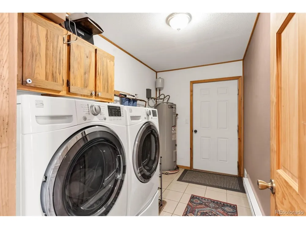
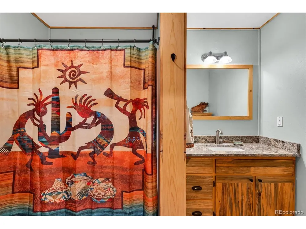
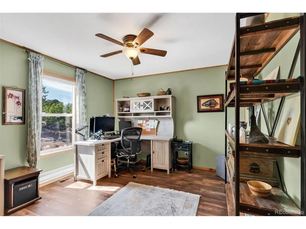
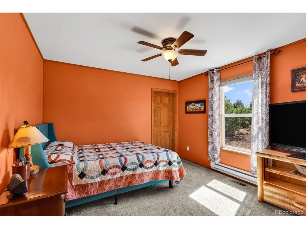
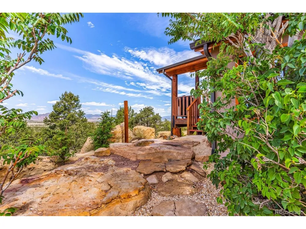
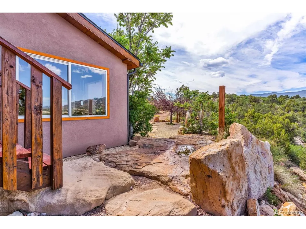
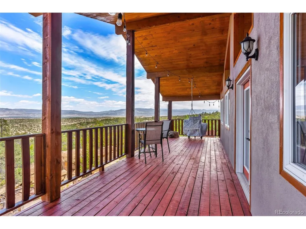
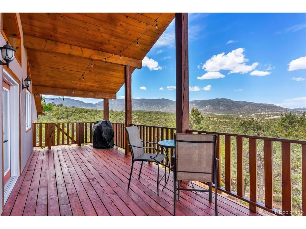
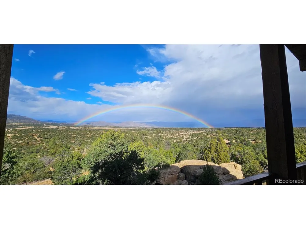
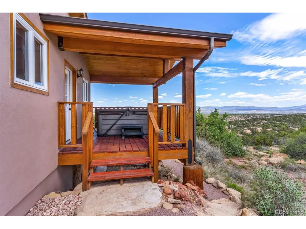
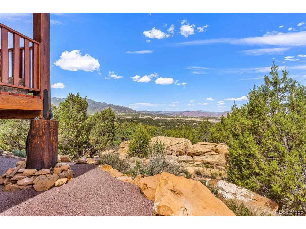
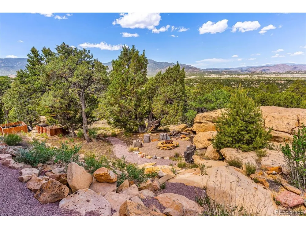
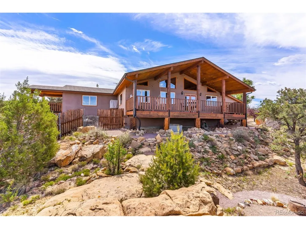
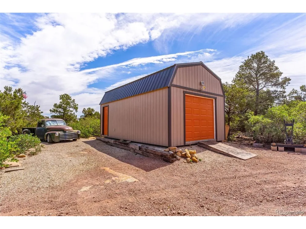
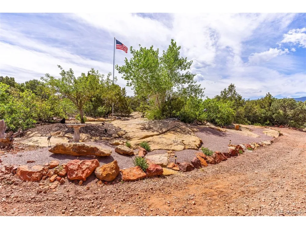
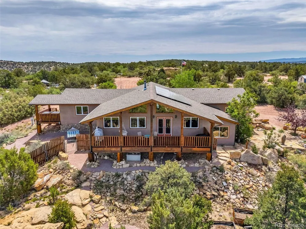
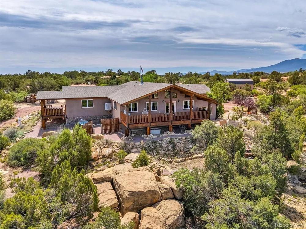
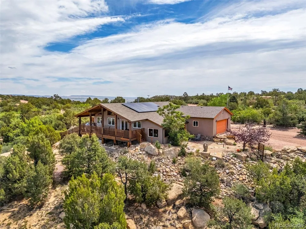
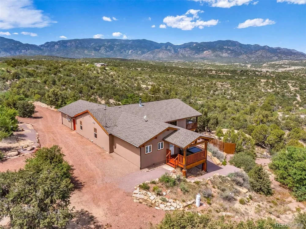
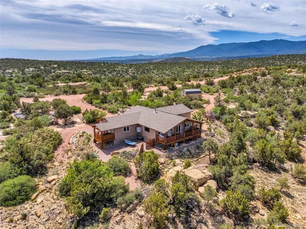
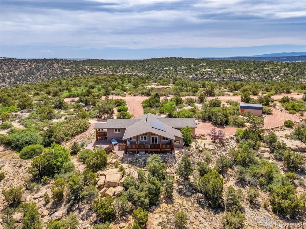
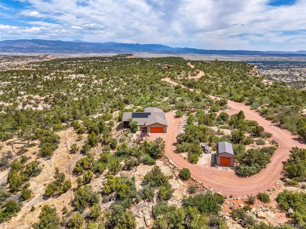
    Do not miss out on this gorgeous home in a secluded neighborhood outside Canon City, where birds of prey fly at eye level & the views are truly world-class. These 35.21 acres are tucked away in the gated Chandler Heights community, situated on winding mesas & nestled among the pinon pines. The interior of this 2,356 sq ft residence says "Colorado" in every way, w/ vaulted ceilings, warm wood finishes throughout, tongue-&-groove ceilings, & solid pine trim. A cast-iron wood-burning stove adds lovely ambience & extra warmth, while large windows frame incredible views, including Pikes Peak views. Just outside the open kitchen, dining, & living room combo-which serves as the heart of the home with its freshly refinished hardwood floors-is a post & beam deck, where the deck boards were just completely replaced & re-stained for maximum durability. The kitchen comes fully equipped with newer matching appliances, fresh hardware, granite countertops, & a premium triple-filter water purifier for pristine drinking water. A bright sunroom at the front of the home makes a perfect cozy reading room or home office that your plants will love. The spacious primary suite features new carpet, a private deck with sweeping views, & an included hot tub. Its en suite 5-piece bath includes a relaxing jetted tub, a new countertop & sink, & a brand-new shower complete with a new door & showerhead. Two secondary bedrooms & a hallway full bath with a new counter & sink form a perfect private wing for family, guests, or an office. Modern comfort is guaranteed with central AC, a swamp cooler, a new roof installed in 2024, & a fully paid-off solar system from late 2024. The exterior boasts brand-new paint across the entire home, a newly painted front patio, a spacious 2-car attached garage, & a convenient outdoor storage shed. Best of all, you can explore your own acreage via a private 1-mile walking path that winds around the perimeter of the property. Enjoy breathtaking vistas & solitude today!

    Property Details
    Interior
    Cathedral Ceiling(s), Open Floorplan, Pantry, Walk-In Closet(s), Kitchen Island
    Cooling
    Central Air, Evaporative Cooling, Ceiling Fan(s)
    Heating
    Forced Air, Wood Stove
    Cooling Features
    Central Air, Evaporative Cooling, Ceiling Fan(s)
    Bedrooms
    3
    Bathrooms
    2.0
    Full Baths
    2
    View
    Hills
    Lot Features
    Sloping Lot, Rock Outcropping, Outbuildings
    Stories
    1
    Lot Description
    Sloping Lot, Rock Outcropping, Outbuildings
    Exterior Materials
    Balcony, Hot Tub
    Acres
    35.21
    Square Feet
    2356.0
    Lot Size (sqft)
    1533748.0
    Parking Features
    Attached
    Parking Spaces
    2
    Parking Type
    Garage
    Parking Garage Spaces
    2.0
    Property Type
    Purchase
    Year Built
    2005
    Roof
    Composition
    Sewer Information
    Septic Tank
    Utility Source
    Well, Cistern
    Utility Features
    Electricity Available, Propane
    Appliances
    Dishwasher, Refrigerator
    Subdivision
    Chandler Heights
    School District
    Fremont RE-2
    Elementary School
    Fremont
    Middle School
    Fremont
    High School
    Florence
    County
    FREMONT
    Region
    Florence
    Zoning
    R-1
    Original List Price
    $733,000
    Taxes Annual
    $2,415
    HOA
    1
    HOA Fees
    613.88
    MLS #
    8700352
    Location
    Legal

    Information source: Information and Real Estate Services, LLC. Provided for limited non-commercial use only under IRES Rules. © Copyright IRES. Information deemed reliable but not guaranteed by the MLS. The information being provided is for the consumers personal, non-commercial use and may not be used for any purpose other than to identify prospective properties consumer may be interested in purchasing. 

    Provided By
    Listed by Carla Braddy (#IRE55047655)
    Listing Office: Real Broker, LLC DBA Real (#IRE400018012)

    Northern Colorado Real Estate Have a question about this home?

    Interested in Purchasing 7500 Auckland Avenue?

    Get an estimate on monthly payments on this property.

    $
    years
    Down Payment
    $
    %
    Interest Rate
    %
    Tax Rate
    %
    $
    $annually
    $monthly
    Estimated Monthly Payment
    $0.00
    Loan Amount
    $0.00