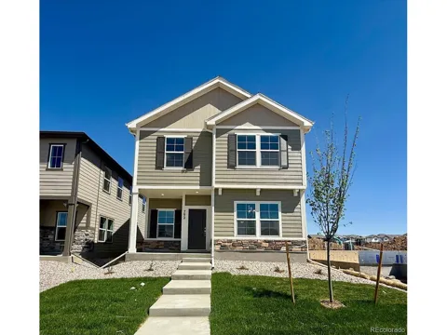
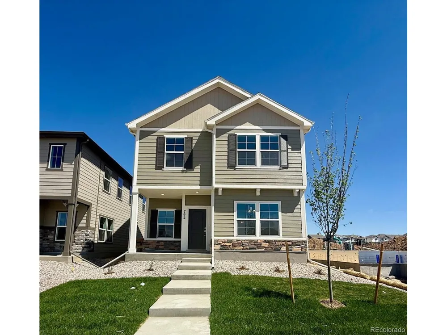
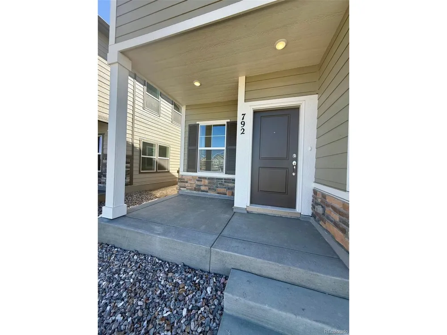
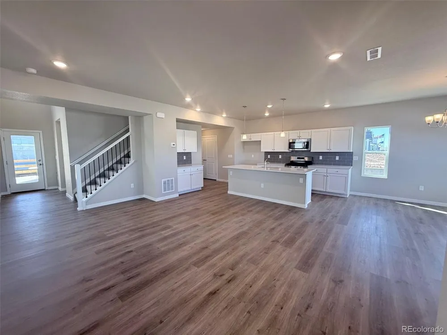
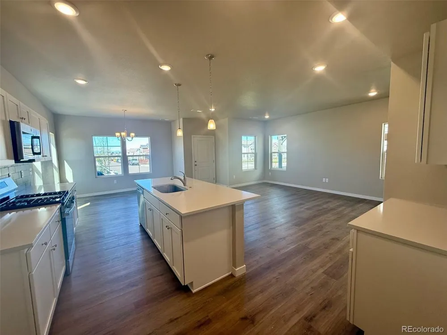
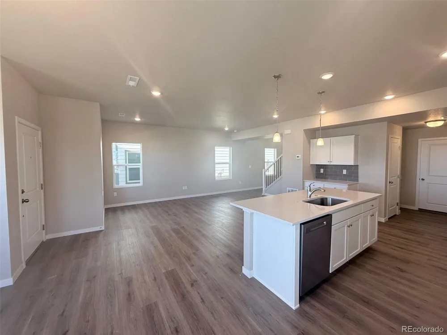
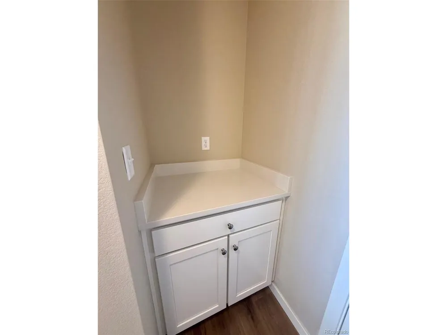
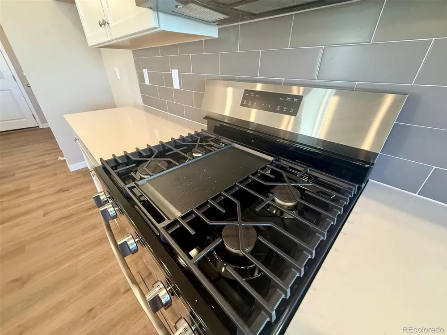
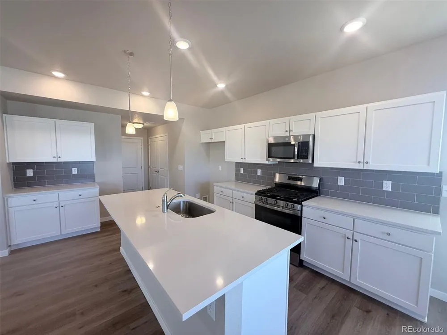
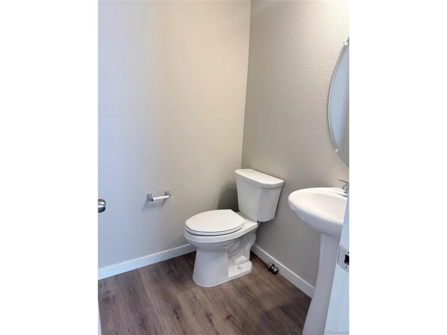
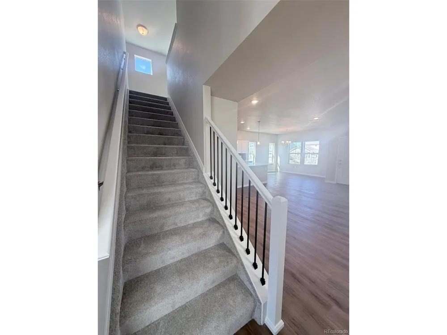
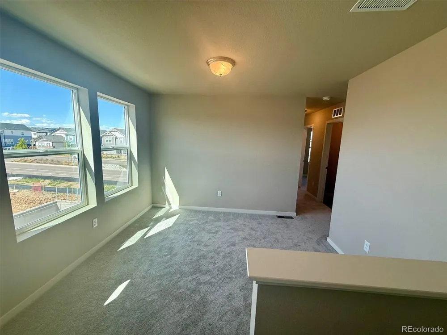
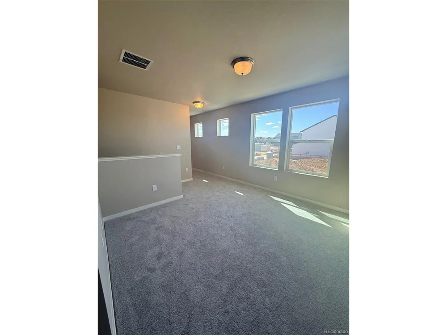
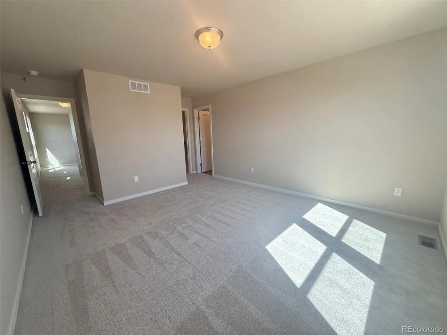
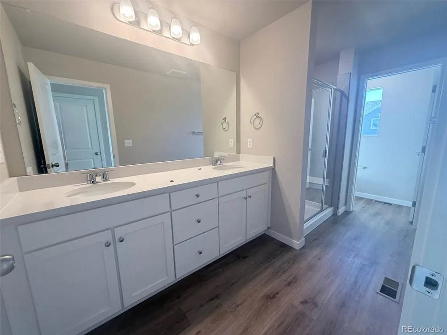
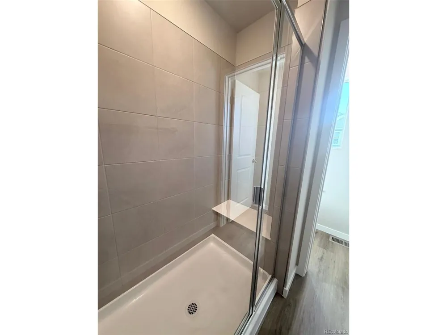
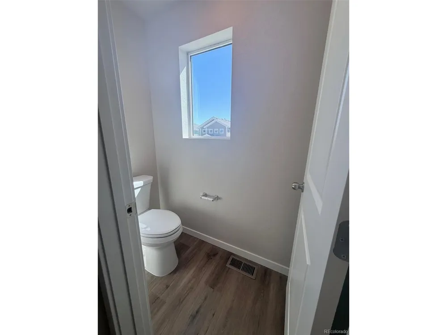
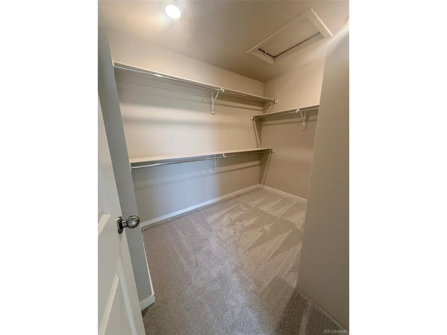
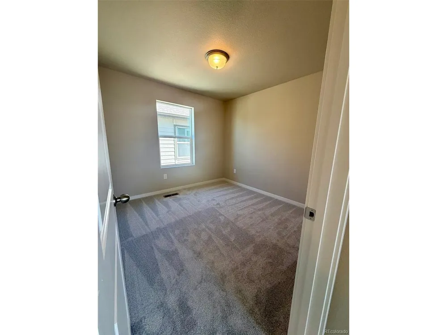
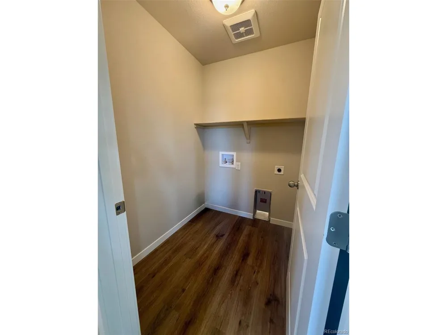
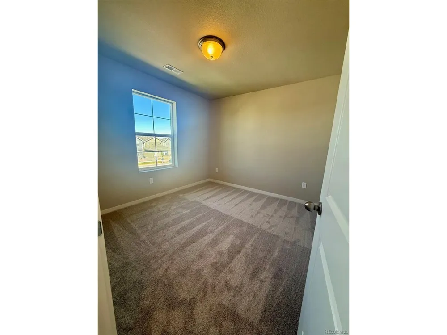
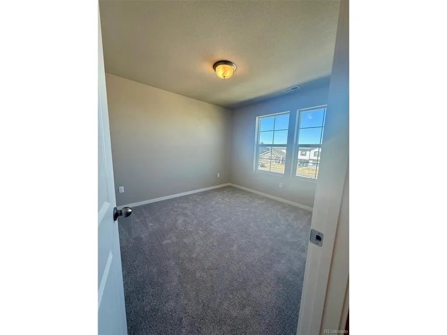
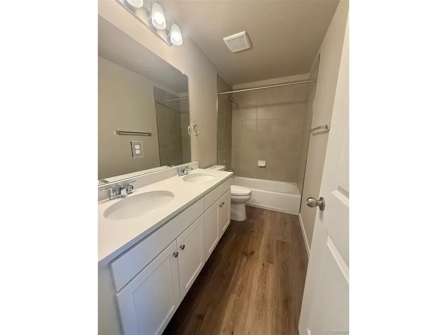
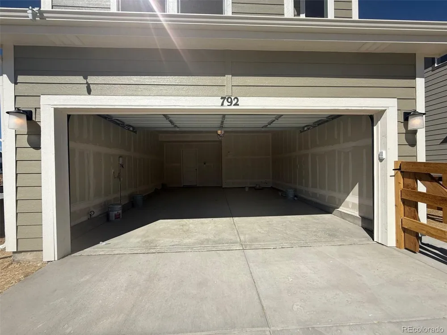
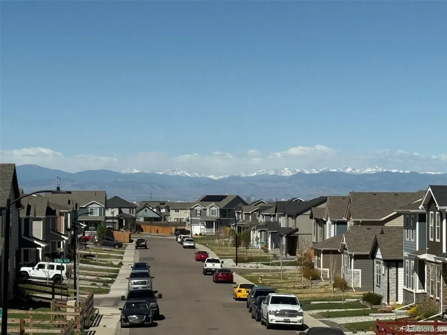
Families of all sizes will appreciate the space, thoughtful layout, and surprising extras found in The Bayberry floor plan. A two-story entry greets guests, leading into a spacious great room, kitchen with island, and dining room nook. And a covered porch is the perfect place to relax after a long day. Upstairs, two bedrooms, a bathroom with optional dual vanity, and large master bedroom provide plenty of living space. An expansive loft has potential for a variety of uses-including an optional fourth bedroom. And an upstairs laundry room makes living in this home even easier.
Property Details
- Cooling
- Central Air
- Heating
- Forced Air
- Cooling Features
- Central Air
- Bedrooms
- 4
- Bathrooms
- 2.5
- Full Baths
- 2
- Half Baths
- 1
- Lot Features
- Paved
- Stories
- 2
- Lot Description
- Paved
- Acres
- 0.08
- Square Feet
- 2145.0
- Lot Size (sqft)
- 3485.0
- Parking Features
- Attached
- Parking Spaces
- 2
- Parking Type
- Garage
- Parking Garage Spaces
- 2.0
- Property Type
- Purchase
- Basement
- 1
- Basement Description
- Slab
- Year Built
- 2026
- Roof
- Composition
- Sewer Information
- Public Sewer
- Utility Source
- City
- Utility Features
- Electricity Available, Cable Available
- Appliances
- Dishwasher, Microwave
- Subdivision
- Sky Ranch
- School District
- Bennett 29J
- Elementary School
- Bennett
- Middle School
- Bennett
- High School
- Bennett
- County
- ARAPAHOE
- Region
- Watkins
- Original List Price
- $495,660
- Taxes Annual
- $1
- HOA
- 1
- HOA Fees
- 59.0
Location
Legal
Information source: Information and Real Estate Services, LLC. Provided for limited non-commercial use only under IRES Rules. © Copyright IRES. Information deemed reliable but not guaranteed by the MLS. The information being provided is for the consumers personal, non-commercial use and may not be used for any purpose other than to identify prospective properties consumer may be interested in purchasing.
Provided By
Listed by Kristen Gaccetta (#IRE55057665)
Listing Office: New Home Star, LLC (#IRE400018010)