(970) 587-2220 Northern Colorado Real Estate
    Traffic Dashboard
    Home
    • Search
    • Communities
      • Boulder
      • Weld County
      • Larimer
    • Buying
      • Buying Info
      • Featured Listings
      • Search Homes
    • Selling
    • Recently Sold
    • About
      • Meet the Team
      • Career Opportunities
      • Our Testimonials
    • Community Outreach
    • Articles
    • Contact
    Traffic Dashboard
    Northern Colorado Real Estate
    (970) 587-2220
    • 8 South Parish
      Johnstown, CO 80534
    Explore
    • Property Search
    • Communities
    • Buying
    • Selling
    About
    • About
    • Contact Us
    • Testimonials
    • Home
    Local Guide
    • Search by City
    • Search by Subdivision
    • Search by Zip
    • Search by Area
    Legal
    • Privacy
    • Terms
    • DMCA
    • Accessibility
    • Fair Housing
    Account
    • Dashboard
    • Logout
    • Login
    Northern Colorado Real Estate - Footer Logo
    ©2026 Northern Colorado Real Estate. All rights reserved.
    Website built by CloseHack.
    Information and Real Estate Services, LLC

    Information source: Information and Real Estate Services, LLC. Provided for limited non-commercial use only under IRES Rules. © Copyright IRES. Information deemed reliable but not guaranteed by the MLS. The information being provided is for the consumers personal, non-commercial use and may not be used for any purpose other than to identify prospective properties consumer may be interested in purchasing.

    Return
    • All Types
    • House+2 more
    • Price
    • Bed/Bath
    • Size
    • Dates
    • Filters
    • Amenities
    • Save
    • Share
    Listings
    No results
    Sort
    Home / Littleton / 8342 Pebble Creek Way #102
    8342 Pebble Creek Way #102 Littleton, CO 80126 8342 Pebble Creek Way #102 Littleton, CO 80126 8342 Pebble Creek Way #102 Littleton, CO 80126 8342 Pebble Creek Way #102 Littleton, CO 80126 8342 Pebble Creek Way #102 Littleton, CO 80126 8342 Pebble Creek Way #102 Littleton, CO 80126 8342 Pebble Creek Way #102 Littleton, CO 80126 8342 Pebble Creek Way #102 Littleton, CO 80126 8342 Pebble Creek Way #102 Littleton, CO 80126 8342 Pebble Creek Way #102 Littleton, CO 80126 8342 Pebble Creek Way #102 Littleton, CO 80126 8342 Pebble Creek Way #102 Littleton, CO 80126 8342 Pebble Creek Way #102 Littleton, CO 80126 8342 Pebble Creek Way #102 Littleton, CO 80126 8342 Pebble Creek Way #102 Littleton, CO 80126 8342 Pebble Creek Way #102 Littleton, CO 80126 8342 Pebble Creek Way #102 Littleton, CO 80126 8342 Pebble Creek Way #102 Littleton, CO 80126 8342 Pebble Creek Way #102 Littleton, CO 80126 8342 Pebble Creek Way #102 Littleton, CO 80126 8342 Pebble Creek Way #102 Littleton, CO 80126 8342 Pebble Creek Way #102 Littleton, CO 80126 8342 Pebble Creek Way #102 Littleton, CO 80126 8342 Pebble Creek Way #102 Littleton, CO 80126 8342 Pebble Creek Way #102 Littleton, CO 80126 8342 Pebble Creek Way #102 Littleton, CO 80126 8342 Pebble Creek Way #102 Littleton, CO 80126 8342 Pebble Creek Way #102 Littleton, CO 80126 8342 Pebble Creek Way #102 Littleton, CO 80126 8342 Pebble Creek Way #102 Littleton, CO 80126 8342 Pebble Creek Way #102 Littleton, CO 80126 8342 Pebble Creek Way #102 Littleton, CO 80126 8342 Pebble Creek Way #102 Littleton, CO 80126 8342 Pebble Creek Way #102 Littleton, CO 80126 8342 Pebble Creek Way #102 Littleton, CO 80126 8342 Pebble Creek Way #102 Littleton, CO 80126 8342 Pebble Creek Way #102 Littleton, CO 80126 8342 Pebble Creek Way #102 Littleton, CO 80126 8342 Pebble Creek Way #102 Littleton, CO 80126 8342 Pebble Creek Way #102 Littleton, CO 80126 View All Photos

    $342,000

    | Active

    8342 Pebble Creek Way #102

    Littleton, CO 80126

    1,031
    Square Feet
    2
    Beds
    2
    Baths
    23
    Days on Market
    IRE4615367
    MLS#
    Condo
    Structure
    Residential
    Zone
    Contact
    Listing OfficeThe Resource Group LLC

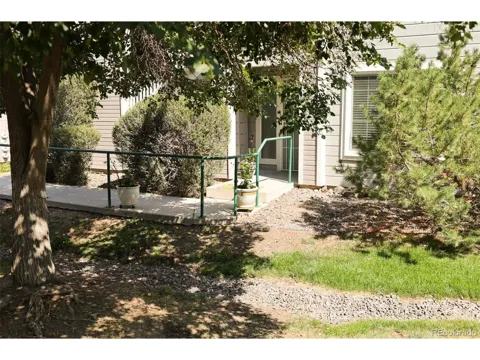
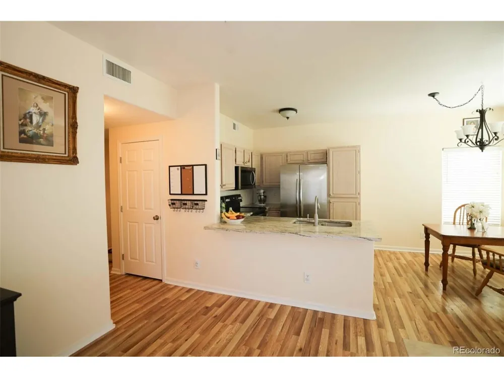
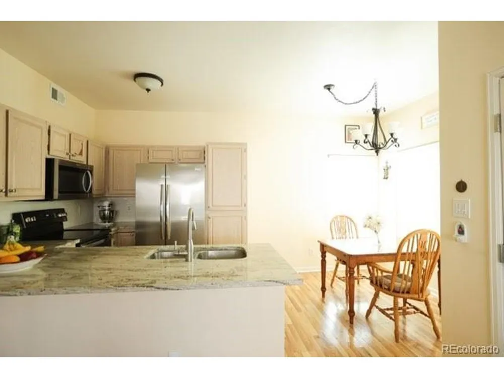
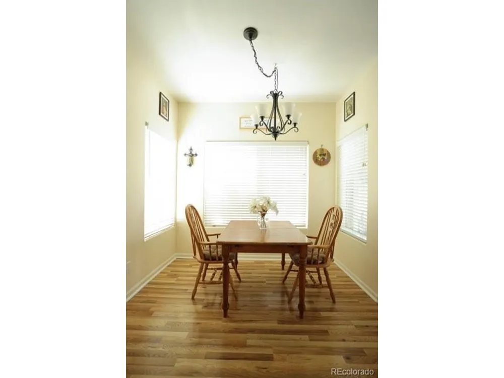
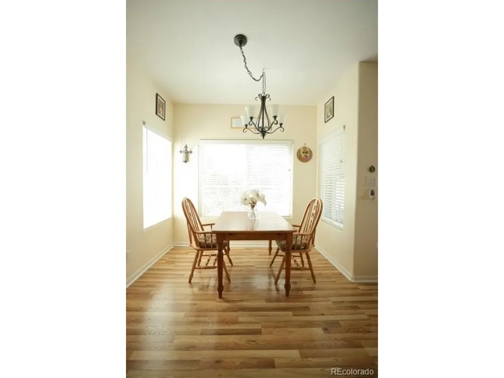
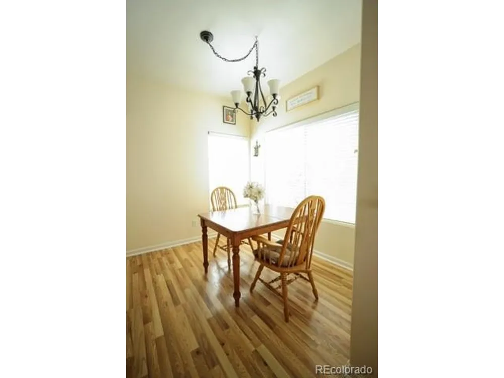
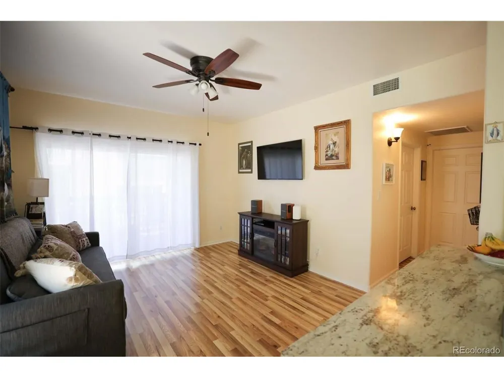
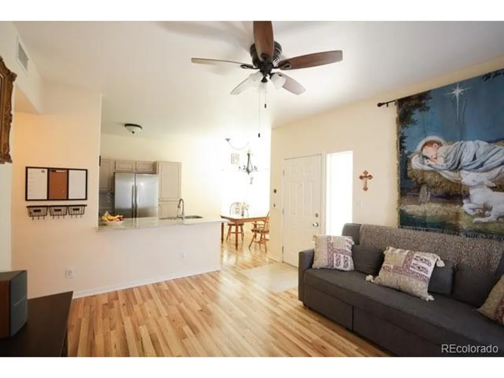
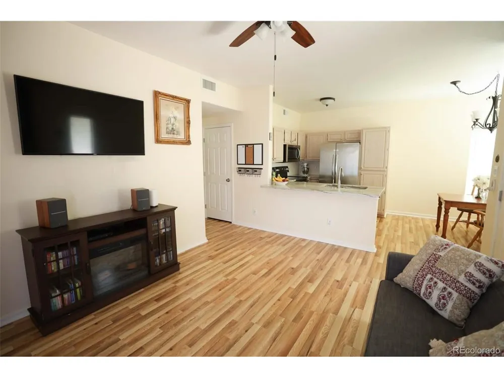
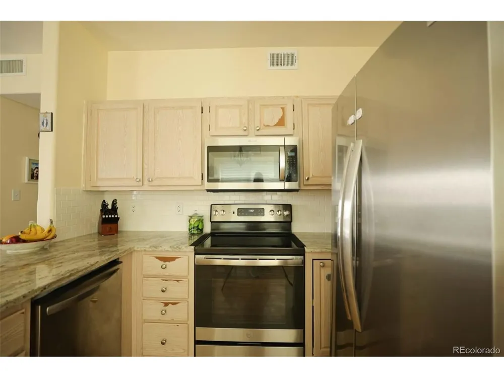
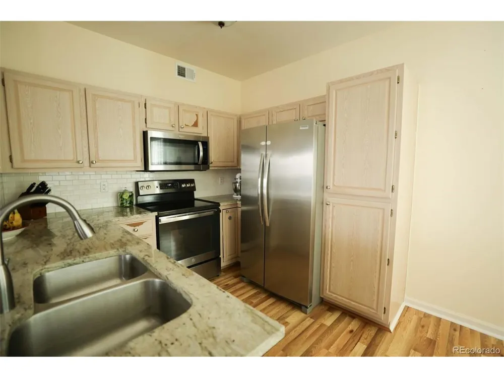
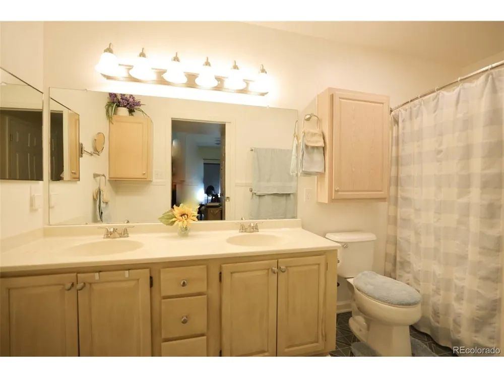
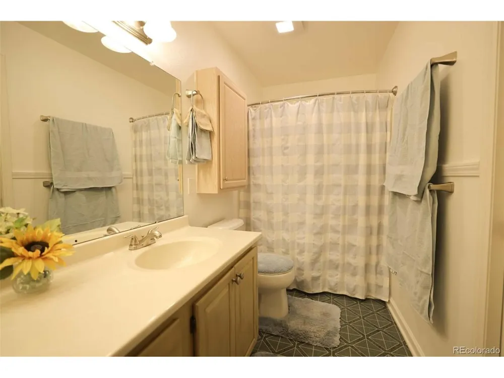
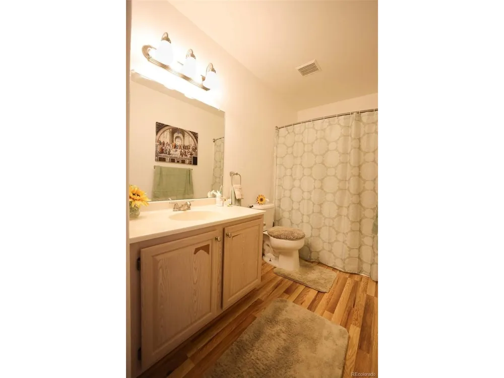
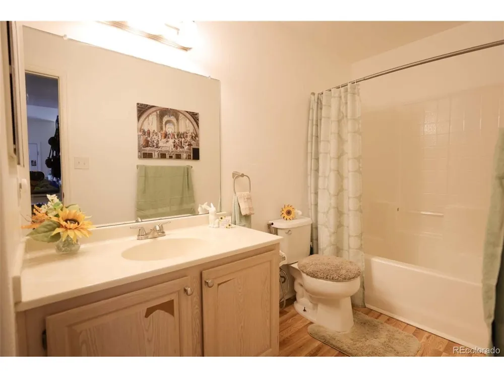
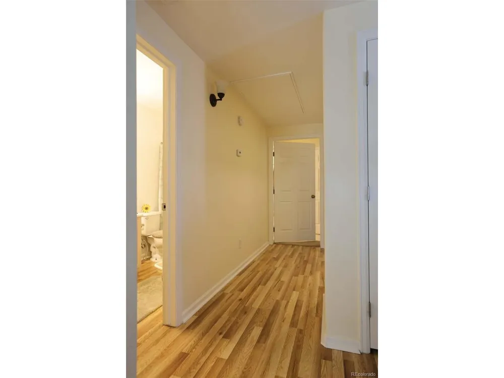
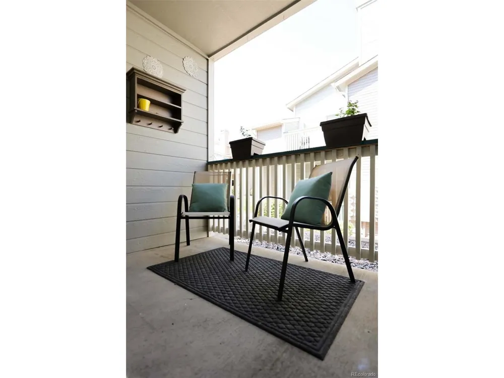
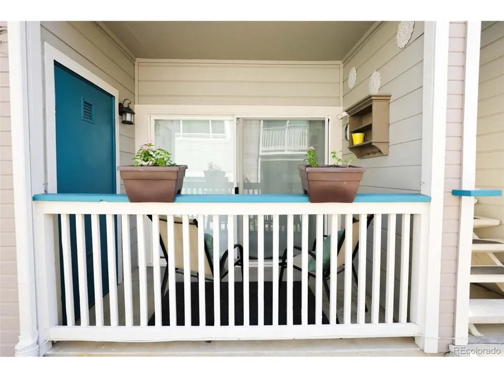
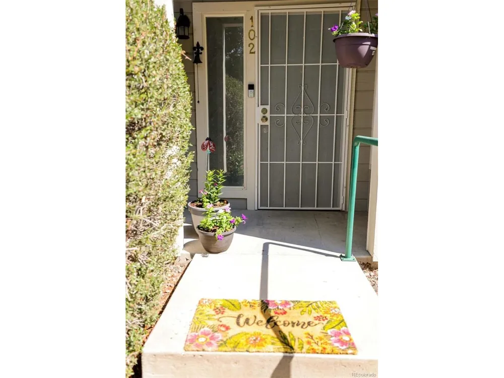
    Cozy and beautifully updated, this Canyon Ranch condo is ready to welcome you home! An easily accessible entrance with only one step makes this first-floor, stair-free unit especially desirable. The open floor plan features brand-new brushed nickel bathroom fixtures, brand-new brushed nickel door hinges and handles, freshly painted interiors, new stainless-steel electric appliances, updated lighting and window coverings, fresh carpet and flooring throughout, and recently replaced windows and water heater. Natural gas connections are available. Two spacious bedrooms and two bathrooms provide comfortable living space. The primary suite features a large walk-in closet and en-suite bathroom with a Roman soaking tub. A private patio brings plenty of fresh air and sunshine into the living room. This sunny, south-facing corner unit is adjacent to a greenbelt, open space, and the High Line Canal Trail. The unit also includes a carport. The community HOA offers access to a clubhouse, pool and hot tub, fitness room, and playground. HRCA membership provides access to four recreation centers, offering even more opportunities for recreation and fitness. Conveniently located near shopping, including Park Meadows, dining, schools, and C-470, this home offers easy access to everything Highlands Ranch has to offer. The flexible floor plan and low-maintenance lifestyle make this an appealing opportunity for a variety of buyers, with potential rental use subject to HOA rules and restrictions. Don't miss the opportunity to see this well-maintained and move-in-ready home!

    Property Details
    Interior
    Eat-in Kitchen, Open Floorplan
    Cooling
    Central Air
    Heating
    Hot Water
    Cooling Features
    Central Air
    Bedrooms
    2
    Bathrooms
    2.0
    Full Baths
    2
    Stories
    1
    Exterior Materials
    Balcony
    Pool Shared
    1
    Square Feet
    1031.0
    Parking Features
    Carport
    Parking Type
    Carport
    Parking Garage Spaces
    1.0
    Property Type
    Purchase
    Year Built
    1997
    Roof
    Composition
    Sewer Information
    Public Sewer
    Utility Source
    City
    Utility Features
    Natural Gas Available, Electricity Available
    Appliances
    Dishwasher, Washer, Dryer, Microwave, Disposal
    Subdivision
    Canyon Ranch
    Community Features
    Clubhouse, Pool
    School District
    Douglas County RE-1
    Elementary School
    Cougar Run
    Middle School
    Cresthill
    High School
    Highlands Ranch
    County
    Douglas
    Region
    Littleton
    Zoning
    PDU
    Original List Price
    $342,000
    Taxes Annual
    $2,284
    HOA
    1
    HOA Fees
    380.0
    MLS #
    4615367
    Location
    Legal

    Information source: Information and Real Estate Services, LLC. Provided for limited non-commercial use only under IRES Rules. © Copyright IRES. Information deemed reliable but not guaranteed by the MLS. The information being provided is for the consumers personal, non-commercial use and may not be used for any purpose other than to identify prospective properties consumer may be interested in purchasing. 

    Provided By
    Listed by Alese Wordley (#IRE155063034)
    Listing Office: The Resource Group LLC (#IRE400015833)

    Northern Colorado Real Estate Have a question about this home?

    Interested in Purchasing 8342 Pebble Creek Way #102?

    Get an estimate on monthly payments on this property.

    $
    years
    Down Payment
    $
    %
    Interest Rate
    %
    Tax Rate
    %
    $
    $annually
    $monthly
    Estimated Monthly Payment
    $0.00
    Loan Amount
    $0.00