(970) 587-2220 Northern Colorado Real Estate
    Traffic Dashboard
    Home
    • Search
    • Communities
      • Boulder
      • Weld County
      • Larimer
    • Buying
      • Buying Info
      • Featured Listings
      • Search Homes
    • Selling
    • Recently Sold
    • About
      • Meet the Team
      • Career Opportunities
      • Our Testimonials
    • Community Outreach
    • Articles
    • Contact
    Traffic Dashboard
    Northern Colorado Real Estate
    (970) 587-2220
    • 8 South Parish
      Johnstown, CO 80534
    Explore
    • Property Search
    • Communities
    • Buying
    • Selling
    About
    • About
    • Contact Us
    • Testimonials
    • Home
    Local Guide
    • Search by City
    • Search by Subdivision
    • Search by Zip
    • Search by Area
    Legal
    • Privacy
    • Terms
    • DMCA
    • Accessibility
    • Fair Housing
    Account
    • Dashboard
    • Logout
    • Login
    Northern Colorado Real Estate - Footer Logo
    ©2026 Northern Colorado Real Estate. All rights reserved.
    Website built by CloseHack.
    Information and Real Estate Services, LLC

    Information source: Information and Real Estate Services, LLC. Provided for limited non-commercial use only under IRES Rules. © Copyright IRES. Information deemed reliable but not guaranteed by the MLS. The information being provided is for the consumers personal, non-commercial use and may not be used for any purpose other than to identify prospective properties consumer may be interested in purchasing.

    Return
    • All Types
    • House+2 more
    • Price
    • Bed/Bath
    • Size
    • Dates
    • Filters
    • Amenities
    • Save
    • Share
    Listings
    No results
    Sort
    Home / Arvada / 8439 Devinney Court
    8439 Devinney Court Arvada, CO 80005 8439 Devinney Court Arvada, CO 80005 8439 Devinney Court Arvada, CO 80005 8439 Devinney Court Arvada, CO 80005 8439 Devinney Court Arvada, CO 80005 8439 Devinney Court Arvada, CO 80005 8439 Devinney Court Arvada, CO 80005 8439 Devinney Court Arvada, CO 80005 8439 Devinney Court Arvada, CO 80005 8439 Devinney Court Arvada, CO 80005 8439 Devinney Court Arvada, CO 80005 8439 Devinney Court Arvada, CO 80005 8439 Devinney Court Arvada, CO 80005 8439 Devinney Court Arvada, CO 80005 8439 Devinney Court Arvada, CO 80005 8439 Devinney Court Arvada, CO 80005 8439 Devinney Court Arvada, CO 80005 8439 Devinney Court Arvada, CO 80005 8439 Devinney Court Arvada, CO 80005 8439 Devinney Court Arvada, CO 80005 8439 Devinney Court Arvada, CO 80005 8439 Devinney Court Arvada, CO 80005 8439 Devinney Court Arvada, CO 80005 8439 Devinney Court Arvada, CO 80005 8439 Devinney Court Arvada, CO 80005 8439 Devinney Court Arvada, CO 80005 8439 Devinney Court Arvada, CO 80005 8439 Devinney Court Arvada, CO 80005 8439 Devinney Court Arvada, CO 80005 8439 Devinney Court Arvada, CO 80005 8439 Devinney Court Arvada, CO 80005 8439 Devinney Court Arvada, CO 80005 8439 Devinney Court Arvada, CO 80005 8439 Devinney Court Arvada, CO 80005 8439 Devinney Court Arvada, CO 80005 8439 Devinney Court Arvada, CO 80005 8439 Devinney Court Arvada, CO 80005 8439 Devinney Court Arvada, CO 80005 8439 Devinney Court Arvada, CO 80005 8439 Devinney Court Arvada, CO 80005 8439 Devinney Court Arvada, CO 80005 8439 Devinney Court Arvada, CO 80005 8439 Devinney Court Arvada, CO 80005 8439 Devinney Court Arvada, CO 80005 8439 Devinney Court Arvada, CO 80005 8439 Devinney Court Arvada, CO 80005 8439 Devinney Court Arvada, CO 80005 8439 Devinney Court Arvada, CO 80005 8439 Devinney Court Arvada, CO 80005 8439 Devinney Court Arvada, CO 80005 View All Photos

    $800,000

    | Active

    8439 Devinney Court

    Arvada, CO 80005

    2,813
    Square Feet
    3
    Beds
    3.5
    Baths
    0.12
    Acres
    3
    Days on Market
    IRE2424262
    MLS#
    House
    Structure
    Residential
    Zone
    Contact
    Listing OfficeCompass - Denver

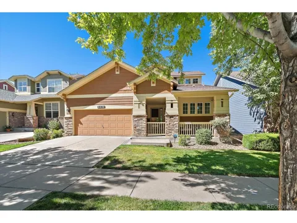
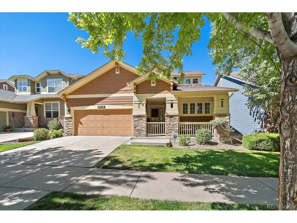
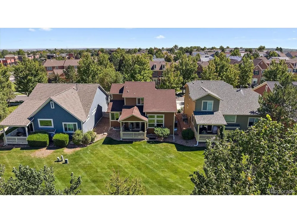
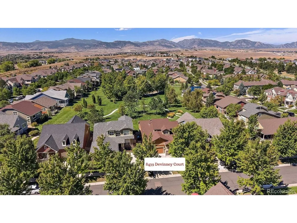
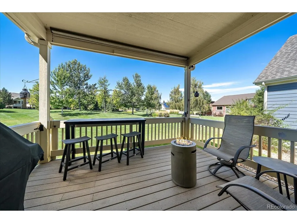
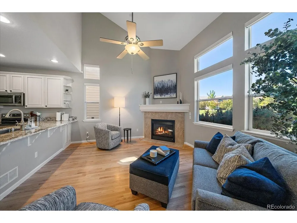
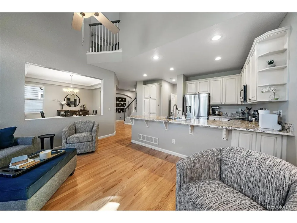
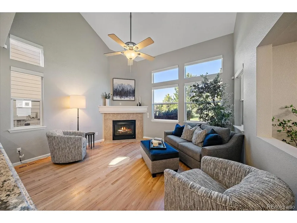
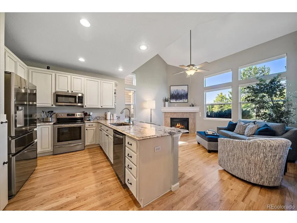
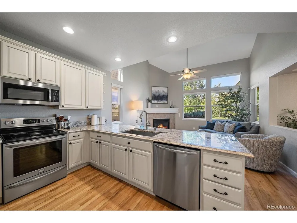
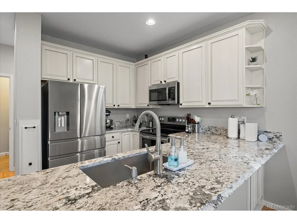
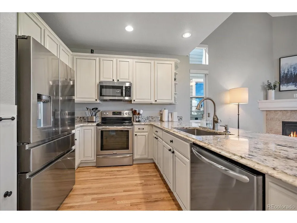
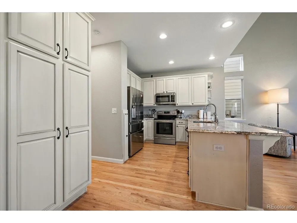
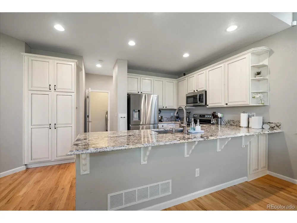
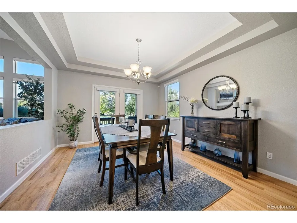
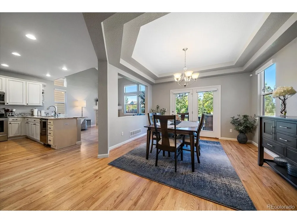
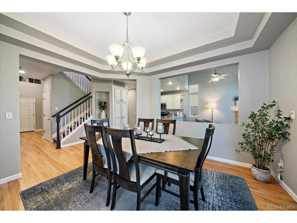
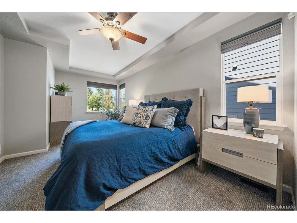
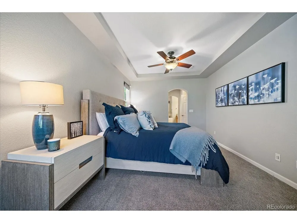
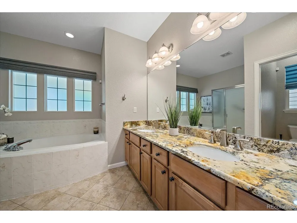
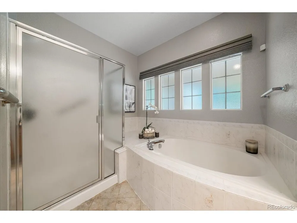
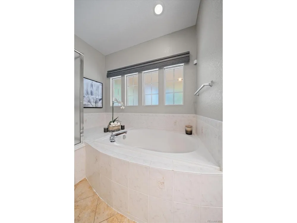
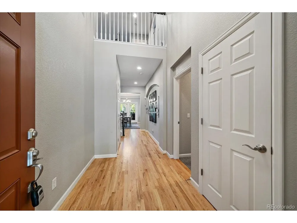
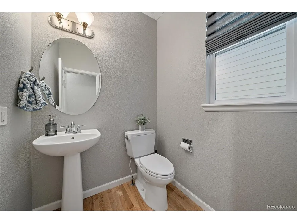
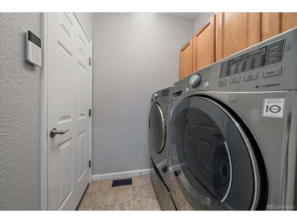
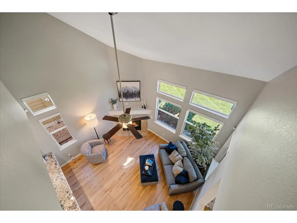
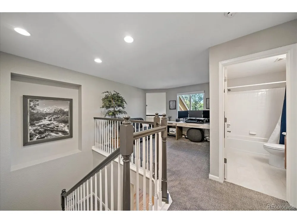
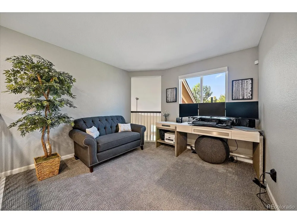
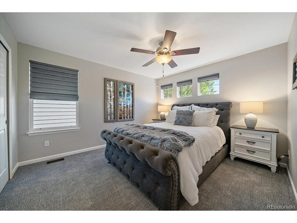
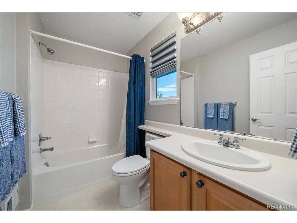
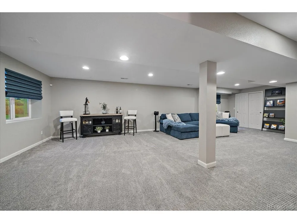
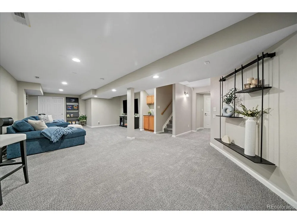
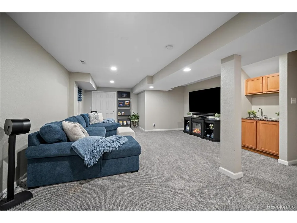
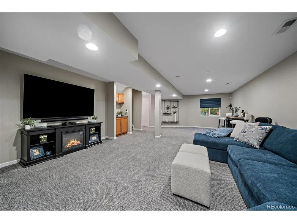
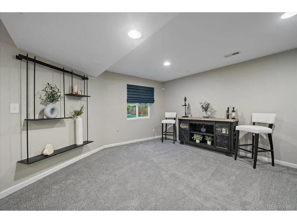
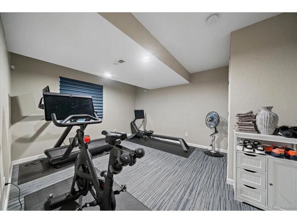
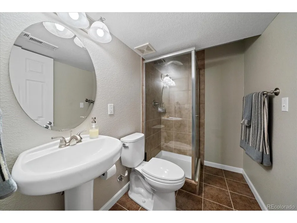
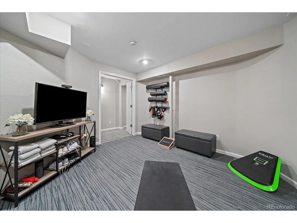
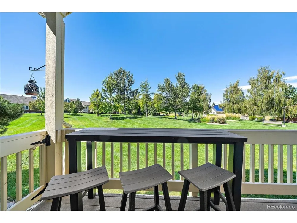
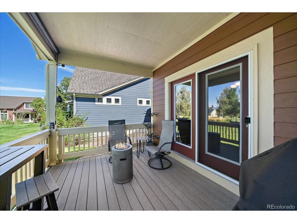
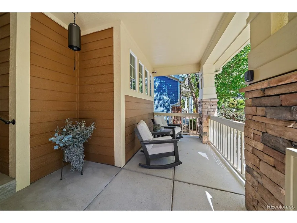
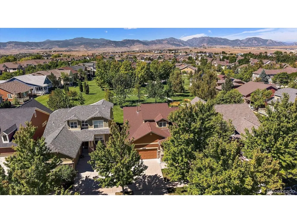
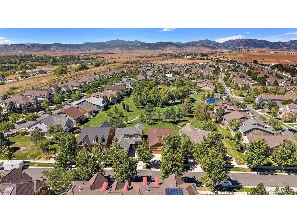
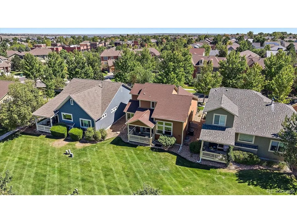
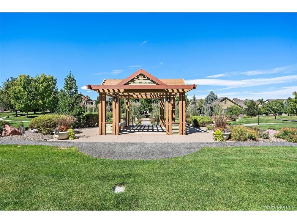
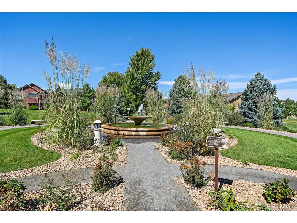
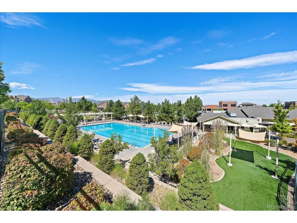
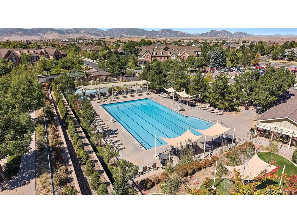
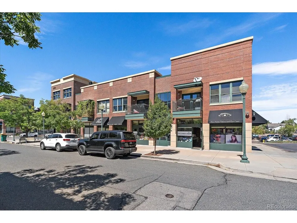
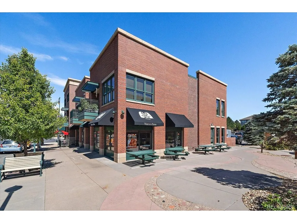
    OPEN SAT 11-1 Rarely does a West Arvada home offer a setting this special. Backing directly to Haskin Park with sweeping Front Range views, this updated patio home enjoys one of the community's most desirable locations-paired with the rare convenience of true main-floor living and a low-maintenance lifestyle. The covered back patio opens directly to the expansive, well maintained park, creating a peaceful backdrop for morning coffee or evening drinks. Beyond the park, the mountains provide a spectacular backdrop, with sweeping views. Inside, the main floor is designed for easy everyday living, with the spacious primary suite, a light filled great room, formal dining, open kitchen, powder room and laundry all on one level. The generous primary suite includes a walk-in closet and five piece spa-like bath. Hardwood floors flow through the dining room and great room, while the bright kitchen features creamy white cabinetry, slab granite countertops, stainless steel appliances. Upstairs, a private guest suite includes a bedroom and full bath + a versatile loft, perfect for a home office or additional den/living space - all while mountain views take center stage. The finished basement adds a third bedroom, bonus/fitness room, 3/4 bath and spacious rec room w/ wet bar -providing plenty of flexibility for guests, hobbies or additional living space. Perhaps best of all, this is low-maintenance living without giving up the feeling of having a beautiful outdoor setting. Exterior maintenance and snow removal are handled for you, freeing weekends from the landscaping and snow shoveling that come with a traditional home. Meanwhile, you are just a short stroll from all of Village of Five Parks community amenities including walking paths, multiple parks & playgrounds, pool, fitness center + restaurants, service providers and neighborhood gathering places just steps away. All windows recently re-tinted, sewer line updated in 2023 and 5 year roof cert to be provided prior to close.

    Property Details
    Interior
    Eat-in Kitchen, Open Floorplan, Pantry
    Cooling
    Central Air, Ceiling Fan(s)
    Heating
    Forced Air
    Cooling Features
    Central Air, Ceiling Fan(s)
    Bedrooms
    3
    Bathrooms
    3.5
    Full Baths
    3
    Half Baths
    1
    View
    Mountain(s)
    Lot Features
    Abuts Public Open Space, Abuts Private Open Space, House Faces East, Paved
    Stories
    2
    Lot Description
    Abuts Public Open Space, Abuts Private Open Space, House Faces East, Paved
    Exterior Materials
    Sprinkler System
    Pool Shared
    1
    Acres
    0.115
    Square Feet
    2813.0
    Lot Size (sqft)
    5009.0
    Parking Features
    Attached
    Parking Type
    Garage
    Parking Garage Spaces
    2.0
    Property Type
    Purchase
    Basement
    1
    Basement Description
    Full, Slab
    Year Built
    2005
    Roof
    Composition
    Sewer Information
    Public Sewer
    Utility Source
    City
    Utility Features
    Natural Gas Available, Electricity Available
    Appliances
    Self Cleaning Oven, Dishwasher, Refrigerator, Washer, Dryer, Microwave, Disposal
    Subdivision
    Village of Five Parks
    Community Features
    Clubhouse, Pool, Playground, Fitness Center, Park
    School District
    Jefferson Dist R-1
    Elementary School
    Meiklejohn
    Middle School
    Wayne Carle
    High School
    Ralston Valley
    County
    Jefferson
    Region
    Arvada
    Zoning
    Res
    Original List Price
    $800,000
    Taxes Annual
    $6,343
    HOA
    1
    HOA Fees
    297.0
    MLS #
    2424262
    Location
    Legal

    Information source: Information and Real Estate Services, LLC. Provided for limited non-commercial use only under IRES Rules. © Copyright IRES. Information deemed reliable but not guaranteed by the MLS. The information being provided is for the consumers personal, non-commercial use and may not be used for any purpose other than to identify prospective properties consumer may be interested in purchasing. 

    Provided By
    Listed by Robyn Phipps (#IRE036300)
    Listing Office: Compass - Denver (#IRE400028929)

    Northern Colorado Real Estate Have a question about this home?

    Interested in Purchasing 8439 Devinney Court?

    Get an estimate on monthly payments on this property.

    $
    years
    Down Payment
    $
    %
    Interest Rate
    %
    Tax Rate
    %
    $
    $annually
    $monthly
    Estimated Monthly Payment
    $0.00
    Loan Amount
    $0.00