(970) 587-2220 Northern Colorado Real Estate
    Traffic Dashboard
    Home
    • Search
    • Communities
      • Boulder
      • Weld County
      • Larimer
    • Buying
      • Buying Info
      • Featured Listings
      • Search Homes
    • Selling
    • Recently Sold
    • About
      • Meet the Team
      • Career Opportunities
      • Our Testimonials
    • Community Outreach
    • Articles
    • Contact
    Traffic Dashboard
    Northern Colorado Real Estate
    (970) 587-2220
    • 8 South Parish
      Johnstown, CO 80534
    Explore
    • Property Search
    • Communities
    • Buying
    • Selling
    About
    • About
    • Contact Us
    • Testimonials
    • Home
    Local Guide
    • Search by City
    • Search by Subdivision
    • Search by Zip
    • Search by Area
    Legal
    • Privacy
    • Terms
    • DMCA
    • Accessibility
    • Fair Housing
    Account
    • Dashboard
    • Logout
    • Login
    Northern Colorado Real Estate - Footer Logo
    ©2026 Northern Colorado Real Estate. All rights reserved.
    Website built by CloseHack.
    Information and Real Estate Services, LLC

    Information source: Information and Real Estate Services, LLC. Provided for limited non-commercial use only under IRES Rules. © Copyright IRES. Information deemed reliable but not guaranteed by the MLS. The information being provided is for the consumers personal, non-commercial use and may not be used for any purpose other than to identify prospective properties consumer may be interested in purchasing.

    Return
    • All Types
    • House+2 more
    • Price
    • Bed/Bath
    • Size
    • Dates
    • Filters
    • Amenities
    • Save
    • Share
    Listings
    No results
    Sort
    Home / Erie / 847 Rosevine Lane
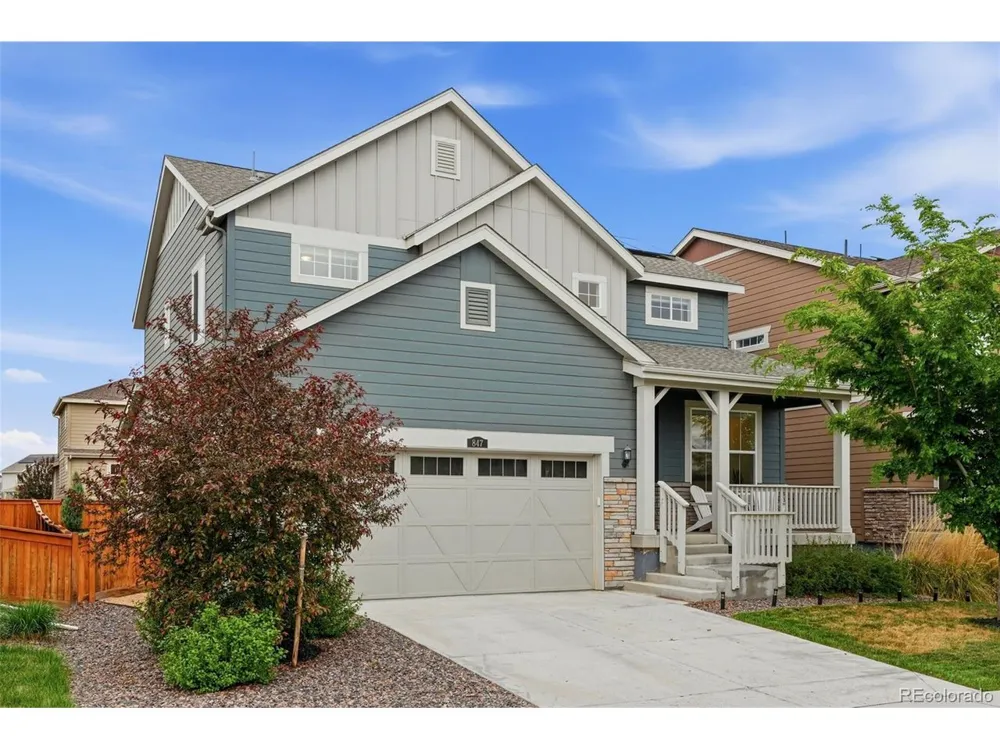
    847 Rosevine Lane Erie, CO 80516 847 Rosevine Lane Erie, CO 80516 847 Rosevine Lane Erie, CO 80516 847 Rosevine Lane Erie, CO 80516 847 Rosevine Lane Erie, CO 80516 847 Rosevine Lane Erie, CO 80516 847 Rosevine Lane Erie, CO 80516 847 Rosevine Lane Erie, CO 80516 847 Rosevine Lane Erie, CO 80516 847 Rosevine Lane Erie, CO 80516 847 Rosevine Lane Erie, CO 80516 847 Rosevine Lane Erie, CO 80516 847 Rosevine Lane Erie, CO 80516 847 Rosevine Lane Erie, CO 80516 847 Rosevine Lane Erie, CO 80516 847 Rosevine Lane Erie, CO 80516 847 Rosevine Lane Erie, CO 80516 847 Rosevine Lane Erie, CO 80516 847 Rosevine Lane Erie, CO 80516 847 Rosevine Lane Erie, CO 80516 847 Rosevine Lane Erie, CO 80516 847 Rosevine Lane Erie, CO 80516 847 Rosevine Lane Erie, CO 80516 847 Rosevine Lane Erie, CO 80516 847 Rosevine Lane Erie, CO 80516 847 Rosevine Lane Erie, CO 80516 847 Rosevine Lane Erie, CO 80516 847 Rosevine Lane Erie, CO 80516 847 Rosevine Lane Erie, CO 80516 847 Rosevine Lane Erie, CO 80516 847 Rosevine Lane Erie, CO 80516 847 Rosevine Lane Erie, CO 80516 847 Rosevine Lane Erie, CO 80516 847 Rosevine Lane Erie, CO 80516 847 Rosevine Lane Erie, CO 80516 847 Rosevine Lane Erie, CO 80516 847 Rosevine Lane Erie, CO 80516 847 Rosevine Lane Erie, CO 80516 847 Rosevine Lane Erie, CO 80516 847 Rosevine Lane Erie, CO 80516 View All Photos

    $824,900

    | Active

    847 Rosevine Lane

    Erie, CO 80516

    3,299
    Square Feet
    6
    Beds
    4
    Baths
    0.13
    Acres
    27
    Days on Market
    IRE1728038
    MLS#
    House
    Structure
    Residential
    Zone
    Contact
    Listing OfficeCompass - Denver

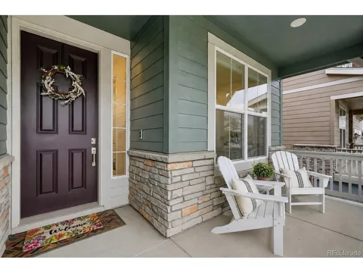
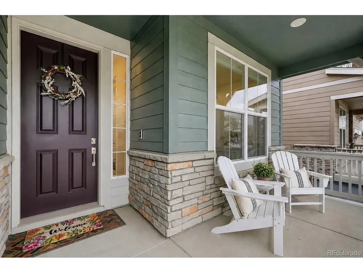
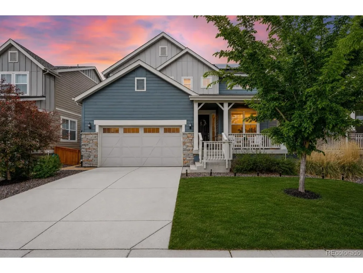
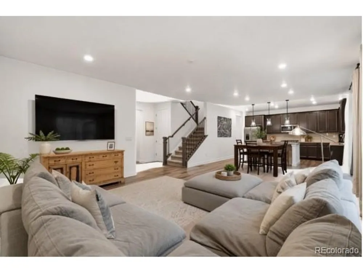
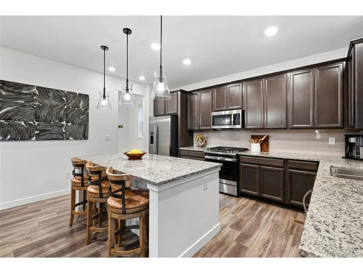
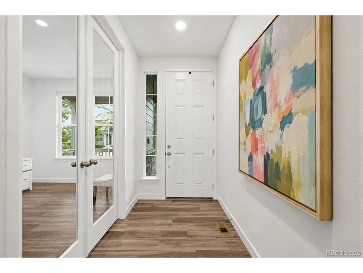
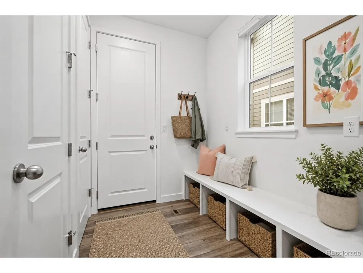
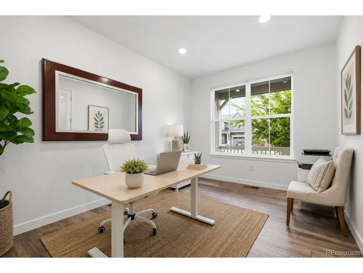
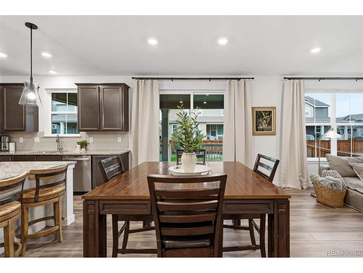
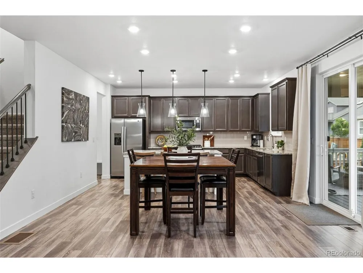
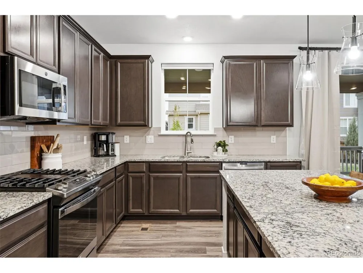
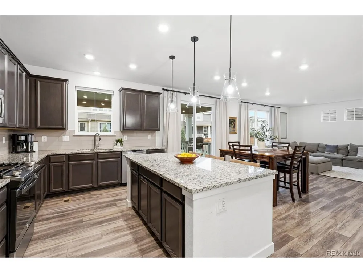
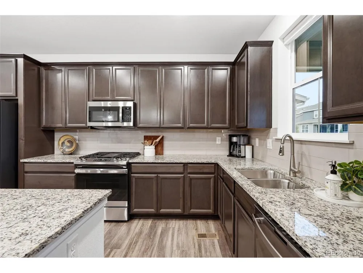
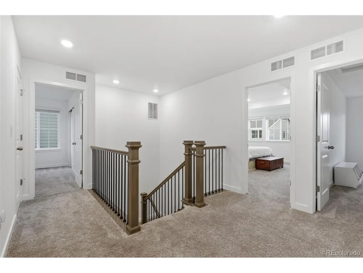
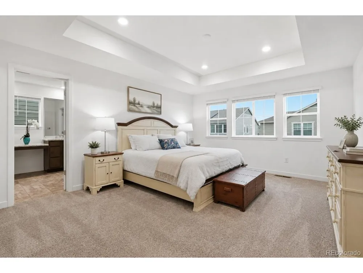
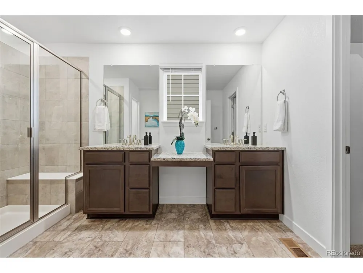
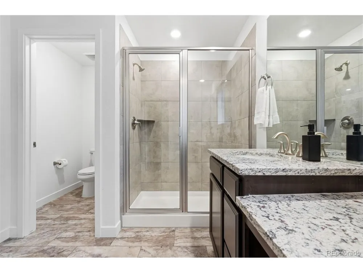
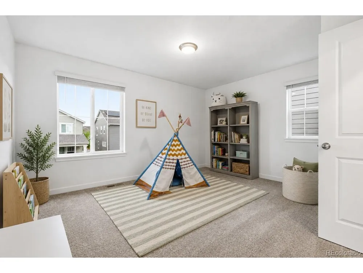
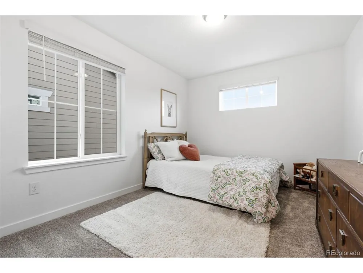
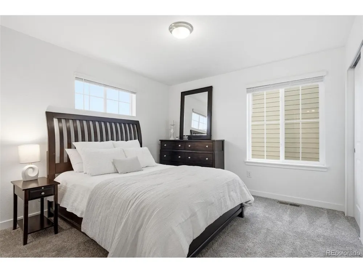
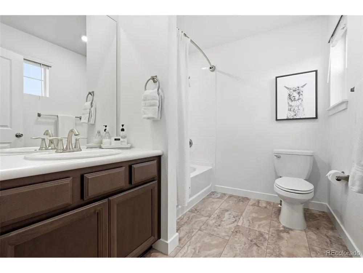
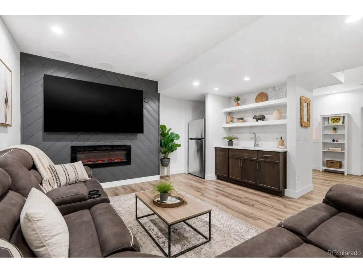
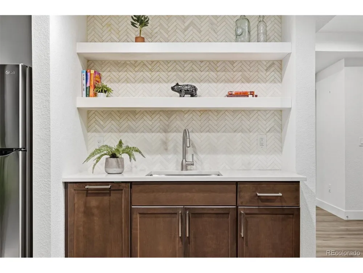
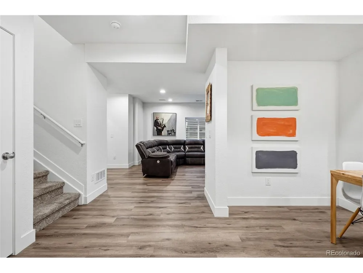
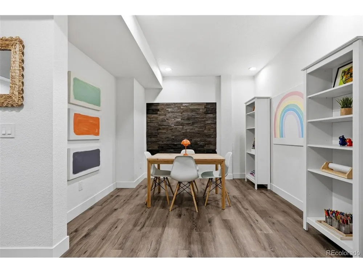
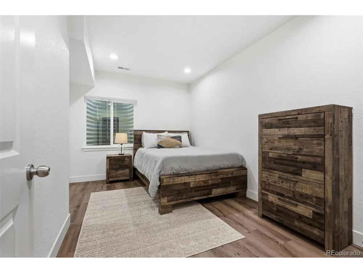
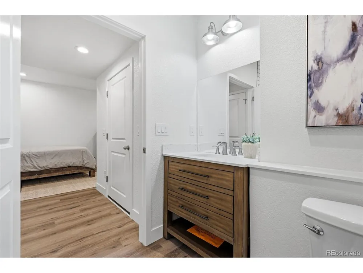
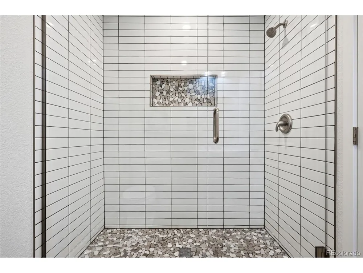
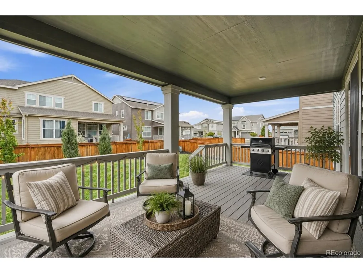
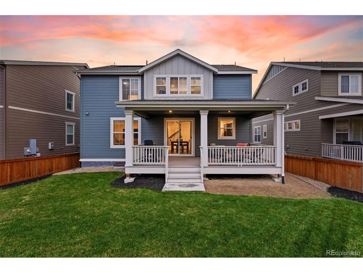
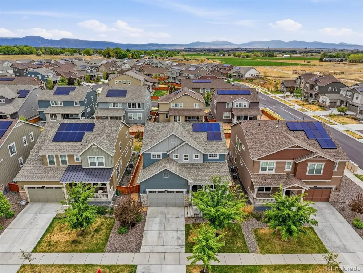
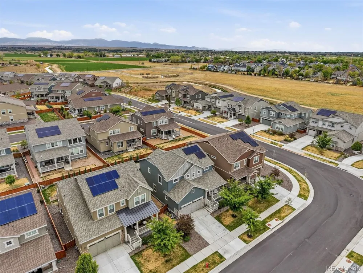
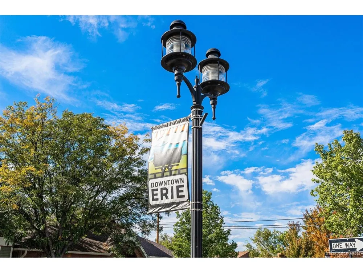
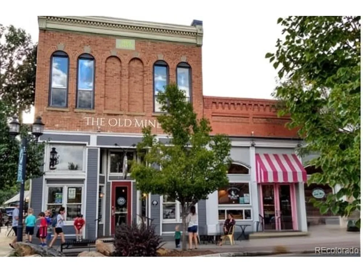
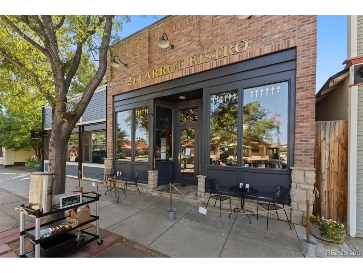
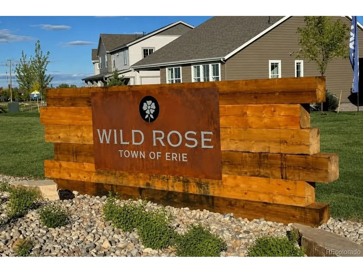
    One of the standout features of this Wildrose home is something you won't find on every listing: fully owned solar panels. No lease to assume, no extra payment - just the long-term benefit of lower energy costs. Built in 2021, this home offers more than 3,600 square feet with an open, light-filled layout designed for everyday living. The kitchen sits at the center of the home with generous workspace, abundant storage, and an easy connection to the dining and living areas. The finished basement expands your living space with a theater area, wet bar, electric fireplace, private bedroom and bath, plus a dedicated office behind French doors. Whether you're hosting overnight guests, working from home, or enjoying movie nights, the lower level offers the flexibility today's buyers appreciate. Outside, the covered patio and professionally landscaped backyard create an inviting place to relax and enjoy Colorado's seasons. Ask the sellers what they'll miss most, and they won't start with the house. They'll tell you about evening walks through the neighborhood, bike rides to Old Town for ice cream or the farmers market, neighbors who became friends, and the sense of community they've enjoyed since moving to Wildrose. With parks, scenic trails, open views, and a short walk or bike ride to Old Town Erie, it's easy to see why Wildrose remains one of Erie's favorite neighborhoods. Convenient access to Boulder, Denver, and Northern Colorado makes commuting just as appealing as coming home.

    Property Details
    Interior
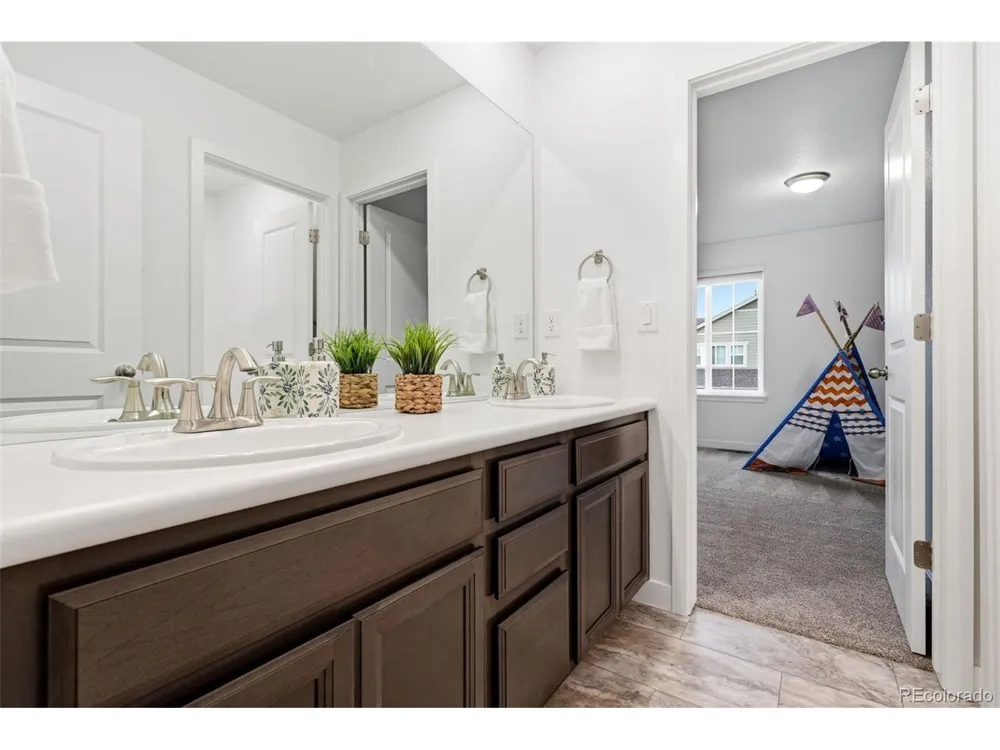
    Open Floorplan, Pantry, Walk-In Closet(s), Wet Bar, Jack & Jill Bathroom, Kitchen Island
    Cooling
    Central Air, Ceiling Fan(s)
    Heating
    Forced Air
    Cooling Features
    Central Air, Ceiling Fan(s)
    Bedrooms
    6
    Bathrooms
    4.0
    Full Baths
    2
    Half Baths
    1
    3/4 Baths
    2
    Lot Features
    Level, House Faces East
    Stories
    2
    Lot Description
    Level, House Faces East
    Exterior Materials
    Sprinkler System
    Acres
    0.127
    Square Feet
    3299.0
    Lot Size (sqft)
    5514.0
    Parking Features
    Attached
    Parking Type
    Garage
    Parking Garage Spaces
    2.0
    Property Type
    Purchase
    Basement
    1
    Basement Description
    Full, Partially Finished, Built-In Radon, Sump Pump
    Basement Finished
    1
    Year Built
    2021
    Roof
    Fiberglass
    Sewer Information
    Public Sewer
    Utility Source
    City
    Utility Features
    Electricity Available, Cable Available
    Appliances
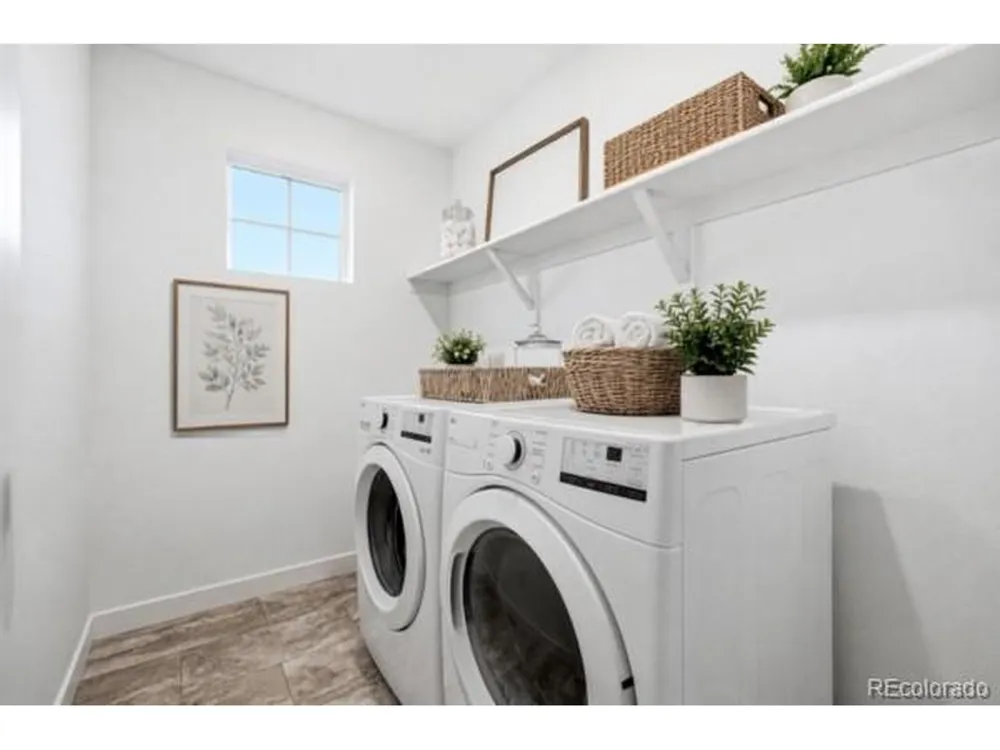
    Dishwasher, Refrigerator, Washer, Dryer, Microwave, Disposal, Fire Alarm
    Subdivision
    Wildrose
    Community Features
    Playground, Park, Trail(s)
    School District
    ST Vrain Dist RE 1J
    Elementary School
    Erie
    Middle School
    Erie
    High School
    Erie
    County
    BOULDER
    Region
    Erie
    Original List Price
    $824,900
    Taxes Annual
    $9,263
    HOA
    1
    HOA Fees
    92.0
    MLS #
    1728038
    Location
    Legal

    Information source: Information and Real Estate Services, LLC. Provided for limited non-commercial use only under IRES Rules. © Copyright IRES. Information deemed reliable but not guaranteed by the MLS. The information being provided is for the consumers personal, non-commercial use and may not be used for any purpose other than to identify prospective properties consumer may be interested in purchasing. 

    Provided By
    Listed by Jessica Luginbill (#IRE55046972)
    Listing Office: Compass - Denver (#IRE400028929)

    Northern Colorado Real Estate Have a question about this home?

    Interested in Purchasing 847 Rosevine Lane?

    Get an estimate on monthly payments on this property.

    $
    years
    Down Payment
    $
    %
    Interest Rate
    %
    Tax Rate
    %
    $
    $annually
    $monthly
    Estimated Monthly Payment
    $0.00
    Loan Amount
    $0.00