(970) 587-2220 Northern Colorado Real Estate
    Traffic Dashboard
    Home
    • Search
    • Communities
      • Boulder
      • Weld County
      • Larimer
    • Buying
      • Buying Info
      • Featured Listings
      • Search Homes
    • Selling
    • Recently Sold
    • About
      • Meet the Team
      • Career Opportunities
      • Our Testimonials
    • Community Outreach
    • Articles
    • Contact
    Traffic Dashboard
    Northern Colorado Real Estate
    (970) 587-2220
    • 8 South Parish
      Johnstown, CO 80534
    Explore
    • Property Search
    • Communities
    • Buying
    • Selling
    About
    • About
    • Contact Us
    • Testimonials
    • Home
    Local Guide
    • Search by City
    • Search by Subdivision
    • Search by Zip
    • Search by Area
    Legal
    • Privacy
    • Terms
    • DMCA
    • Accessibility
    • Fair Housing
    Account
    • Dashboard
    • Logout
    • Login
    Northern Colorado Real Estate - Footer Logo
    ©2026 Northern Colorado Real Estate. All rights reserved.
    Website built by CloseHack.
    Information and Real Estate Services, LLC

    Information source: Information and Real Estate Services, LLC. Provided for limited non-commercial use only under IRES Rules. © Copyright IRES. Information deemed reliable but not guaranteed by the MLS. The information being provided is for the consumers personal, non-commercial use and may not be used for any purpose other than to identify prospective properties consumer may be interested in purchasing.

    Return
    • All Types
    • House+2 more
    • Price
    • Bed/Bath
    • Size
    • Dates
    • Filters
    • Amenities
    • Save
    • Share
    Listings
    No results
    Sort
    Home / Colorado Springs / 935 Saturn Drive #117
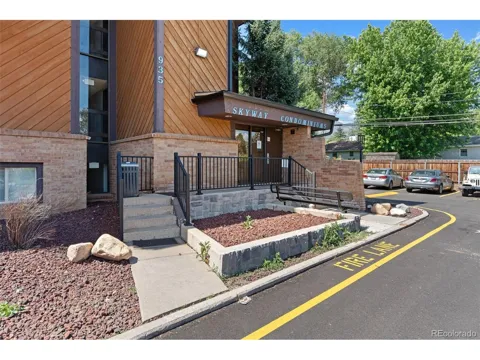
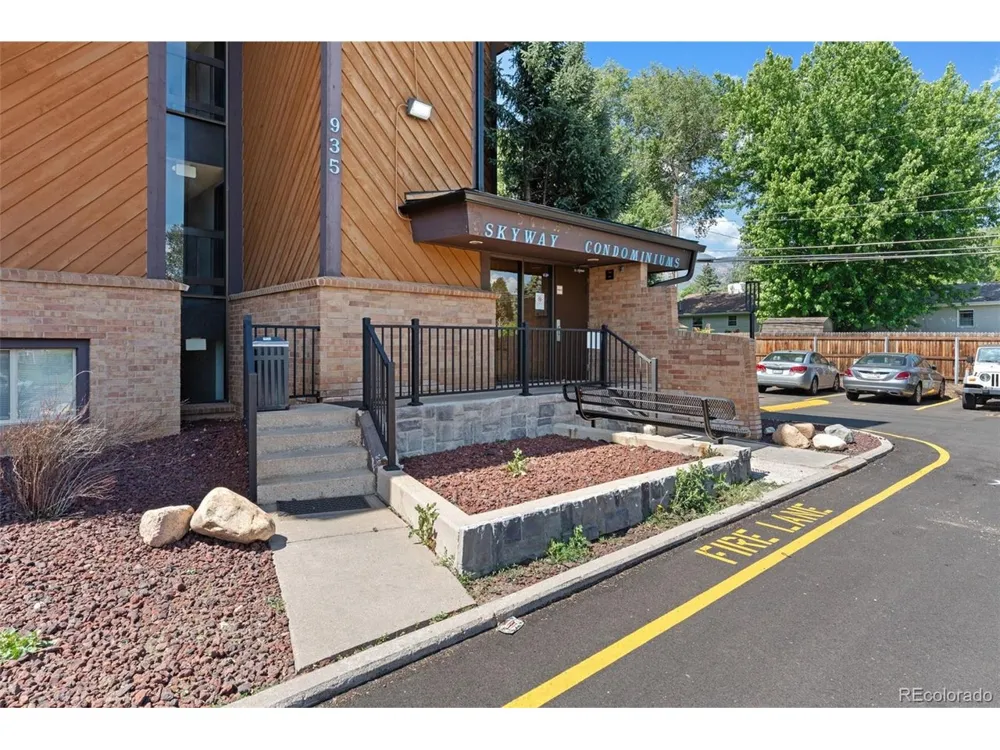
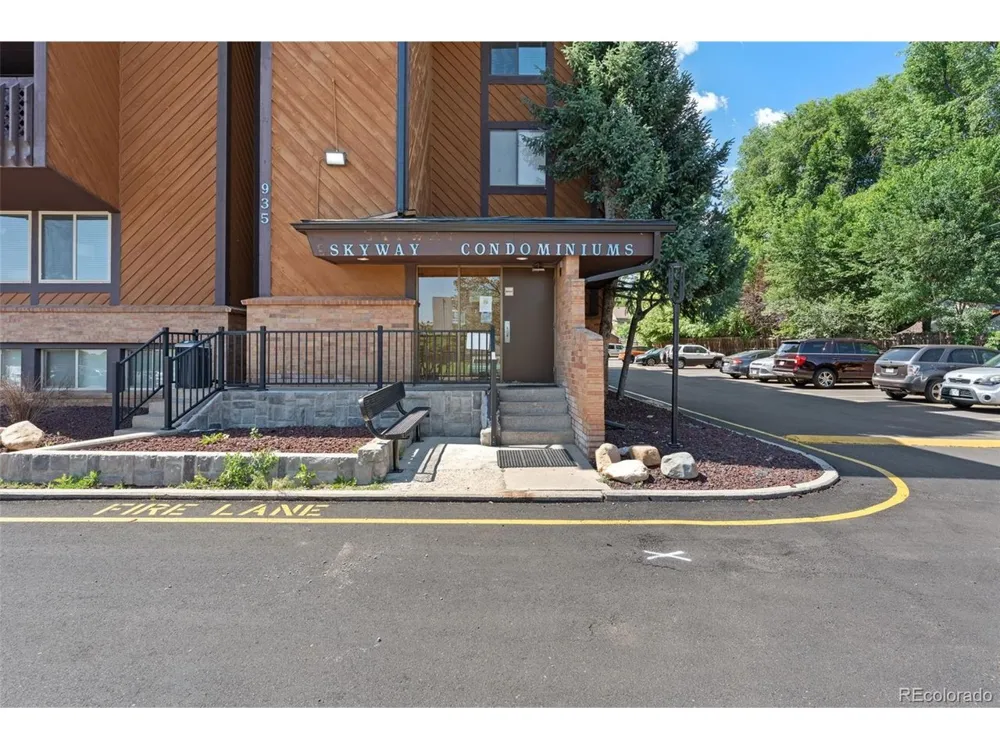
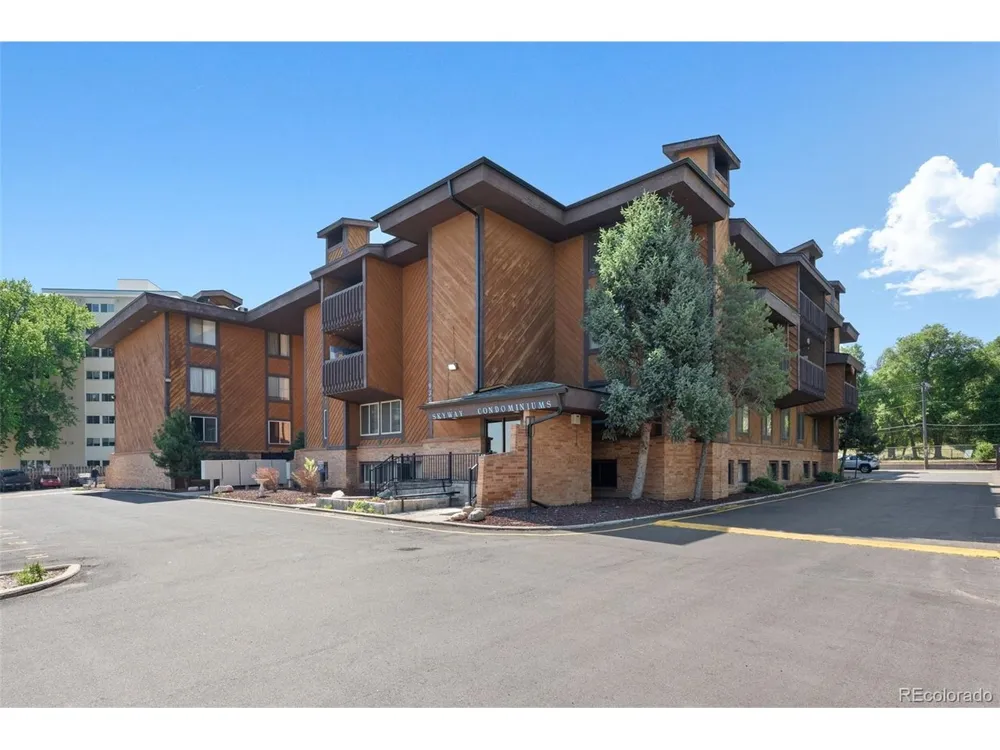
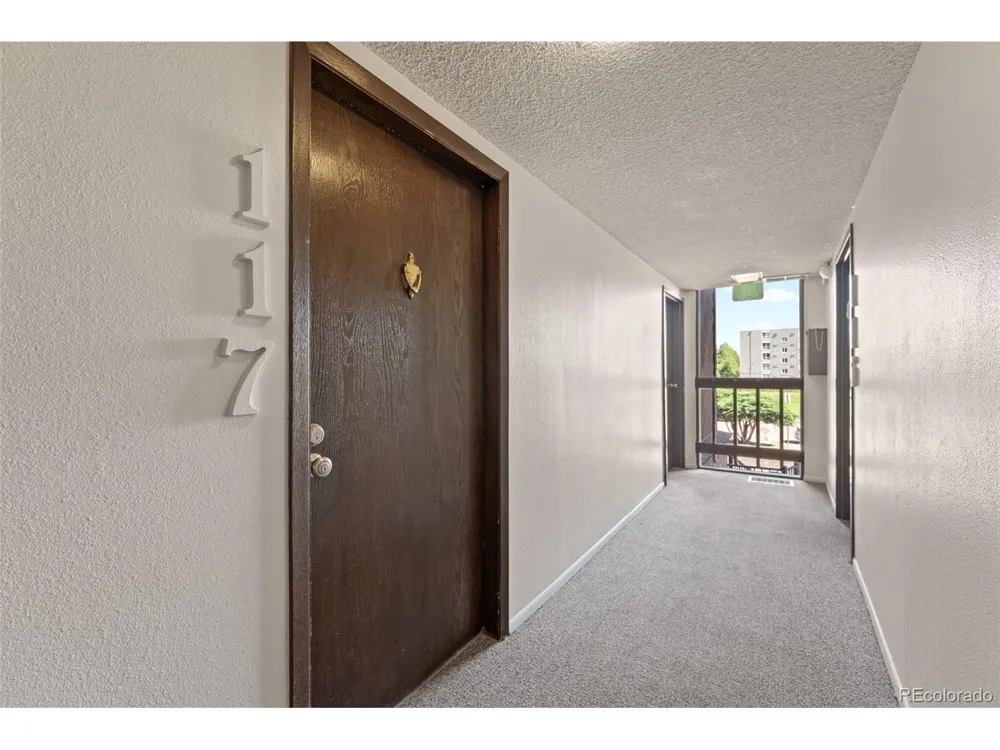
    935 Saturn Drive #117 Colorado Springs, CO 80905 935 Saturn Drive #117 Colorado Springs, CO 80905 935 Saturn Drive #117 Colorado Springs, CO 80905 935 Saturn Drive #117 Colorado Springs, CO 80905 935 Saturn Drive #117 Colorado Springs, CO 80905 935 Saturn Drive #117 Colorado Springs, CO 80905 935 Saturn Drive #117 Colorado Springs, CO 80905 935 Saturn Drive #117 Colorado Springs, CO 80905 935 Saturn Drive #117 Colorado Springs, CO 80905 935 Saturn Drive #117 Colorado Springs, CO 80905 935 Saturn Drive #117 Colorado Springs, CO 80905 935 Saturn Drive #117 Colorado Springs, CO 80905 935 Saturn Drive #117 Colorado Springs, CO 80905 935 Saturn Drive #117 Colorado Springs, CO 80905 935 Saturn Drive #117 Colorado Springs, CO 80905 935 Saturn Drive #117 Colorado Springs, CO 80905 935 Saturn Drive #117 Colorado Springs, CO 80905 935 Saturn Drive #117 Colorado Springs, CO 80905 935 Saturn Drive #117 Colorado Springs, CO 80905 935 Saturn Drive #117 Colorado Springs, CO 80905 935 Saturn Drive #117 Colorado Springs, CO 80905 935 Saturn Drive #117 Colorado Springs, CO 80905 935 Saturn Drive #117 Colorado Springs, CO 80905 935 Saturn Drive #117 Colorado Springs, CO 80905 935 Saturn Drive #117 Colorado Springs, CO 80905 935 Saturn Drive #117 Colorado Springs, CO 80905 935 Saturn Drive #117 Colorado Springs, CO 80905 935 Saturn Drive #117 Colorado Springs, CO 80905 935 Saturn Drive #117 Colorado Springs, CO 80905 View All Photos

    $99,000

    | Active

    935 Saturn Drive #117

    Colorado Springs, CO 80905

    1,012
    Square Feet
    2
    Beds
    1.5
    Baths
    78
    Days on Market
    IRE3621476
    MLS#
    Condo
    Structure
    Residential
    Zone
    Contact
    Listing OfficePikes Peak Dream Homes Realty

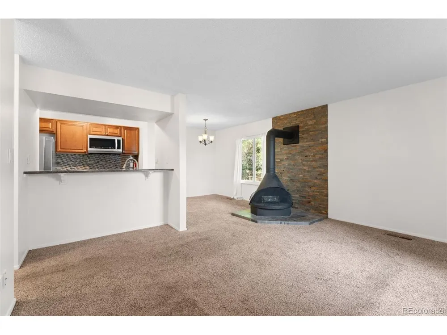
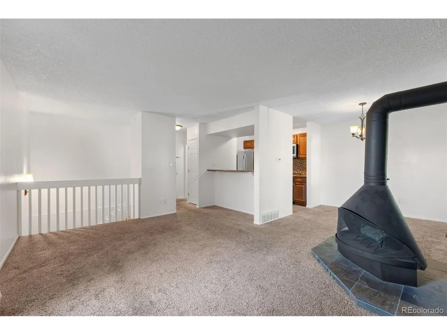
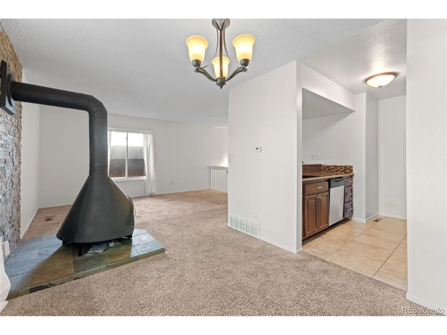
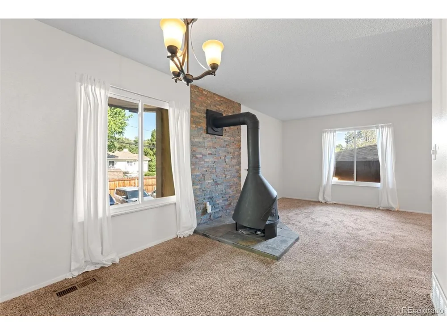
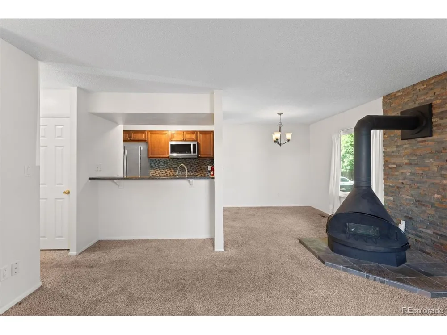
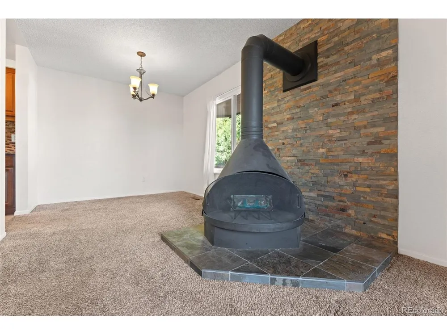
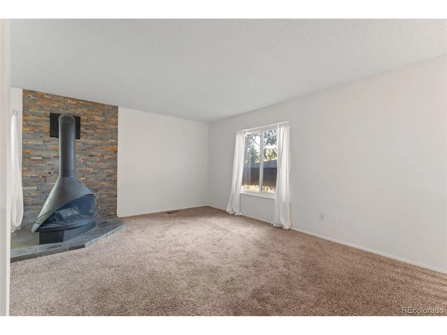
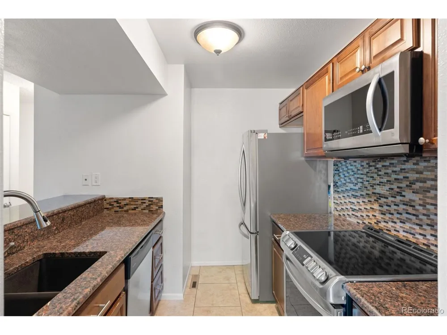
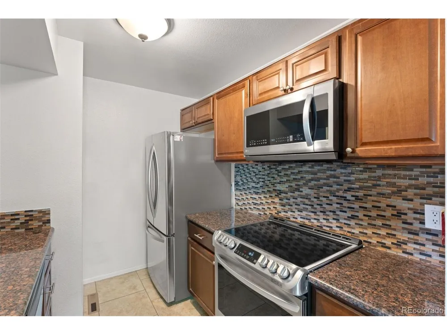
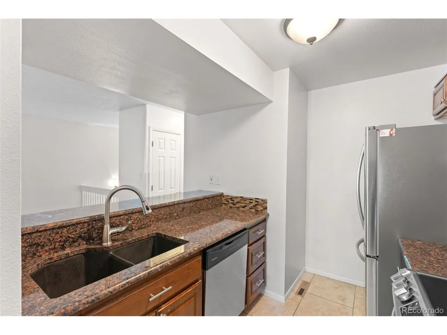
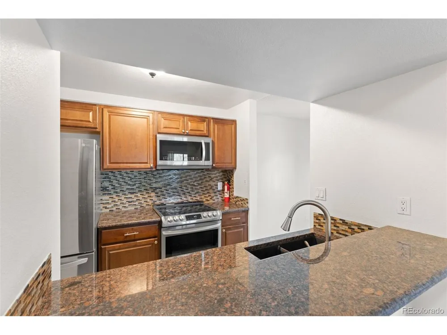
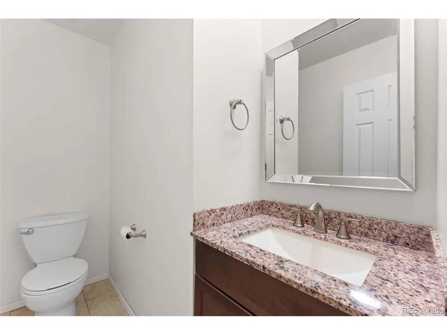
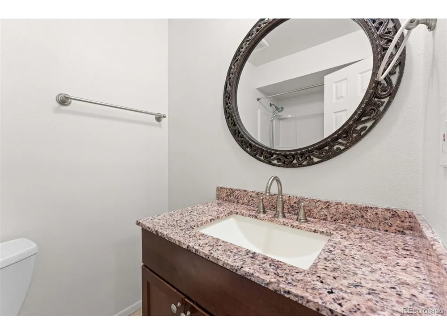
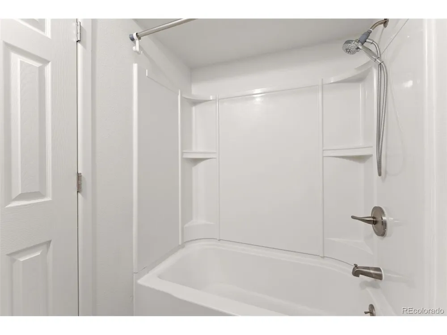
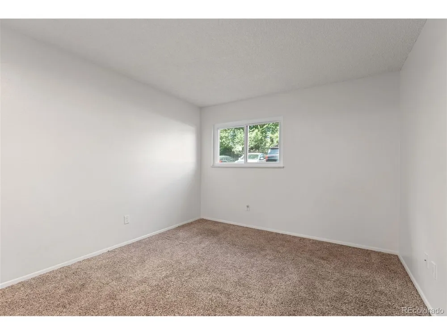
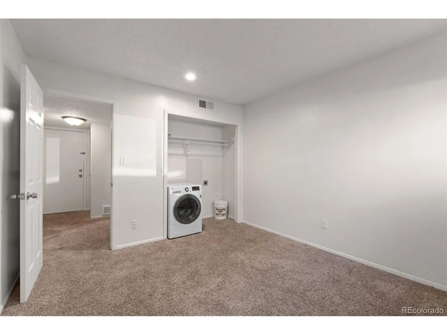
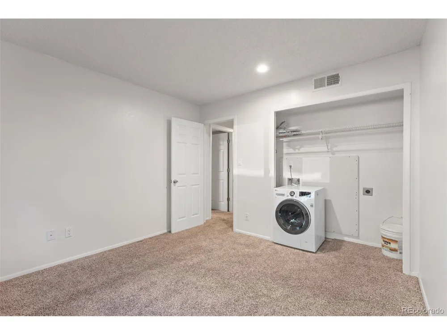
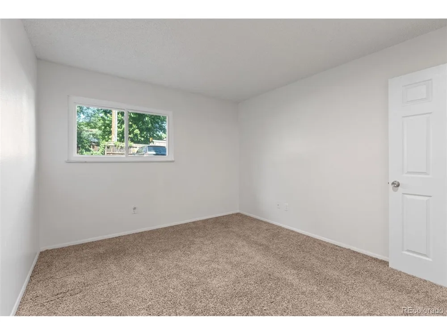
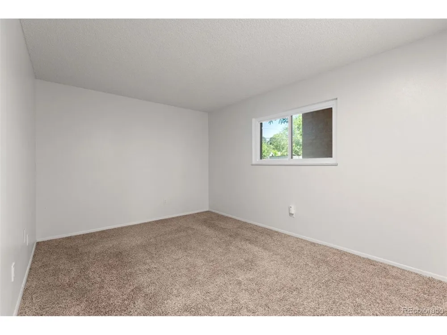
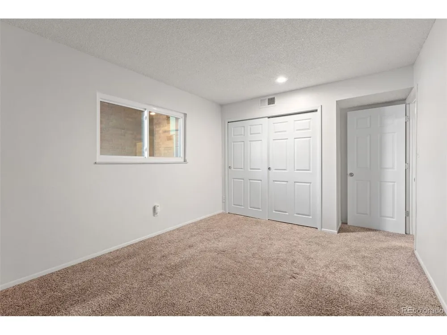
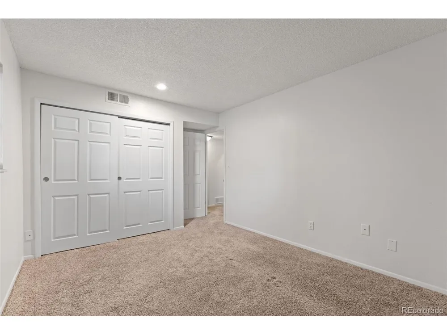
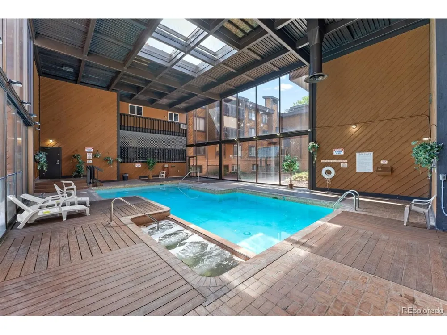
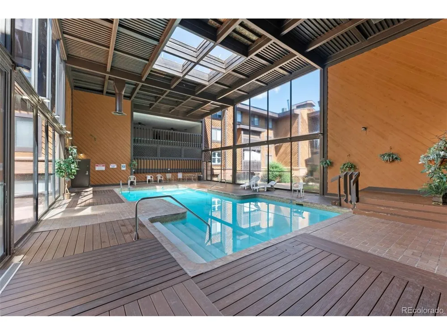
    Updated and move-in ready! This beautifully maintained 2-bedroom, 2-bath condo offers 1,012 square feet of comfortable living space and an unbeatable location close to Fort Carson, shopping, parks, I-25, and Highway 115. The remodeled kitchen features granite countertops, stainless steel appliances, and a stylish glass tile backsplash, creating a modern space for cooking and entertaining. New Champion windows provide energy efficiency and abundant natural light throughout the home. Enjoy the convenience of a reserved parking space and outstanding community amenities, including a swimming pool, fitness center, sauna, and clubhouse with meeting and party rooms. Whether you're a first-time buyer, downsizing, or looking for a low-maintenance lifestyle, this condo offers comfort, convenience, and value in one great package.

    Property Details
    Heating
    Forced Air, Wood Stove
    Bedrooms
    2
    Bathrooms
    1.5
    Full Baths
    1
    Half Baths
    1
    Stories
    Bi-Level
    Pool
    1
    Pool Description
    Private
    Pool Features
    Private
    Pool Shared
    1
    Square Feet
    1012.0
    Parking Features
    Reserved
    Parking Spaces
    1
    Parking Type
    Garage
    Parking Garage Spaces
    1.0
    Property Type
    Purchase
    Year Built
    1975
    Roof
    Fiberglass
    Sewer Information
    Public Sewer
    Appliances
    Self Cleaning Oven, Dishwasher, Refrigerator, Washer, Dryer, Microwave
    Subdivision
    Skyway
    Community Features
    Clubhouse, Hot Tub, Pool, Fitness Center, Community Laundry
    School District
    Cheyenne Mountain 12
    Elementary School
    Skyway
    Middle School
    Cheyenne Mountain
    High School
    Cheyenne Mountain
    County
    El Paso
    Region
    Colorado Springs
    Zoning
    R-5 HR
    Original List Price
    $109,000
    Taxes Annual
    $812
    HOA
    1
    HOA Fees
    980.0
    MLS #
    3621476
    Location
    Legal

    Information source: Information and Real Estate Services, LLC. Provided for limited non-commercial use only under IRES Rules. © Copyright IRES. Information deemed reliable but not guaranteed by the MLS. The information being provided is for the consumers personal, non-commercial use and may not be used for any purpose other than to identify prospective properties consumer may be interested in purchasing. 

    Provided By
    Listed by Janet Mall (#IRE55039348)
    Listing Office: Pikes Peak Dream Homes Realty (#IRE400025872)

    Northern Colorado Real Estate Have a question about this home?

    Interested in Purchasing 935 Saturn Drive #117?

    Get an estimate on monthly payments on this property.

    $
    years
    Down Payment
    $
    %
    Interest Rate
    %
    Tax Rate
    %
    $
    $annually
    $monthly
    Estimated Monthly Payment
    $0.00
    Loan Amount
    $0.00