(970) 587-2220 Northern Colorado Real Estate
    Traffic Dashboard
    Home
    • Search
    • Communities
      • Boulder
      • Weld County
      • Larimer
    • Buying
      • Buying Info
      • Featured Listings
      • Search Homes
    • Selling
    • Recently Sold
    • About
      • Meet the Team
      • Career Opportunities
      • Our Testimonials
    • Community Outreach
    • Articles
    • Contact
    Traffic Dashboard
    Northern Colorado Real Estate
    (970) 587-2220
    • 8 South Parish
      Johnstown, CO 80534
    Explore
    • Property Search
    • Communities
    • Buying
    • Selling
    About
    • About
    • Contact Us
    • Testimonials
    • Home
    Local Guide
    • Search by City
    • Search by Subdivision
    • Search by Zip
    • Search by Area
    Legal
    • Privacy
    • Terms
    • DMCA
    • Accessibility
    • Fair Housing
    Account
    • Dashboard
    • Logout
    • Login
    Northern Colorado Real Estate - Footer Logo
    ©2026 Northern Colorado Real Estate. All rights reserved.
    Website built by CloseHack.
    Information and Real Estate Services, LLC

    Information source: Information and Real Estate Services, LLC. Provided for limited non-commercial use only under IRES Rules. © Copyright IRES. Information deemed reliable but not guaranteed by the MLS. The information being provided is for the consumers personal, non-commercial use and may not be used for any purpose other than to identify prospective properties consumer may be interested in purchasing.

    Return
    • All Types
    • House+2 more
    • Price
    • Bed/Bath
    • Size
    • Dates
    • Filters
    • Amenities
    • Save
    • Share
    Listings
    No results
    Sort
    Home / Fort Collins / 973 Sunchase Drive
    973 Sunchase Drive Fort Collins, CO 80524 973 Sunchase Drive Fort Collins, CO 80524 973 Sunchase Drive Fort Collins, CO 80524 973 Sunchase Drive Fort Collins, CO 80524 973 Sunchase Drive Fort Collins, CO 80524 973 Sunchase Drive Fort Collins, CO 80524 973 Sunchase Drive Fort Collins, CO 80524 973 Sunchase Drive Fort Collins, CO 80524 973 Sunchase Drive Fort Collins, CO 80524 973 Sunchase Drive Fort Collins, CO 80524 973 Sunchase Drive Fort Collins, CO 80524 973 Sunchase Drive Fort Collins, CO 80524 973 Sunchase Drive Fort Collins, CO 80524 973 Sunchase Drive Fort Collins, CO 80524 973 Sunchase Drive Fort Collins, CO 80524 973 Sunchase Drive Fort Collins, CO 80524 973 Sunchase Drive Fort Collins, CO 80524 973 Sunchase Drive Fort Collins, CO 80524 973 Sunchase Drive Fort Collins, CO 80524 973 Sunchase Drive Fort Collins, CO 80524 973 Sunchase Drive Fort Collins, CO 80524 973 Sunchase Drive Fort Collins, CO 80524 973 Sunchase Drive Fort Collins, CO 80524 973 Sunchase Drive Fort Collins, CO 80524 973 Sunchase Drive Fort Collins, CO 80524 973 Sunchase Drive Fort Collins, CO 80524 973 Sunchase Drive Fort Collins, CO 80524 973 Sunchase Drive Fort Collins, CO 80524 973 Sunchase Drive Fort Collins, CO 80524 973 Sunchase Drive Fort Collins, CO 80524 973 Sunchase Drive Fort Collins, CO 80524 973 Sunchase Drive Fort Collins, CO 80524 973 Sunchase Drive Fort Collins, CO 80524 973 Sunchase Drive Fort Collins, CO 80524 973 Sunchase Drive Fort Collins, CO 80524 973 Sunchase Drive Fort Collins, CO 80524 973 Sunchase Drive Fort Collins, CO 80524 973 Sunchase Drive Fort Collins, CO 80524 973 Sunchase Drive Fort Collins, CO 80524 973 Sunchase Drive Fort Collins, CO 80524 View All Photos

    $329,000

    | Active

    973 Sunchase Drive

    Fort Collins, CO 80524

    1,386
    Square Feet
    3
    Beds
    2
    Baths
    0.15
    Acres
    4
    Days on Market
    IRE1068206
    MLS#
    House
    Structure
    Residential
    Zone
    Contact
    Listing OfficeRE/MAX Advanced Inc.

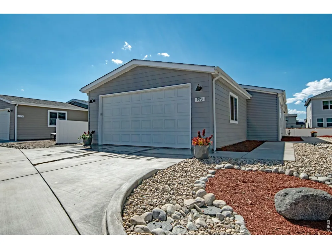
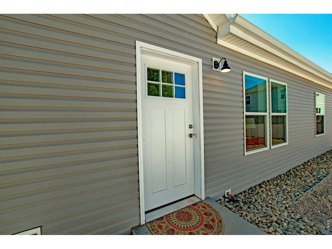
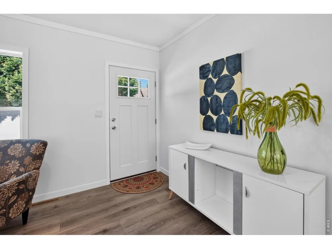
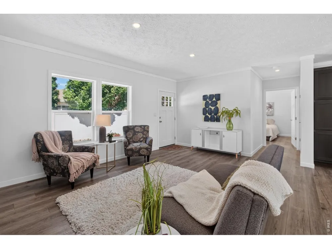
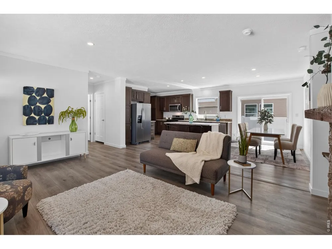
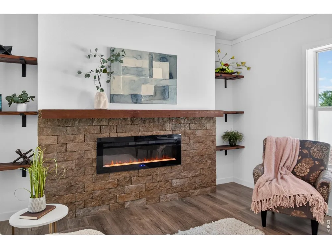
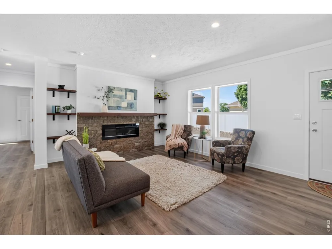
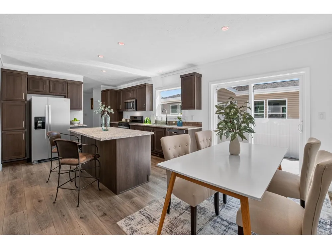
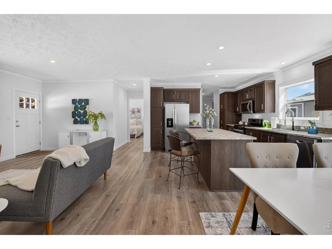
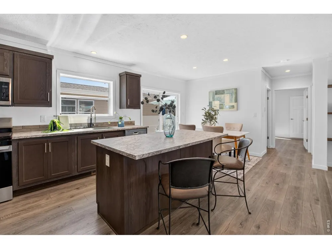
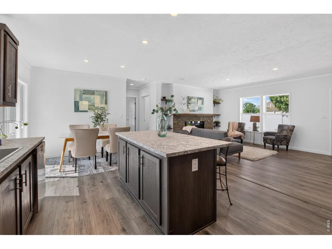
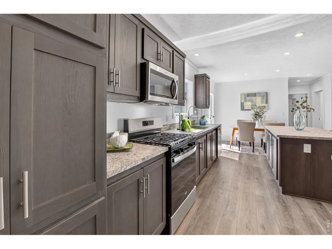
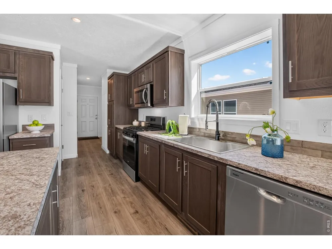
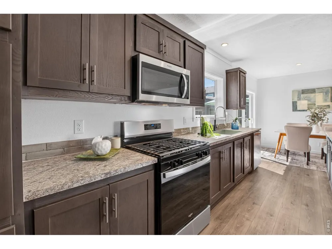
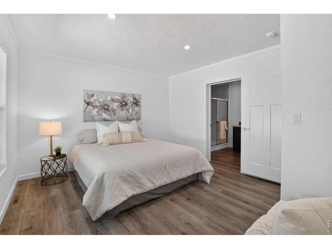
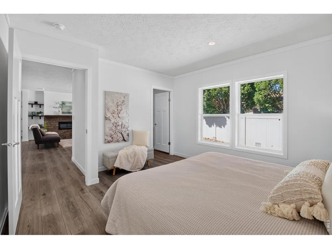
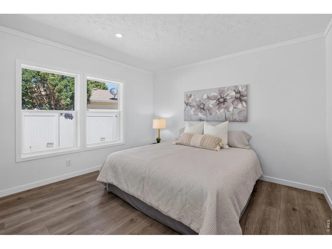
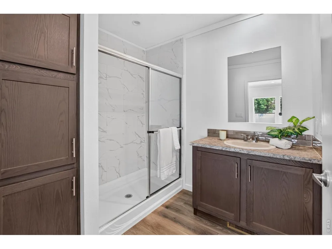
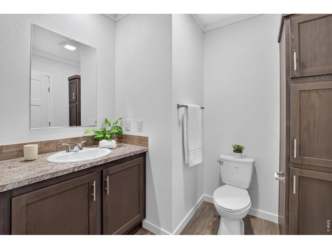
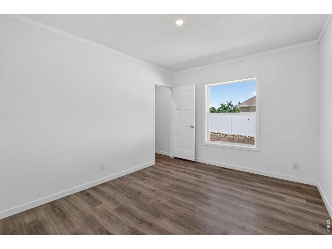
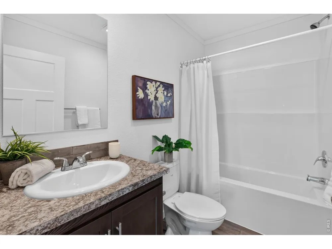
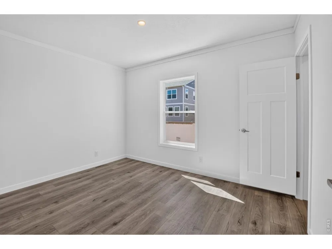
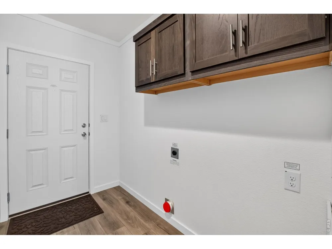
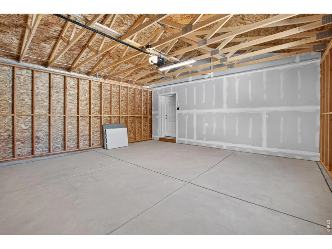
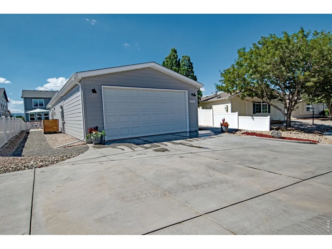
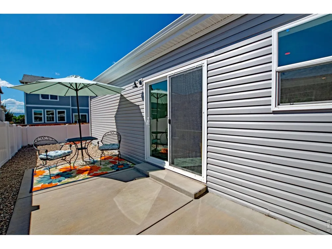
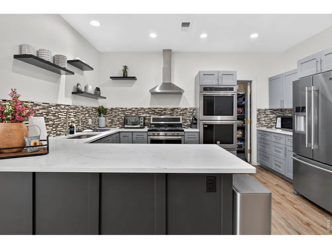
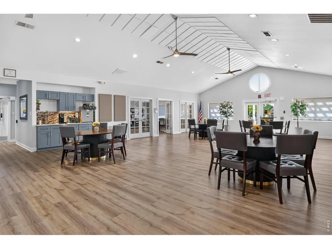
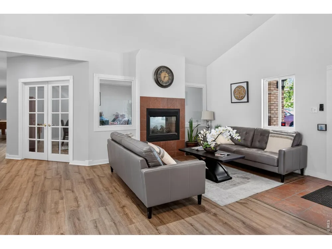
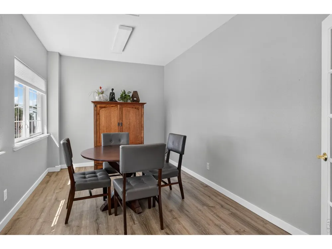
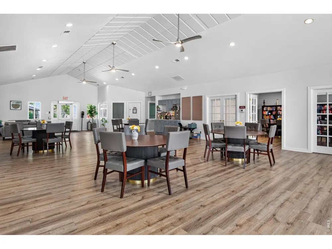
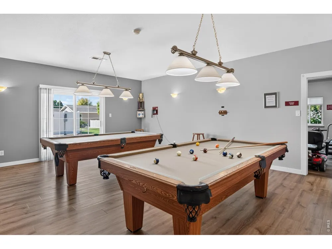
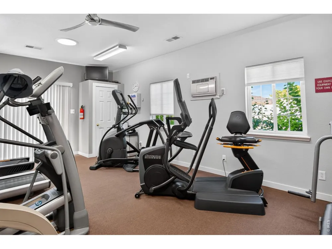
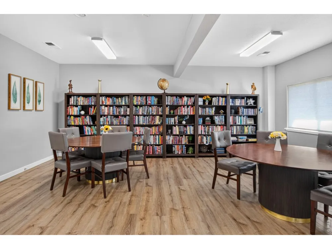
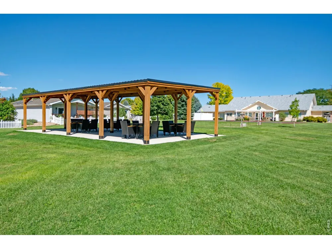
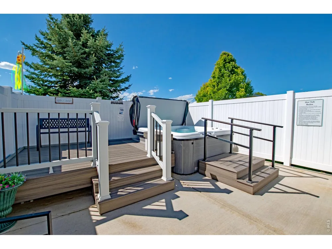
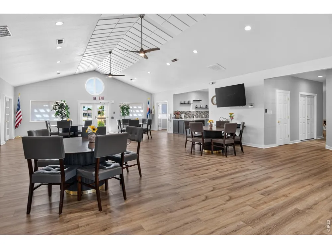
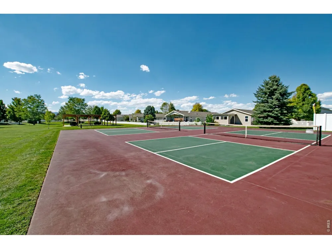
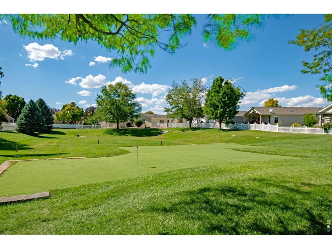
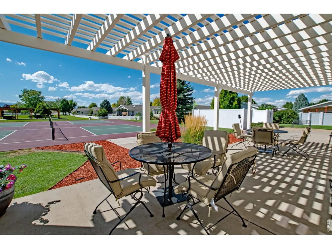
    Welcome to this bright, open living in a gated 55+ community with an inviting collection of amenities. This 3-bed, 2-bath home brings together a thoughtfully arranged floor plan, a spacious kitchen & low-maintenance landscaping, giving you time to enjoy your home & community. A bright interior enhancing the sense of space while offering a setting for everyday living and entertaining. The open floorplan make it easy to stay part of the conversation, while an electric fireplace adds a cozy focal point for quiet evenings. A large kitchen gives room to prepare favorite meals and new recipes without feeling separated from the fun. A gas range, refrigerator, microwave & dishwasher are included, providing the essentials for cooking, storing & cleaning up. A split-bedroom layout provides a welcome separation between the primary bedroom & two additional bedrooms. With the primary on one side of the home & the other bedrooms on the opposite side, the arrangement offers flexibility & privacy. Use additional rooms for guests, a home office, hobbies, or any combination. Two bathrooms round out the home's practical layout. A two-car garage provides parking space. Beyond your front door, the community offers plenty of ways to spend your time. The clubhouse includes a kitchen, library & meeting rooms, providing settings for gathering, reading & connecting with neighbors. Enjoy the hot tub, spend time in the pool room, head to the pickleball courts, or practice your short game on the pitch-and-putt course. Whether you prefer an active afternoon or a quieter change of pace, there are options close to home. The appeal is in the balance: room to gather, space to retreat, and community amenities that extend your options beyond the house itself. Enjoy an open setting when company comes & a separated bedroom layout when it is time to unwind. Discover a bright, versatile home with inviting living spaces & amenities to explore. This is a land lease property at $1499 monthly. "Go & Show".

    Property Details
    Interior
    Eat-in Kitchen, Separate Dining Room, Open Floorplan, Pantry, Walk-In Closet(s), Washer/Dryer Hookup, Kitchen Island
    Cooling
    Central Air
    Heating
    Forced Air
    Cooling Features
    Central Air
    Bedrooms
    3
    Bathrooms
    2.0
    Full Baths
    2
    Lot Features
    Paved, Curbs, Gutters, Sidewalks, Street Light
    Stories
    1
    Lot Description
    Paved, Curbs, Gutters, Sidewalks, Street Light
    Exterior Materials
    Land Lease
    Acres
    0.147
    Square Feet
    1386.0
    Lot Size (sqft)
    6404.0
    Parking Features
    Attached
    Parking Type
    Garage
    Parking Garage Spaces
    2.0
    Property Type
    Purchase
    Basement
    1
    Basement Description
    Crawl Space
    Year Built
    2025
    Roof
    Composition
    Sewer Information
    Public Sewer
    Utility Source
    District
    Utility Features
    Electricity Available, Other, Cable Available, Satellite Avail
    Appliances
    Gas Range, Dishwasher, Refrigerator, Microwave, Disposal, Fire Alarm
    Subdivision
    Sunflower
    Community Features
    Clubhouse, Tennis Court(s), Hot Tub, Fitness Center, Park, Business Center, Gated
    School District
    Poudre
    Elementary School
    Timnath
    Middle School
    Timnath Middle-High School
    High School
    Timnath Middle-High School
    County
    LARIMER
    Region
    Fort Collins
    Zoning
    res
    Original List Price
    $329,000
    MLS #
    1068206
    Location
    Legal

    Information source: Information and Real Estate Services, LLC. Provided for limited non-commercial use only under IRES Rules. © Copyright IRES. Information deemed reliable but not guaranteed by the MLS. The information being provided is for the consumers personal, non-commercial use and may not be used for any purpose other than to identify prospective properties consumer may be interested in purchasing. 

    Provided By
    Listed by Bonnie Johnson (#IREP11568)
    Listing Office: RE/MAX Advanced Inc. (#IRE31525)

    Northern Colorado Real Estate Have a question about this home?

    Interested in Purchasing 973 Sunchase Drive?

    Get an estimate on monthly payments on this property.

    $
    years
    Down Payment
    $
    %
    Interest Rate
    %
    Tax Rate
    %
    $
    $annually
    $monthly
    Estimated Monthly Payment
    $0.00
    Loan Amount
    $0.00