(970) 587-2220 Northern Colorado Real Estate
    Traffic Dashboard
    Home
    • Search
    • Communities
      • Boulder
      • Weld County
      • Larimer
    • Buying
      • Buying Info
      • Featured Listings
      • Search Homes
    • Selling
    • Recently Sold
    • About
      • Meet the Team
      • Career Opportunities
      • Our Testimonials
    • Community Outreach
    • Articles
    • Contact
    Traffic Dashboard
    Northern Colorado Real Estate
    (970) 587-2220
    • 8 South Parish
      Johnstown, CO 80534
    Explore
    • Property Search
    • Communities
    • Buying
    • Selling
    About
    • About
    • Contact Us
    • Testimonials
    • Home
    Local Guide
    • Search by City
    • Search by Subdivision
    • Search by Zip
    • Search by Area
    Legal
    • Privacy
    • Terms
    • DMCA
    • Accessibility
    • Fair Housing
    Account
    • Dashboard
    • Logout
    • Login
    Northern Colorado Real Estate - Footer Logo
    ©2026 Northern Colorado Real Estate. All rights reserved.
    Website built by CloseHack.
    Information and Real Estate Services, LLC

    Information source: Information and Real Estate Services, LLC. Provided for limited non-commercial use only under IRES Rules. © Copyright IRES. Information deemed reliable but not guaranteed by the MLS. The information being provided is for the consumers personal, non-commercial use and may not be used for any purpose other than to identify prospective properties consumer may be interested in purchasing.

    Return
    • All Types
    • House+2 more
    • Price
    • Bed/Bath
    • Size
    • Dates
    • Filters
    • Amenities
    • Save
    Listings
    No results
    Sort
    Home / Canon City / 1776 Delilah Drive
    1776 Delilah Drive Canon City, CO 81212 1776 Delilah Drive Canon City, CO 81212 1776 Delilah Drive Canon City, CO 81212 1776 Delilah Drive Canon City, CO 81212 1776 Delilah Drive Canon City, CO 81212 1776 Delilah Drive Canon City, CO 81212 1776 Delilah Drive Canon City, CO 81212 1776 Delilah Drive Canon City, CO 81212 1776 Delilah Drive Canon City, CO 81212 1776 Delilah Drive Canon City, CO 81212 1776 Delilah Drive Canon City, CO 81212 1776 Delilah Drive Canon City, CO 81212 1776 Delilah Drive Canon City, CO 81212 1776 Delilah Drive Canon City, CO 81212 1776 Delilah Drive Canon City, CO 81212 1776 Delilah Drive Canon City, CO 81212 1776 Delilah Drive Canon City, CO 81212 1776 Delilah Drive Canon City, CO 81212 1776 Delilah Drive Canon City, CO 81212 1776 Delilah Drive Canon City, CO 81212 1776 Delilah Drive Canon City, CO 81212 1776 Delilah Drive Canon City, CO 81212 1776 Delilah Drive Canon City, CO 81212 1776 Delilah Drive Canon City, CO 81212 1776 Delilah Drive Canon City, CO 81212 1776 Delilah Drive Canon City, CO 81212 1776 Delilah Drive Canon City, CO 81212 1776 Delilah Drive Canon City, CO 81212 1776 Delilah Drive Canon City, CO 81212 1776 Delilah Drive Canon City, CO 81212 1776 Delilah Drive Canon City, CO 81212 1776 Delilah Drive Canon City, CO 81212 1776 Delilah Drive Canon City, CO 81212 1776 Delilah Drive Canon City, CO 81212 1776 Delilah Drive Canon City, CO 81212 1776 Delilah Drive Canon City, CO 81212 1776 Delilah Drive Canon City, CO 81212 1776 Delilah Drive Canon City, CO 81212 1776 Delilah Drive Canon City, CO 81212 1776 Delilah Drive Canon City, CO 81212 1776 Delilah Drive Canon City, CO 81212 1776 Delilah Drive Canon City, CO 81212 1776 Delilah Drive Canon City, CO 81212 1776 Delilah Drive Canon City, CO 81212 1776 Delilah Drive Canon City, CO 81212 1776 Delilah Drive Canon City, CO 81212 1776 Delilah Drive Canon City, CO 81212 1776 Delilah Drive Canon City, CO 81212 1776 Delilah Drive Canon City, CO 81212 1776 Delilah Drive Canon City, CO 81212 View All Photos

    $1,250,000

    | Active

    1776 Delilah Drive

    Canon City, CO 81212

    4,446
    Square Feet
    5
    Beds
    3
    Baths
    35.00
    Acres
    429
    Days on Market
    IRE7697108
    MLS#
    House
    Structure
    Residential
    Zone
    Contact
    Listing OfficeHomeSmart Preferred Realty

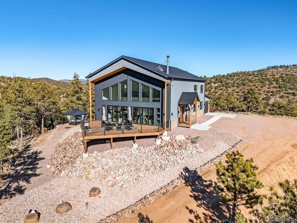
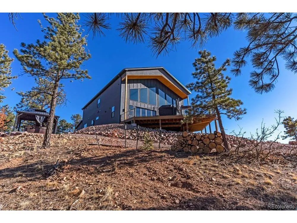
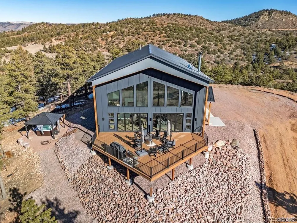
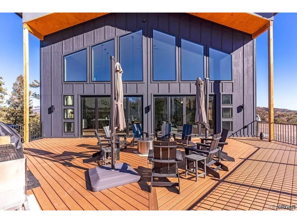
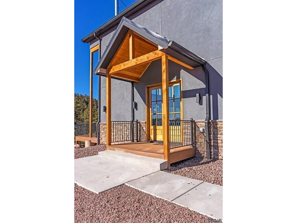
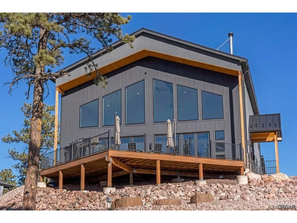
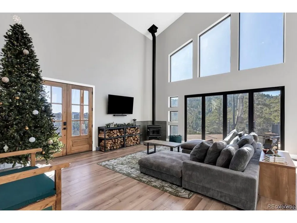
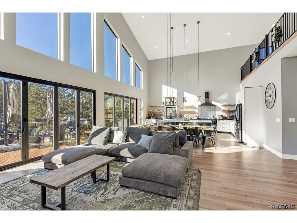
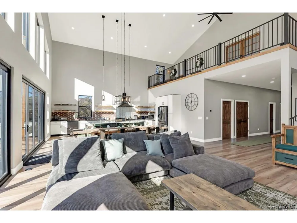
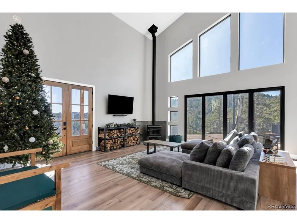
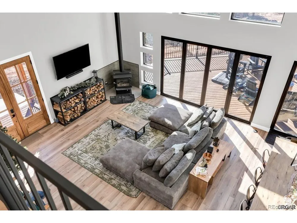
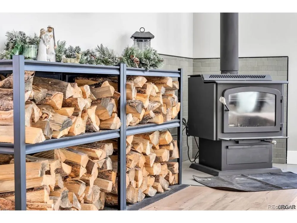
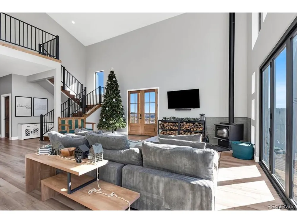
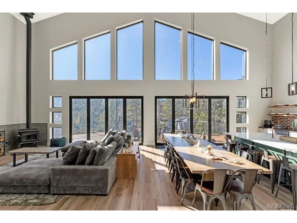
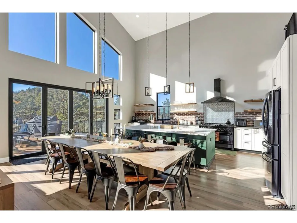
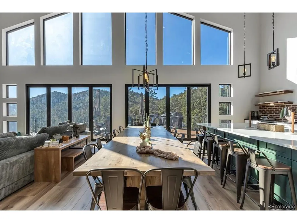
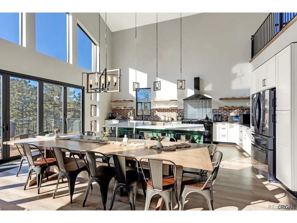
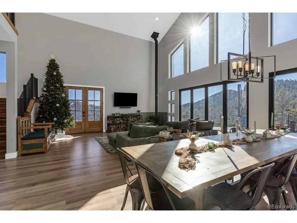
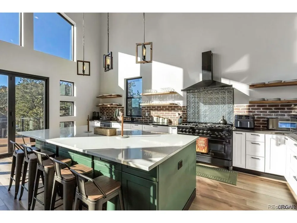
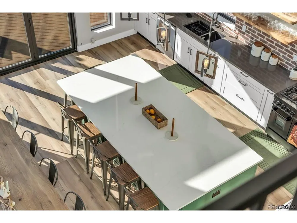
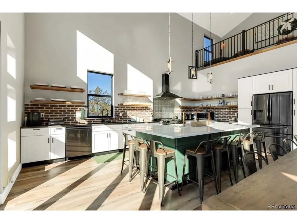
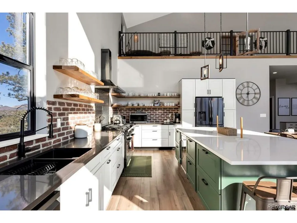
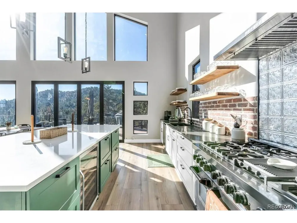
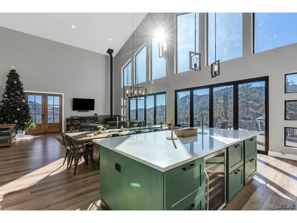
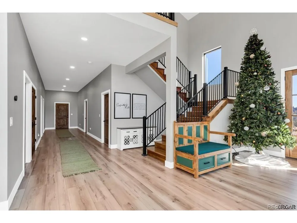
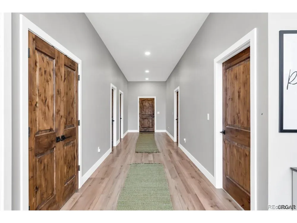
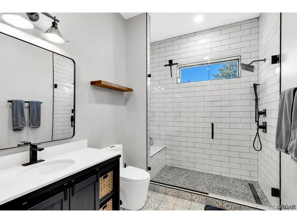
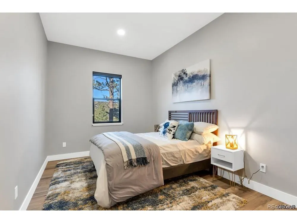
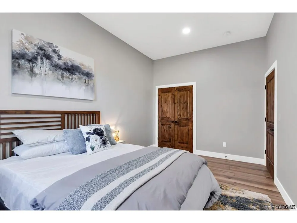
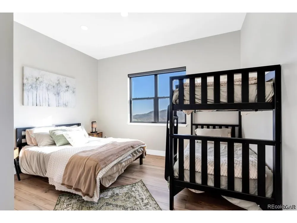
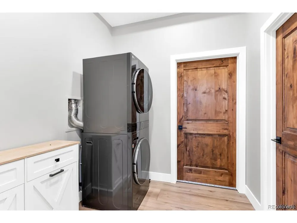
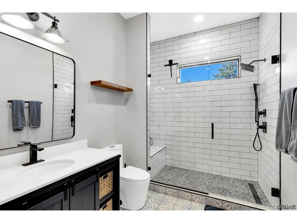
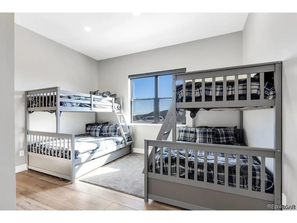
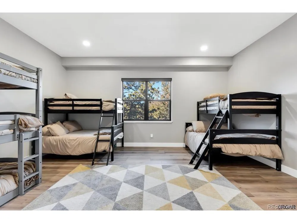
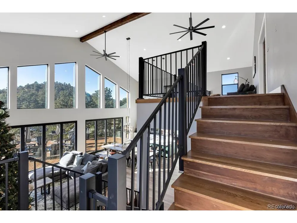
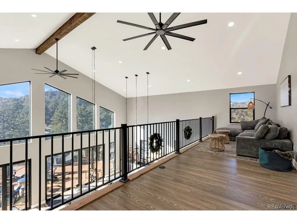
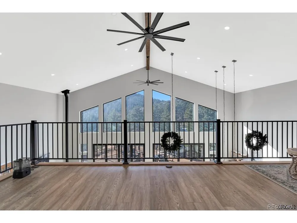
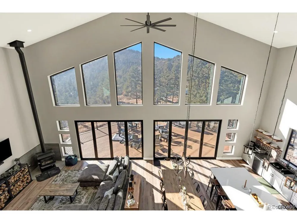
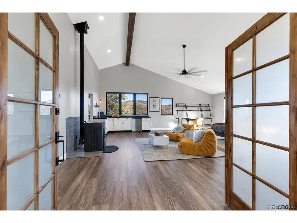
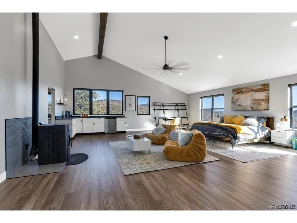
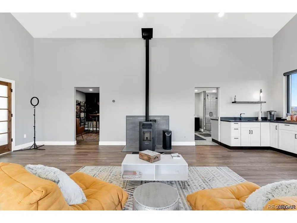
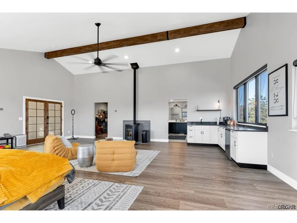
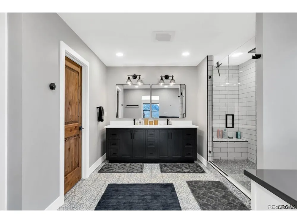
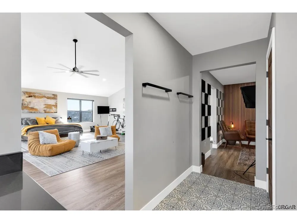
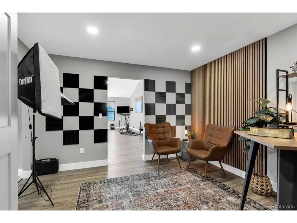
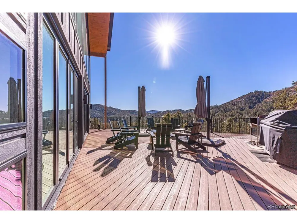
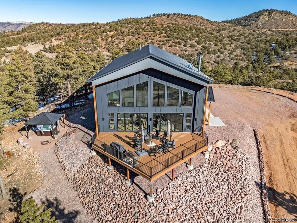
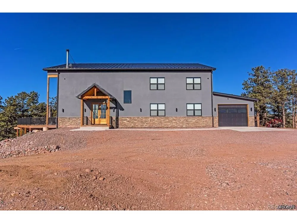
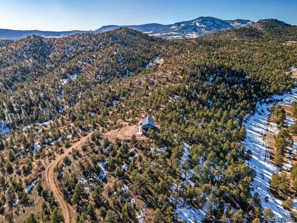
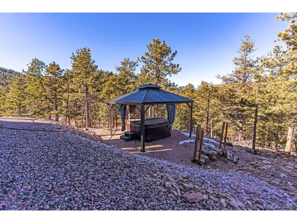
    This stunning smart home built in 2024, set on 35 picturesque acres with views of Ponderosa Covered Mountains, offers luxury and convenience with remote control(from cell phone) over cameras, doors, and heating. The Great Room features 32-foot ceilings, a massive wall of south-facing windows, and commercial-grade folding glass doors that opens almost the entire south facing wall onto an 800 sq. ft. prow-shaped TREX deck which includes a fire pit, grills, and furniture. A Pergola with a Hot Tub lies just below, providing more serene views. The kitchen boasts a commercial 6-burner gas range, stainless appliances, a 9-foot island with custom cabinetry, and is sold fully stocked with cookware, glassware, and more. The home comfortably sleeps 19, with 4 bedrooms, 2 baths on the main level, and an ENORMOUS 1,152 sq. ft. MASTER SUITE upstairs featuring a kitchenette for your morning coffee and a spacious tiled shower & double vanity. The attached studio would make a perfect walk-in closet. Additional features include radiant in-floor heating, luxury vinyl plank flooring, a wood-burning stove,pellet stove and DELUXE FURNISHINGS, including bedding and towels. Perfect for a Corporate Retreat, VRBO, or a spacious family home, this property blends comfort, style, and breathtaking natural surroundings.Motivated seller.

    Property Details
    Interior
    Cathedral Ceiling(s), Open Floorplan, Walk-In Closet(s), Wet Bar, Kitchen Island
    Cooling
    Ceiling Fan(s)
    Heating
    Wood Stove, Radiant
    Cooling Features
    Ceiling Fan(s)
    Bedrooms
    5
    Bathrooms
    3.0
    Full Baths
    3
    Stories
    2
    Exterior Materials
    Hot Tub
    Acres
    35.0
    Square Feet
    4446.0
    Lot Size (sqft)
    1524600.0
    Parking Features
    Attached
    Parking Spaces
    2
    Parking Type
    Garage
    Parking Garage Spaces
    2.0
    Property Type
    Purchase
    Year Built
    2024
    Roof
    Other
    Sewer Information
    Septic Tank
    Utility Source
    Well, Cistern
    Appliances
    Dishwasher, Refrigerator, Washer, Dryer, Microwave
    Subdivision
    Deliliah Peak
    School District
    Canon City RE-1
    Elementary School
    Washington
    Middle School
    Canon City
    High School
    Canon City
    County
    FREMONT
    Region
    Canon City
    Original List Price
    $1,500,000
    Taxes Annual
    $19
    HOA
    1
    HOA Fees
    400.0
    MLS #
    7697108
    Location
    Legal

    Information source: Information and Real Estate Services, LLC. Provided for limited non-commercial use only under IRES Rules. © Copyright IRES. Information deemed reliable but not guaranteed by the MLS. The information being provided is for the consumers personal, non-commercial use and may not be used for any purpose other than to identify prospective properties consumer may be interested in purchasing. 

    Provided By
    Listed by Linda Mattson (#IRE155065397)
    Listing Office: HomeSmart Preferred Realty (#IRE400023378)

    Northern Colorado Real Estate Have a question about this home?

    Interested in Purchasing 1776 Delilah Drive?

    Get an estimate on monthly payments on this property.

    $
    years
    Down Payment
    $
    %
    Interest Rate
    %
    Tax Rate
    %
    $
    $annually
    $monthly
    Estimated Monthly Payment
    $0.00
    Loan Amount
    $0.00