(970) 587-2220 Northern Colorado Real Estate
    Traffic Dashboard
    Home
    • Search
    • Communities
      • Boulder
      • Weld County
      • Larimer
    • Buying
      • Buying Info
      • Featured Listings
      • Search Homes
    • Selling
    • Recently Sold
    • About
      • Meet the Team
      • Career Opportunities
      • Our Testimonials
    • Community Outreach
    • Articles
    • Contact
    Traffic Dashboard
    Northern Colorado Real Estate
    (970) 587-2220
    • 8 South Parish
      Johnstown, CO 80534
    Explore
    • Property Search
    • Communities
    • Buying
    • Selling
    About
    • About
    • Contact Us
    • Testimonials
    • Home
    Local Guide
    • Search by City
    • Search by Subdivision
    • Search by Zip
    • Search by Area
    Legal
    • Privacy
    • Terms
    • DMCA
    • Accessibility
    • Fair Housing
    Account
    • Dashboard
    • Logout
    • Login
    Northern Colorado Real Estate - Footer Logo
    ©2026 Northern Colorado Real Estate. All rights reserved.
    Website built by CloseHack.
    Information and Real Estate Services, LLC

    Information source: Information and Real Estate Services, LLC. Provided for limited non-commercial use only under IRES Rules. © Copyright IRES. Information deemed reliable but not guaranteed by the MLS. The information being provided is for the consumers personal, non-commercial use and may not be used for any purpose other than to identify prospective properties consumer may be interested in purchasing.

    Return
    • All Types
    • House+2 more
    • Price
    • Bed/Bath
    • Size
    • Dates
    • Filters
    • Amenities
    • Save
    Listings
    No results
    Sort
    Home / Dillon / Address Not Shown
    Address Not Shown Dillon, CO 80435 Address Not Shown Dillon, CO 80435 Address Not Shown Dillon, CO 80435 Address Not Shown Dillon, CO 80435 Address Not Shown Dillon, CO 80435 Address Not Shown Dillon, CO 80435 Address Not Shown Dillon, CO 80435 Address Not Shown Dillon, CO 80435 Address Not Shown Dillon, CO 80435 Address Not Shown Dillon, CO 80435 Address Not Shown Dillon, CO 80435 Address Not Shown Dillon, CO 80435 Address Not Shown Dillon, CO 80435 Address Not Shown Dillon, CO 80435 Address Not Shown Dillon, CO 80435 Address Not Shown Dillon, CO 80435 Address Not Shown Dillon, CO 80435 Address Not Shown Dillon, CO 80435 Address Not Shown Dillon, CO 80435 Address Not Shown Dillon, CO 80435 Address Not Shown Dillon, CO 80435 Address Not Shown Dillon, CO 80435 Address Not Shown Dillon, CO 80435 Address Not Shown Dillon, CO 80435 Address Not Shown Dillon, CO 80435 Address Not Shown Dillon, CO 80435 Address Not Shown Dillon, CO 80435 Address Not Shown Dillon, CO 80435 Address Not Shown Dillon, CO 80435 Address Not Shown Dillon, CO 80435 Address Not Shown Dillon, CO 80435 Address Not Shown Dillon, CO 80435 Address Not Shown Dillon, CO 80435 Address Not Shown Dillon, CO 80435 Address Not Shown Dillon, CO 80435 Address Not Shown Dillon, CO 80435 Address Not Shown Dillon, CO 80435 Address Not Shown Dillon, CO 80435 Address Not Shown Dillon, CO 80435 Address Not Shown Dillon, CO 80435 Address Not Shown Dillon, CO 80435 Address Not Shown Dillon, CO 80435 Address Not Shown Dillon, CO 80435 Address Not Shown Dillon, CO 80435 Address Not Shown Dillon, CO 80435 Address Not Shown Dillon, CO 80435 Address Not Shown Dillon, CO 80435 Address Not Shown Dillon, CO 80435 Address Not Shown Dillon, CO 80435 Address Not Shown Dillon, CO 80435 View All Photos

    $2,825,000

    | Active

    Address Not Shown

    Dillon, CO 80435

    4,159
    Square Feet
    4
    Beds
    3.25
    Baths
    0.09
    Acres
    38
    Days on Market
    IRE8375171
    MLS#
    House
    Structure
    Residential
    Zone
    Contact
    Listing OfficeThe Lloyd Group

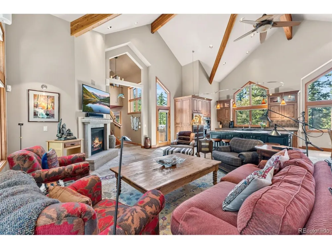
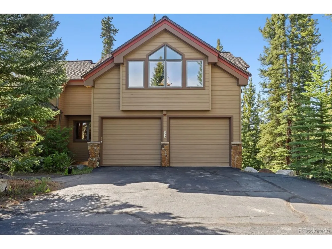
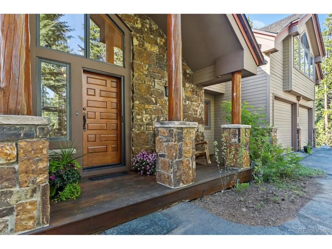
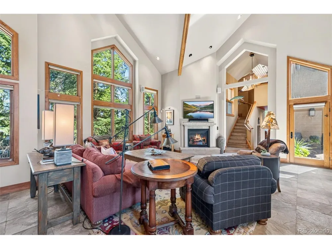
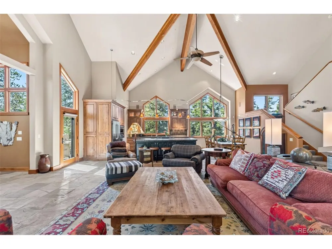

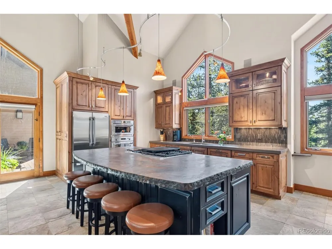
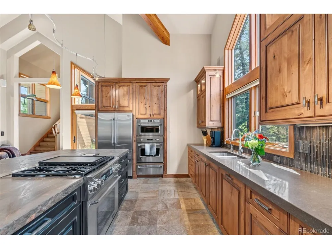
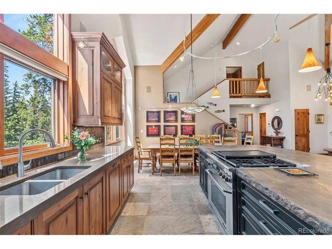
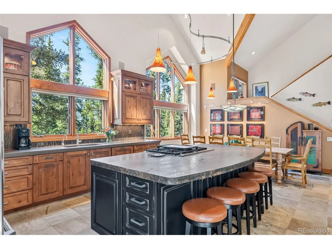
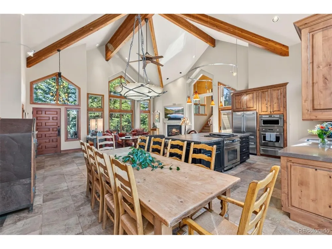
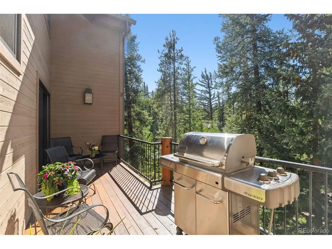

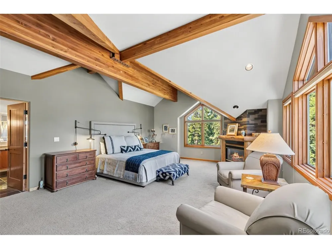
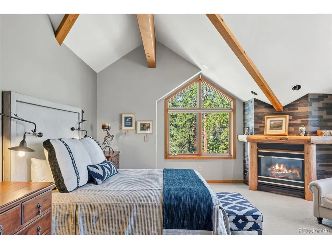
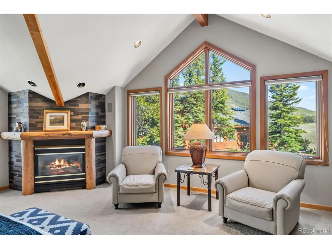
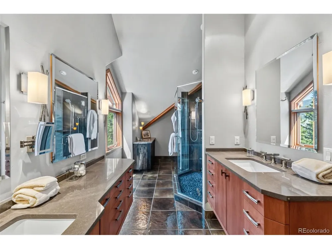
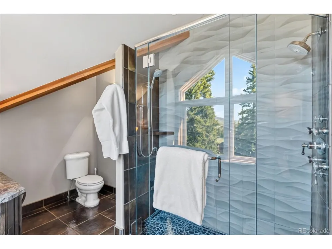
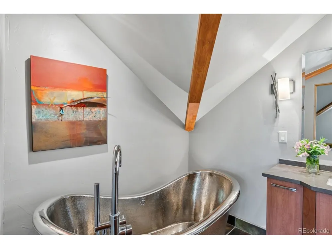
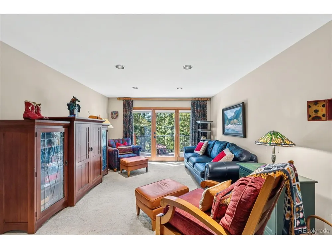
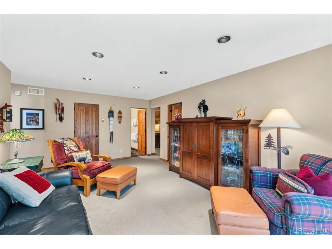
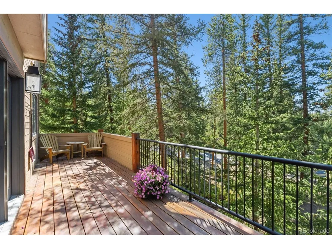
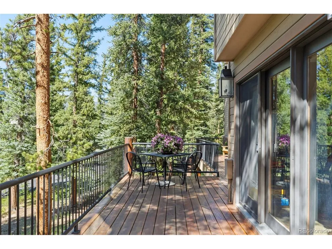
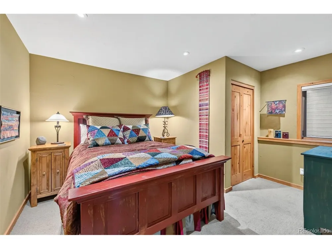
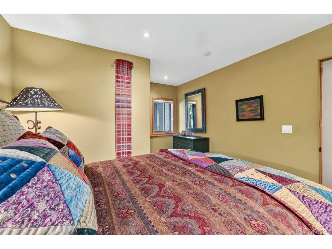
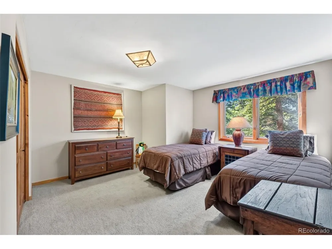
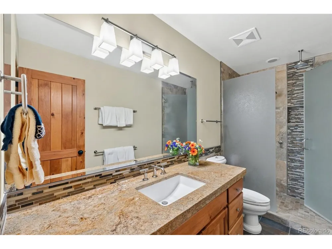
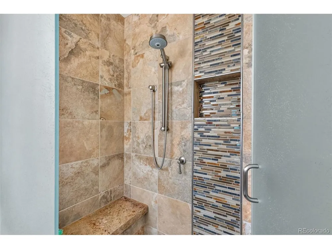
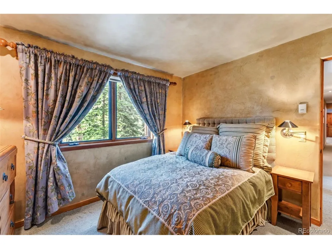
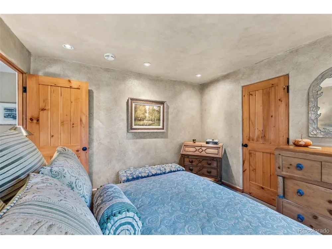
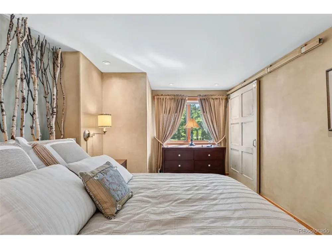
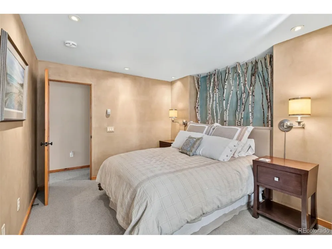
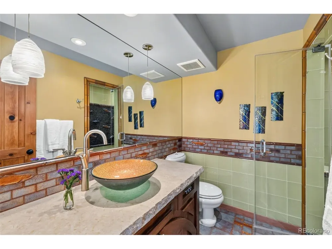
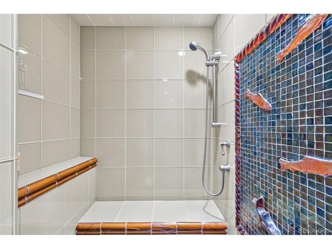
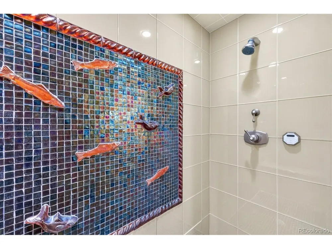
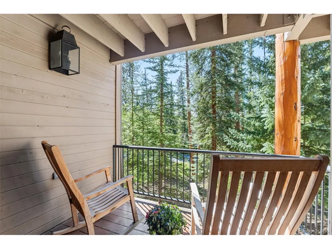

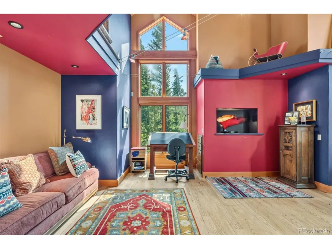
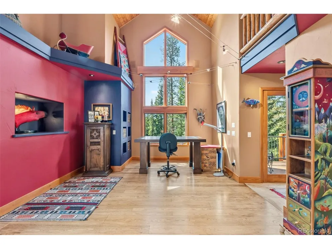
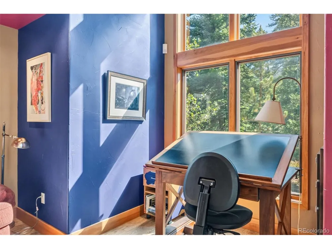
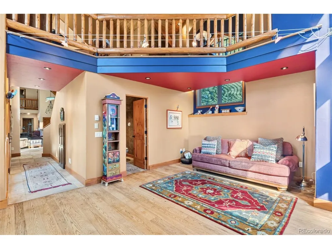
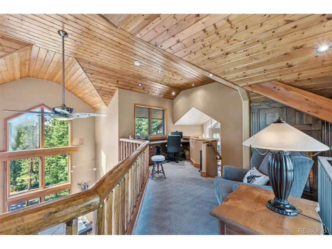
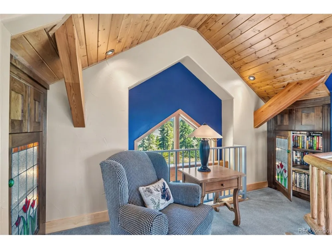
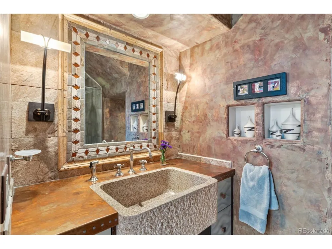
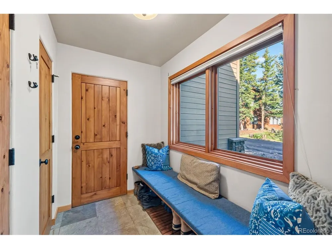
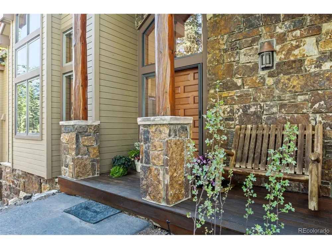
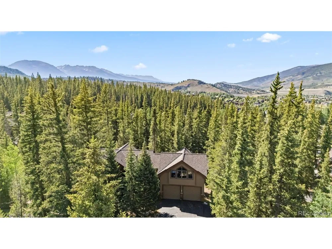
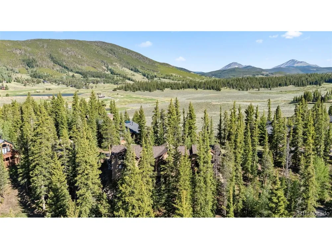
    Touring this home is an experience in itself-you'll immediately find yourself imagining family and friends gathering, relaxing, and making memories in its exceptional spaces. Around every corner, thoughtful design elements capture your attention, from perfectly placed windows, curated art niches and distinctive lighting features to beautifully planned spaces that blend comfort and functionality. Soaring ceilings and southern exposure fill the Great Room with natural light streaming through walls of windows. Whether you're curled up with a book by the fireplace, preparing a meal, or chatting with the chef, the space feels welcoming, warm, and connected. The spacious primary suite offers serene views of the southern mountains and meadows beyond, creating a peaceful retreat that inspires relaxation and tranquility. One of the home's unique and thoughtful features is its dedicated "wing," which combines a studio, office, sitting room, and loft into a truly special space-ideal for creativity, work, or quiet reflection. The lower level comfortably accommodates family and guests with four bedrooms and two bathrooms, each featuring its own distinctive shower design. Multiple deck areas extend the living space outdoors, with every level offering inviting places to enjoy the surrounding scenery. Nestled within the peaceful setting of Keystone West Ranch, surrounded by towering pines, this home offers the perfect balance of tranquility and character. It's a must-see property-not only for those seeking a serene mountain retreat, but for anyone who appreciates a home filled with charm, creativity, and a sense of playfulness.

    Property Details
    Interior
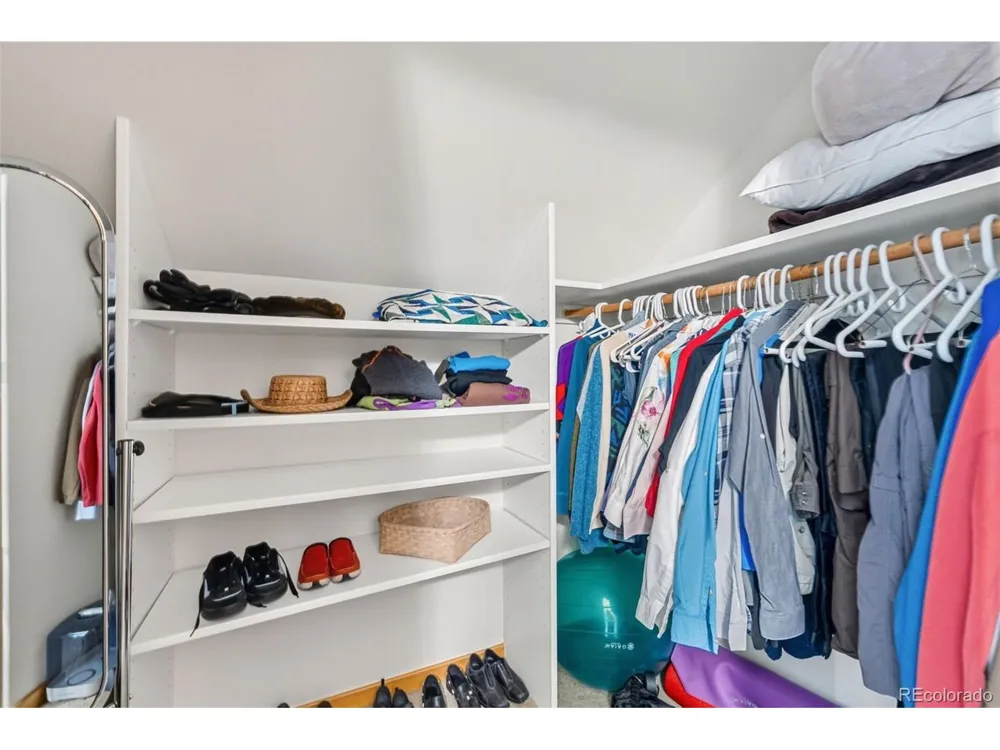
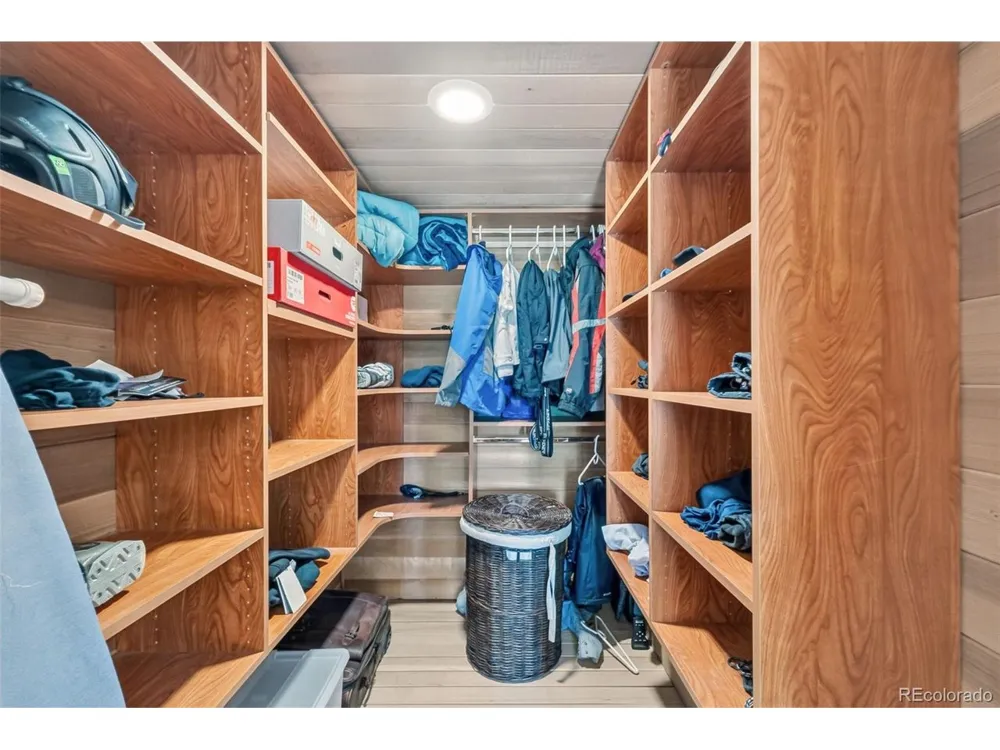
    Cathedral Ceiling(s), Pantry, Walk-In Closet(s), Kitchen Island
    Cooling
    Ceiling Fan(s)
    Heating
    Radiant
    Cooling Features
    Ceiling Fan(s)
    Bedrooms
    4
    Bathrooms
    3.25
    Full Baths
    1
    3/4 Baths
    3
    Lot Features
    Golf Course Neighborhood
    Stories
    Tri-Level
    Lot Description
    Golf Course Neighborhood
    Exterior Materials
    Heated Garage
    Pool Shared
    1
    Acres
    0.09
    Square Feet
    4159.0
    Lot Size (sqft)
    3920.0
    Parking Features
    Attached
    Parking Spaces
    2
    Parking Type
    Garage
    Parking Garage Spaces
    2.0
    Property Type
    Purchase
    Basement
    1
    Basement Description
    Walk-Out Access
    Year Built
    1993
    Roof
    Composition
    Sewer Information
    Public Sewer
    Utility Source
    City
    Utility Features
    Natural Gas Available
    Appliances
    Double Oven, Dishwasher, Refrigerator, Washer, Dryer, Microwave, Some Furniture, Disposal
    Subdivision
    Keystone West Ranch
    Community Features
    Tennis Court(s), Hot Tub, Pool
    School District
    Summit
    Elementary School
    Summit Cove
    Middle School
    Summit
    High School
    Summit
    County
    SUMMIT
    Region
    Dillon
    Zoning
    CPUD
    Original List Price
    $2,825,000
    Taxes Annual
    $7,968
    HOA
    1
    HOA Fees
    230.0
    MLS #
    8375171
    Location
    Legal

    Information source: Information and Real Estate Services, LLC. Provided for limited non-commercial use only under IRES Rules. © Copyright IRES. Information deemed reliable but not guaranteed by the MLS. The information being provided is for the consumers personal, non-commercial use and may not be used for any purpose other than to identify prospective properties consumer may be interested in purchasing. 

    Provided By
    Listed by Kelly Lloyd (#IRE55047334)
    Listing Office: The Lloyd Group (#IRE400018760)

    Northern Colorado Real Estate Have a question about this home?

    Interested in Purchasing Address Not Shown?

    Get an estimate on monthly payments on this property.

    $
    years
    Down Payment
    $
    %
    Interest Rate
    %
    Tax Rate
    %
    $
    $annually
    $monthly
    Estimated Monthly Payment
    $0.00
    Loan Amount
    $0.00